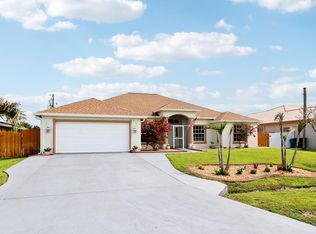
Spacious and well-maintained 3-bedroom, 2-bathroom home offering a desirable open-concept layout and oversized living spaces designed for comfortable everyday living and entertaining. The bright interior features abundant natural light and a seamless flow between the living, dining, and kitchen areas. The kitchen offers ample cabinet space and overlooks the main living area, making it ideal for gatherings with family and friends. The generous primary suite provides a private retreat with a large walk-in closet and an en-suite bathroom. Three additional bedrooms offer flexibility for family, guests, or a home office. A standout feature of this home is the expansive enclosed Florida room, creating additional year-round living space perfect for relaxing, entertaining, or enjoying morning coffee. The spacious backyard offers plenty of room for outdoor activities and future enhancements. Ideally located near shopping, dining, parks, golf courses, schools, and major roadways, this property combines convenience with the comfort of a quiet residential neighborhood. An excellent opportunity for homeowners seeking space, functionality, and value in the heart of Port St. Lucie.
For sale
Price cut: $10K (7/22)
$460,000
534 SW Halifax Avenue, Port St Lucie, FL 34953
3beds
2,212sqft
:
Get pre-qualified$3,181/mo
Single Family Residence
Built in 2006
10,019 Square Feet Lot
$452,300 Zestimate®
$208/sqft
$-- HOA
What's special
En-suite bathroomDesirable open-concept layoutLarge walk-in closet
- 40 days |
- 254 |
- 4 |
Zillow last checked:
Listing updated:
Listed by:
Loodmy Jacques 561-678-5584,
KW Reserve Palm Beach
Source: BeachesMLS,MLS#: B26042237 Originating MLS: BeachesMLS
Originating MLS: BeachesMLSFacts & features
Interior
Bedrooms & bathrooms
- Bedrooms: 3
- Bathrooms: 2
- Full bathrooms: 2
- Main level bathrooms: 2
- Main level bedrooms: 3
Heating
- Central, Electric
Cooling
- Central Air, Electric
Appliances
- Included: Dryer, Dishwasher, Electric Range, Microwave, Refrigerator
- Laundry: Washer Hookup, Laundry Closet
Features
- Bathtub, High Ceilings, Soaking Tub, Separate Shower, Walk-In Closet(s)
- Flooring: Ceramic Tile
- Windows: Blinds
- Has fireplace: No
Interior area
- Total structure area: 3,045
- Total interior livable area: 2,212 sqft
Video & virtual tour
Property
Parking
- Total spaces: 2
- Parking features: Attached, Garage
- Attached garage spaces: 2
Accessibility
- Accessibility features: None
Features
- Levels: One
- Stories: 1
- Fencing: None
- Waterfront features: None
Lot
- Size: 10,019 Square Feet
- Features: < 1/4 Acre
Details
- Parcel number: 342060512510007
- Zoning: RS-2 PSL
- Special conditions: Standard
Construction
Type & style
- Home type: SingleFamily
- Property subtype: Single Family Residence
Materials
- Block, Concrete
- Roof: Composition,Shingle
Condition
- Resale
- New construction: No
- Year built: 2006
Utilities & green energy
- Sewer: Public Sewer
- Water: Public
- Utilities for property: Sewer Available, Water Available
Community & HOA
Community
- Subdivision: PORT ST LUCIE SECTION 22
HOA
- Has HOA: No
Location
- Region: Port Saint Lucie
Financial & listing details
- Price per square foot: $208/sqft
- Tax assessed value: $414,600
- Annual tax amount: $8,963
- Date on market: 6/17/2026
- Cumulative days on market: 41 days
- Listing terms: Cash,Conventional,VA Loan
Estimated market value
$452,300
$430,000 - $475,000
$2,808/mo
Price history
| Date | Event | Price |
|---|---|---|
| 7/22/2026 | Price change | $460,000-2.1%$208/sqft |
Source:  BeachesMLS #B26042237 Report a problem BeachesMLS #B26042237 Report a problem | ||
| 6/17/2026 | Listed for sale | $470,000-2.3%$212/sqft |
Source: BeachesMLS #B26042237 Report a problem | ||
| 4/17/2026 | Listing removed | $480,990$217/sqft |
Source: BeachesMLS #R11123596 Report a problem | ||
| 3/12/2026 | Listed for sale | $480,990$217/sqft |
Source: BeachesMLS #R11123596 Report a problem | ||
| 3/9/2026 | Listing removed | $480,990$217/sqft |
Source: BeachesMLS #RX-11123596 Report a problem | ||
| 12/11/2025 | Price change | $480,990-2%$217/sqft |
Source: BeachesMLS #RX-11123596 Report a problem | ||
| 10/30/2025 | Price change | $490,990-1%$222/sqft |
Source: BeachesMLS #RX-11123596 Report a problem | ||
| 9/13/2025 | Listed for sale | $495,990+11.5%$224/sqft |
Source: BeachesMLS #RX-11123596 Report a problem | ||
| 6/24/2022 | Sold | $445,000+1.2%$201/sqft |
Source: BeachesMLS #R10793660 Report a problem | ||
| 4/25/2022 | Pending sale | $439,900$199/sqft |
Source: BeachesMLS #RX-10793660 Report a problem | ||
| 4/21/2022 | Listed for sale | $439,900+7231.7%$199/sqft |
Source:  Martin County REALTORS® of the Treasure Coast (MCRTC) #M20034022 Report a problem Martin County REALTORS® of the Treasure Coast (MCRTC) #M20034022 Report a problem | ||
| 6/25/2002 | Sold | $6,000$3/sqft |
Source: Public Record Report a problem | ||
Public tax history
| Year | Property taxes | Tax assessment |
|---|---|---|
| 2025 | $8,962 -0.9% | $414,600 -0.8% |
| 2024 | $9,044 +1.4% | $418,100 +2.7% |
| 2023 | $8,916 +6.8% | $407,100 +20.4% |
| 2022 | $8,352 +243.3% | $338,200 +154.5% |
| 2021 | $2,433 -0.1% | $132,887 +1.4% |
| 2020 | $2,434 | $131,053 +2.3% |
| 2019 | $2,434 +1.4% | $128,107 +1.9% |
| 2018 | $2,400 +5.9% | $125,719 -36.9% |
| 2017 | $2,265 -7.8% | $199,100 +11.3% |
| 2016 | $2,457 +1.4% | $178,900 +26.7% |
| 2015 | $2,423 -0.8% | $141,200 +18.8% |
| 2014 | $2,443 | $118,813 +1.5% |
| 2013 | -- | $117,057 +1.7% |
| 2012 | -- | $115,100 -2.3% |
| 2011 | -- | $117,800 -3.2% |
| 2010 | -- | $121,700 -11.9% |
| 2009 | -- | $138,100 -27.1% |
| 2008 | -- | $189,400 -19% |
| 2007 | -- | $233,700 +252.5% |
| 2006 | -- | $66,300 +35% |
| 2005 | -- | $49,100 +114.4% |
| 2004 | -- | $22,900 |
| 2003 | -- | -- |
| 2002 | -- | -- |
| 2001 | -- | -- |
| 2000 | -- | -- |
Find assessor info on the county website
Monthly payment
Est. payment
Payment breakdown
Explore the cost of this home by adjusting the details. Changes won't be saved.Climate risks
Neighborhood: Tulip Park
Nearby schools
GreatSchools rating
- 4/10Floresta Elementary SchoolGrades: PK-5Distance: 4.4 mi
- 7/10Southport Middle SchoolGrades: 6-8Distance: 4.3 mi
- 5/10Treasure Coast High SchoolGrades: 9-12Distance: 0.3 mi
- $---- bd-- ba-- sqft534 SW Halifax Ave, Pt Saint Lucie, FL 34953Off Market
- $423,8004 bd3 ba2k sqft526 SW Halifax Ave, Port Saint Lucie, FL 34953Off Market
- $405,3004 bd2 ba2k sqft542 SW Halifax Ave, Port Saint Lucie, FL 34953Off Market
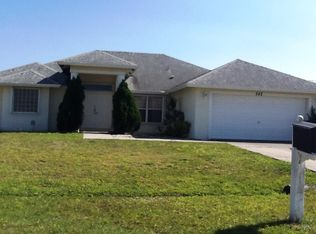
- $385,0003 bd2 ba2k sqft533 SW Halkell Ave, Port Saint Lucie, FL 34953Sold
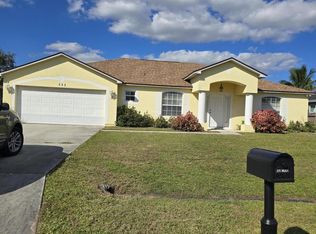
- $384,2003 bd2 ba1.8k sqft541 SW Halkell Ave, Port Saint Lucie, FL 34953Off Market
- $454,4003 bd2 ba2.1k sqft525 SW Halkell Ave, Port Saint Lucie, FL 34953Off Market
- $377,0004 bd2 ba1.9k sqft518 SW Halifax Ave, Port Saint Lucie, FL 34953Off Market
- $407,4004 bd2 ba2k sqft550 SW Halifax Ave, Port Saint Lucie, FL 34953Off Market
A local agent can set up tours, give advice and negotiate with sellers.
Similar homes
- $438,0003 bd2 ba2k sqft557 SW Halkell Avenue, Port St Lucie, FL 34953For Sale
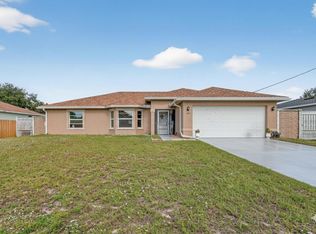
 MLS ID #B26000052, Elionay Imbert Hernandez, LoKation. BeachesMLS
 - $457,7003 bd2 ba1.9k sqft1602 SW Cefalu Circle, Port St Lucie, FL 34953For Sale
 MLS ID #B26041515, Zully Soraya Hunter, Coldwell Banker Paradise. BeachesMLS
 - $434,9003 bd2 ba1.7k sqft1373 SW Granville Avenue, Port St Lucie, FL 34953For Sale
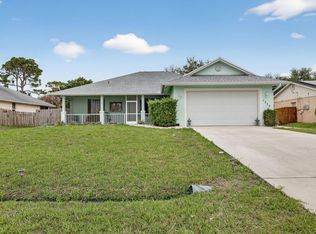 MLS ID #B26055484, Monica K Jimenez Varea, PA, Partnership Realty Inc.. BeachesMLS
 - $499,9994 bd3 ba2k sqft611 SW Saragossa Avenue, Port St Lucie, FL 34953For Sale
 MLS ID #B26046256, Loussi Pierre, Our Promise Realty LLC. BeachesMLS
 - $472,0004 bd3 ba2.3k sqft3744 SW Jamros Street, Port St Lucie, FL 34953For SaleMLS ID #B26029981, Betty Bollinger, Coldwell Banker Realty. BeachesMLS
- $414,9003 bd2 ba1.7k sqft743 SW Mccoy Avenue, Port St Lucie, FL 34953For SaleMLS ID #B26027210, Robyn O'Heron, Echo Fine Properties. BeachesMLS
- $430,0004 bd3 ba2.4k sqft1692 SW Lofgren Avenue, Port St Lucie, FL 34953For SaleMLS ID #B26039913, Richard L. McKinney, RE/MAX Gold. BeachesMLS
- $440,0004 bd2 ba2.1k sqft1842 SW Penrose Avenue, Port St Lucie, FL 34953For SaleMLS ID #B26048198, Valerie Calabrese, The Keyes Company. BeachesMLS
- $440,0003 bd2 ba2.3k sqft1508 SW Crater Avenue, Port St Lucie, FL 34953For SaleMLS ID #B26006665, Daniel J DeRogatis PA, RE/MAX Direct. BeachesMLS
- $549,9004 bd3 ba2.3k sqft1780 SW Buttercup Ave, Port Saint Lucie, FL 34953For Sale
 MLS ID #M20056385, Laura Hoult, Berkshire Hathaway Florida Realty. Martin County REALTORS® of the Treasure Coast (MCRTC)
 - $399,0003 bd2 ba1.4k sqft2674 SW ABELARD Street, Port St Lucie, FL 34953For SaleMLS ID #B26053765, Lindsay Maldonado, LPT Realty, LLC. BeachesMLS
- $479,9003 bd2 ba1.5k sqft2374 SW Chateau Terrace, Port St Lucie, FL 34953For SaleMLS ID #R11152852, Christine M Berger, Keller Williams Realty Jupiter. BeachesMLS
- $325,0003 bd2 ba1.4k sqft350 SW Homeland Road, Port St Lucie, FL 34953For SaleMLS ID #B26056268, Jeffrey L Tricoli PA, KW Reserve Palm Beach. BeachesMLS
- $464,9004 bd2 ba2.2k sqft3041 SE Wake Road, Port St Lucie, FL 34984For SaleMLS ID #B26044600, Kasia D'Auria, RE/MAX of Stuart. BeachesMLS
- $485,0003 bd2 ba2.2k sqft524 SE Nome Drive, Port St Lucie, FL 34984For SaleMLS ID #B26044446, Phillip A. Parisi, Sea Flag Homes. BeachesMLS
- $530,0004 bd3 ba2.4k sqft624 SW Nichols Terrace, Port St Lucie, FL 34953For SaleMLS ID #F10542462, Esmaeel Arman Mirza, Green Door Real Estate LLC. BeachesMLS
- $545,0004 bd3 ba2.4k sqft1701 SW Penrose Avenue, Port St Lucie, FL 34953For SaleMLS ID #B26026530, Janell Douglas, Golden Sands S. Florida Realty. BeachesMLS
- $540,0004 bd2 ba2.1k sqft2526 SW Abney Street, Port St Lucie, FL 34953For SaleMLS ID #R11169458, Melissa Stallings, RE/MAX of Stuart. BeachesMLS
- $495,0003 bd3 ba2.1k sqft3306 SE Ford Lane SE, Port St Lucie, FL 34984For SaleMLS ID #B26032752, Rosalie Corso, Coldwell Banker Realty. BeachesMLS
- $430,0004 bd2 ba1.9k sqft2096 SW Leafy Road, Port St Lucie, FL 34953For SaleMLS ID #B26043438, David Courtney, IAD Real Estate. BeachesMLS
