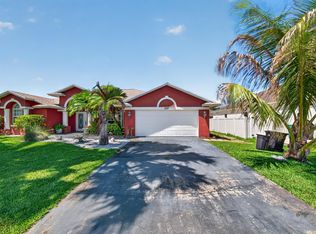
Spacious 4BR/3BA CBS Home on a Prime Corner Lot in Port St. Lucie with no HOA! Welcome to your private Florida oasis featuring a screened heart shaped pool perfect for relaxing or entertaining year-round. Roof is 2022, A/C motor replaced 2024, Water heater is 2020. This well-maintained home offers a split floor plan with generous living spaces, formal dining area, and a modern kitchen with granite countertops & stainless-steel appliances. The spacious primary suite provides added privacy, 2 flex rooms ideal for guests, or a home office. Enjoy tropical living with soursop, avocado, naseberry, and many more fruit trees throughout. Dining table, dining cabinet, and living room cabinet convey with sale. Seller is motivated, bring all offers. Includes **VIRTUALLY ENHANCED PHOTOS**.
For sale
$545,000
1701 SW Penrose Avenue, Port St Lucie, FL 34953
4beds
2,492sqft
:
Get pre-qualified$3,770/mo
Single Family Residence
Built in 2006
0.27 Acres Lot
$535,200 Zestimate®
$219/sqft
$-- HOA
What's special
Prime corner lotFormal dining area
- 78 days |
- 771 |
- 61 |
Likely to sell faster than
Zillow last checked:
Listing updated:
Listed by:
Janell Douglas 305-467-4569,
Golden Sands S. Florida Realty
Source: BeachesMLS,MLS#: B26026530 Originating MLS: BeachesMLS
Originating MLS: BeachesMLSFacts & features
Interior
Bedrooms & bathrooms
- Bedrooms: 4
- Bathrooms: 3
- Full bathrooms: 3
- Main level bathrooms: 3
- Main level bedrooms: 4
Primary bedroom
- Area: 270
- Dimensions: 15 X 18
Bedroom 2
- Area: 143
- Dimensions: 11 X 13
Bedroom 3
- Area: 143
- Dimensions: 11 X 13
Bedroom 4
- Area: 121
- Dimensions: 11 X 11
Dining room
- Area: 143
- Dimensions: 11 X 13
Kitchen
- Area: 120
- Dimensions: 10 X 12
Living room
- Area: 323
- Dimensions: 17 X 19
Heating
- Central
Cooling
- Central Air, Ceiling Fan(s)
Appliances
- Included: Dryer, Dishwasher, Electric Range, Electric Water Heater, Disposal, Microwave, Range, Refrigerator, Water Heater, Washer, Owned Water Heater
- Laundry: Inside, Laundry Room
Features
- Breakfast Bar, Bathtub, Dining Area, Separate/Formal Dining Room, Garden Tub/Roman Tub, High Ceilings, Other, Pantry, Split Bedrooms, Storage, Soaking Tub, Separate Shower, Vaulted Ceiling(s), Walk-In Closet(s)
- Flooring: Carpet, Tile
- Doors: French Doors
- Has fireplace: No
Interior area
- Total structure area: 3,449
- Total interior livable area: 2,492 sqft
Video & virtual tour
Property
Parking
- Total spaces: 4
- Parking features: Attached, Driveway, Garage, Garage Door Opener
- Attached garage spaces: 2
- Uncovered spaces: 2
Accessibility
- Accessibility features: None
Features
- Levels: One
- Stories: 1
- Patio & porch: Deck, Glass Enclosed, Patio, Screened
- Exterior features: Garden, Outdoor Living Area
- Has private pool: Yes
- Pool features: In Ground, Private, Screen Enclosure
- Fencing: Back Yard,Fenced
- Has view: Yes
- View description: Pool
- Waterfront features: None
Lot
- Size: 0.27 Acres
- Features: Corner Lot, Fruit Trees, None, Oversized Lot, 1/4 to 1/2 Acre Lot, Many Trees
Details
- Parcel number: 342059007810001
- Zoning: RS-2 PSL
- Special conditions: Standard
Construction
Type & style
- Home type: SingleFamily
- Architectural style: Ranch
- Property subtype: Single Family Residence
Materials
- Block
- Roof: Shingle
Condition
- Resale
- New construction: No
- Year built: 2006
Utilities & green energy
- Sewer: Public Sewer
- Water: Public
- Utilities for property: Sewer Available, Water Available
Community & HOA
Community
- Security: Smoke Detector(s)
- Subdivision: PORT ST LUCIE SECTION 19
HOA
- Has HOA: No
Location
- Region: Port Saint Lucie
Financial & listing details
- Price per square foot: $219/sqft
- Tax assessed value: $180,748
- Annual tax amount: $3,559
- Date on market: 5/25/2026
- Cumulative days on market: 78 days
- Listing terms: Cash,Conventional
- Road surface type: Asphalt
Estimated market value
$535,200
$508,000 - $562,000
$3,846/mo
Price history
| Date | Event | Price |
|---|---|---|
| 5/25/2026 | Listed for sale | $545,000+2.8%$219/sqft |
Source:  BeachesMLS #B26026530 Report a problem BeachesMLS #B26026530 Report a problem | ||
| 12/29/2025 | Listing removed | $529,900+0.9%$213/sqft |
Source: BeachesMLS #RX-11103532 Report a problem | ||
| 11/20/2025 | Listing removed | $3,250$1/sqft |
Source: BeachesMLS #R11103533 Report a problem | ||
| 6/30/2025 | Listed for rent | $3,250$1/sqft |
Source: BeachesMLS #R11103533 Report a problem | ||
| 3/17/2025 | Listing removed | $525,000$211/sqft |
Source: BeachesMLS #RX-11045435 Report a problem | ||
| 1/17/2025 | Price change | $525,000-4.4%$211/sqft |
Source: BeachesMLS #RX-11045435 Report a problem | ||
| 12/16/2024 | Listed for sale | $549,000+1.9%$220/sqft |
Source: BeachesMLS #RX-11045435 Report a problem | ||
| 10/6/2024 | Listing removed | $539,000-1.8%$216/sqft |
Source: BeachesMLS #RX-11012545 Report a problem | ||
| 9/14/2024 | Price change | $549,000-3%$220/sqft |
Source: BeachesMLS #RX-11012545 Report a problem | ||
| 8/15/2024 | Listed for sale | $566,000$227/sqft |
Source: BeachesMLS #RX-11012545 Report a problem | ||
| 8/13/2024 | Listing removed | -- |
Source: BeachesMLS #RX-11002123 Report a problem | ||
| 7/20/2024 | Price change | $566,000+4.8%$227/sqft |
Source: BeachesMLS #RX-11002123 Report a problem | ||
| 7/13/2024 | Price change | $540,000-4.6%$217/sqft |
Source: BeachesMLS #RX-11002123 Report a problem | ||
| 7/6/2024 | Listed for sale | $566,000+1589.6%$227/sqft |
Source: BeachesMLS #RX-11002123 Report a problem | ||
| 6/21/2004 | Sold | $33,500$13/sqft |
Source: Public Record Report a problem | ||
Public tax history
| Year | Property taxes | Tax assessment |
|---|---|---|
| 2025 | $3,560 +3.6% | $180,748 +2.9% |
| 2024 | $3,436 +2.5% | $175,655 +3% |
| 2023 | $3,350 +4.5% | $170,539 +3% |
| 2022 | $3,205 +2.9% | $165,572 +3% |
| 2021 | $3,115 -0.4% | $160,750 +1.4% |
| 2020 | $3,126 | $158,531 +2.3% |
| 2019 | $3,126 +1.2% | $154,967 +1.9% |
| 2018 | $3,090 +5.5% | $152,078 -30.8% |
| 2017 | $2,928 -6% | $219,700 +2.4% |
| 2016 | $3,115 +1.3% | $214,600 +24.3% |
| 2015 | $3,076 -7% | $172,700 +20.2% |
| 2014 | $3,308 | $143,724 +1.5% |
| 2013 | -- | $141,600 +1.7% |
| 2012 | -- | $139,300 -3.5% |
| 2011 | -- | $144,300 -2.6% |
| 2010 | -- | $148,100 -10.7% |
| 2009 | -- | $165,800 -25.3% |
| 2008 | -- | $222,100 -17.9% |
| 2007 | -- | $270,600 +251.4% |
| 2006 | -- | $77,000 +35.1% |
| 2005 | -- | $57,000 +114.3% |
| 2004 | -- | $26,600 |
| 2003 | -- | -- |
| 2002 | -- | -- |
| 2001 | -- | -- |
| 2000 | -- | -- |
Find assessor info on the county website
Monthly payment
Est. payment
Payment breakdown
Explore the cost of this home by adjusting the details. Changes won't be saved.Climate risks
Neighborhood: Rosser Reserve
Nearby schools
GreatSchools rating
- 4/10Floresta Elementary SchoolGrades: PK-5Distance: 6 mi
- 7/10Southport Middle SchoolGrades: 6-8Distance: 6.4 mi
- 5/10Treasure Coast High SchoolGrades: 9-12Distance: 2.2 mi
Schools provided by the listing agent
- Elementary: Windmill Point
- Middle: Southport
- High: Treasure Coast
Source: BeachesMLS. This data may not be complete. We recommend contacting the local school district to confirm school assignments for this home.
- $306,6003 bd2 ba1.1k sqft1709 SW Penrose Ave, Port Saint Lucie, FL 34953Off Market
- $389,5003 bd2 ba1.7k sqft1717 SW Penrose Ave, Port Saint Lucie, FL 34953Off Market

- $355,0003 bd2 ba1.4k sqft1699 SW Penrose Ave, Port Saint Lucie, FL 34953Off Market
- $390,0004 bd3 ba2.4k sqft1702 SW Penrose Ave, Pt Saint Lucie, FL 34953Sold

- $390,0003 bd3 ba2.4k sqft1702 SW Penrose Ave, Port Saint Lucie, FL 34953Sold
- $416,9000.26 acres1702 SW Buttercup Ave, Port Saint Lucie, FL 34953Off Market
- $436,8003 bd-- ba1.9k sqft1710 SW Penrose Ave, Port Saint Lucie, FL 34953Off Market
- $411,7004 bd2 ba1.8k sqft1710 SW Buttercup Ave, Port Saint Lucie, FL 34953Off Market
A local agent can set up tours, give advice and negotiate with sellers.
Similar homes
- $449,3504 bd2 ba2.2k sqft3408 SW Funtuna Street, Port St Lucie, FL 34953For Sale

 MLS ID #B26049995, Cheryl Schweigart, The Keyes Company. BeachesMLS
 - $449,0004 bd2 ba2.2k sqft609 SW JADA Road, Port St Lucie, FL 34953For Sale
 MLS ID #B26061422, Shilana Boehme, Premier Platinum Realty. BeachesMLS
 - $459,9994 bd2 ba2.2k sqft1541 SW Underwood Avenue, Port St Lucie, FL 34953For Sale
 MLS ID #B26034093, Mikenson Jean, KW Reserve Palm Beach. BeachesMLS
 - $530,0004 bd3 ba2.4k sqft624 SW Nichols Terrace, Port St Lucie, FL 34953For Sale
 MLS ID #F10542462, Esmaeel Arman Mirza, Green Door Real Estate LLC. BeachesMLS
 - $499,9994 bd3 ba2k sqft611 SW Saragossa Avenue, Port St Lucie, FL 34953For SaleMLS ID #B26046256, Loussi Pierre, Our Promise Realty LLC. BeachesMLS
- $489,9004 bd3 ba2.7k sqft2924 SW Chatham Lane, Port St Lucie, FL 34953For SaleMLS ID #B26000370, Desiree Flexen, Lang Realty. BeachesMLS
- $472,0004 bd3 ba2.3k sqft3744 SW Jamros Street, Port St Lucie, FL 34953For SaleMLS ID #B26029981, Betty Bollinger, Coldwell Banker Realty. BeachesMLS
- $499,5004 bd3 ba2.3k sqft2085 SW Aladdin Street, Port St Lucie, FL 34953For SaleMLS ID #R11158322, Jay N Keller, RE/MAX Masterpiece Realty. BeachesMLS
- $529,9004 bd3 ba2.2k sqft631 SE Stow Terrace, Port St Lucie, FL 34984For SaleMLS ID #B26056763, Niv Nativ, RE/MAX Gold. BeachesMLS
- $610,9004 bd4 ba2.4k sqft256 SW Ridgecrest Drive, Port St Lucie, FL 34953For SaleMLS ID #B26034656, William S Harris, Keller Williams Dedicated Prof. BeachesMLS
- $530,0003 bd2 ba2.1k sqft4026 SW Jaqust, Port St Lucie, FL 34953For SaleMLS ID #B26035059, Sheila Clark, LPT Realty, LLC. BeachesMLS
- $539,9003 bd2 ba1.9k sqft7726 Greenbrier Circle, Port St Lucie, FL 34986For SaleMLS ID #B26059472, Matthew Abbott, Platinum Properties/The Keyes. BeachesMLS
- $660,0004 bd4 ba2.9k sqft2301 SW Vale, Port St Lucie, FL 34953For SaleMLS ID #B26038304, Sheila Clark, LPT Realty, LLC. BeachesMLS
- $457,5003 bd2 ba2.1k sqft2206 Newport Isles Boulevard, Port St Lucie, FL 34953For SaleMLS ID #B26034903, Robert Bigone, Platinum Properties/The Keyes. BeachesMLS
- $439,0004 bd3 ba2.7k sqft2205 SW Newport Isles Boulevard, Port St Lucie, FL 34953For SaleMLS ID #R11145423, Glenn R. Krumenacker, RE/MAX Masterpiece Realty. BeachesMLS
- $469,0004 bd3 ba2.8k sqft11316 SW Barton Way, Port St Lucie, FL 34987For SaleMLS ID #B26061015, Cesar Trujillo, Keller Williams Realty of PSL. BeachesMLS
- $545,0003 bd2 ba2.3k sqft8949 Champions Way, Port St Lucie, FL 34986For SaleMLS ID #B26041255, Loretta A DiRosa, Coldwell Banker Realty. BeachesMLS
- $438,0003 bd2 ba2k sqft557 SW Halkell Avenue, Port St Lucie, FL 34953For SaleMLS ID #B26000052, Elionay Imbert Hernandez, LoKation. BeachesMLS
- $430,0004 bd2 ba1.9k sqft2096 SW Leafy Road, Port St Lucie, FL 34953For SaleMLS ID #B26043438, David Courtney, IAD Real Estate. BeachesMLS
- $479,9003 bd2 ba1.5k sqft2374 SW Chateau Terrace, Port St Lucie, FL 34953For SaleMLS ID #R11152852, Christine M Berger, Keller Williams Realty Jupiter. BeachesMLS
