SELLER IS RELOCATING DUE TO WORK. WILL CONSIDER ALL REASONABLE OFFERS. 4 bedrooms + loft upstairs, 2.5 bathroom and 2 car garage. Large backyard w/ plenty of room for a pool. Located on a quiet street yet minutes from 90% of your daily needs, including supermarket, gas stations, banks, restaurants, Cleveland Clinic, Home Depot, easy access to I-95 and so much more. TownPark at Tradition is located within the Master Planned community of Tradition with its Town Square and small town feel. Enjoy the scenic lakes and bridges, take your dog to the dog park, play in the green areas, exercise on the walking paths and ride your bike on the oak lined boulevards with bike lanes. TownPark at Tradition offers resort style amenities. 35 minutes from beautiful beaches. Buy a home and get a community. Recent enhancements add both comfort and efficiency, including a new, water-efficient half bath toilet (installed 6 months ago), along with an updated mirror and added wall shelving. New light/fan fixtures have been installed in both the downstairs bedroom and one of the upstairs bedrooms, enhancing both style and functionality. Custom storage solutions include a built-out closet in the secondary bedroom and a custom-designed, oversized walk-in closet in the primary suite, offering exceptional organization. Upstairs, the primary suite serves as a relaxing retreat, while two additional bedrooms provide flexibility for guests, a home office, or additional living space. The garage is equipped with built-in shelving units, providing convenient storage. Enjoy outdoor living in the fully fenced backyard, enclosed with a durable bronze aluminum fence and featuring two locking 4-foot gates for easy access, ideal for both privacy and functionality. As a resident of TownPark at Tradition, you'll enjoy access to resort-style amenities including a clubhouse, fitness center, pool, tennis courts, and more—all within a beautifully maintained gated setting. Conveniently located near shopping, dining, and the renowned Cleveland Clinic Tradition Hospital, this home offers the perfect combination of comfort, upgrades, and location.
For sale
Price cut: $4K (8/26)
$455,000
11316 SW Barton Way, Port St Lucie, FL 34987
4beds
2,886sqft
Single Family Residence
Built in 2014
5,980 Square Feet Lot
$446,900 Zestimate®
$158/sqft
$429/mo HOA
What's special
- 35 days
- 1,589
- 57
Likely to sell faster than
Zillow last checked:
Listing updated:
Listed by:
Cesar Trujillo 772-626-2504,
Keller Williams Realty of PSL,
Valerie Trujillo 772-626-4626,
Keller Williams Realty of PSL
Source: BeachesMLS,MLS#: B26061015 Originating MLS: BeachesMLS
Originating MLS: BeachesMLSFacts & features
Interior
Bedrooms & bathrooms
- Bedrooms: 4
- Bathrooms: 3
- Full bathrooms: 2
- 1/2 bathrooms: 1
- Main level bathrooms: 1
- Main level bedrooms: 1
Primary bedroom
- Level: Upper
- Area: 268.47
- Dimensions: 15.7 X 17.1
Bedroom 2
- Level: Upper
- Area: 174.66
- Dimensions: 12.3 X 14.2
Bedroom 3
- Level: Upper
- Area: 138.99
- Dimensions: 12.3 X 11.3
Dining room
- Level: Lower
- Area: 143.36
- Dimensions: 11.2 X 12.8
Kitchen
- Level: Lower
- Area: 122.07
- Dimensions: 9.11 X 13.4
Living room
- Level: Lower
- Area: 162.27
- Dimensions: 13.4 X 12.11
Heating
- Central, Electric
Cooling
- Central Air, Ceiling Fan(s), Electric
Appliances
- Included: Cooktop, Dryer, Dishwasher, Electric Cooktop, Electric Water Heater, Microwave, Oven, Refrigerator, Water Heater, Washer
- Laundry: Washer Hookup, Electric Dryer Hookup, Inside, Laundry Closet, Laundry Room
Features
- Breakfast Bar, Built-in Features, Bathtub, Dining Area, Separate/Formal Dining Room, Dual Sinks, Eat-in Kitchen, Garden Tub/Roman Tub, Kitchen Island, Pantry, Split Bedrooms, Soaking Tub, Separate Shower, Upper Level Primary, Walk-In Closet(s)
- Flooring: Carpet, Ceramic Tile, Tile, Vinyl
- Windows: Metal, Single Hung
- Has fireplace: No
Interior area
- Total structure area: 3,492
- Total interior livable area: 2,886 sqft
Video & virtual tour
Property
Parking
- Total spaces: 4
- Parking features: Attached, Driveway, Garage, Garage Door Opener, Paver Block
- Attached garage spaces: 2
- Has uncovered spaces: Yes
Accessibility
- Accessibility features: None
Features
- Levels: Two
- Stories: 2
- Patio & porch: Covered, Patio
- Exterior features: Outdoor Living Area
- Pool features: Association
- Fencing: Back Yard,Fenced
- Has view: Yes
- View description: Garden
- Waterfront features: None
Lot
- Size: 5,980 Square Feet
- Dimensions: 115' x 52'
- Features: Sprinklers Automatic, < 1/4 Acre
Details
- Parcel number: 431650100510002
- Zoning: Master Pla
- Special conditions: Standard
Construction
Type & style
- Home type: SingleFamily
- Architectural style: Mediterranean,Traditional
- Property subtype: Single Family Residence
Materials
- Block, Concrete, Stucco
- Roof: Concrete,Tile
Condition
- Resale
- New construction: No
- Year built: 2014
Details
- Builder model: Waterview
- Builder name: Minto Communities
Utilities & green energy
- Electric: 3 Phase
- Sewer: Public Sewer
- Water: Public
- Utilities for property: Cable Connected, Electricity Connected, Phone Connected, Sewer Available, Underground Utilities, Water Available
Community & HOA
Community
- Features: Home Owners Association, Gated, Property Manager On-Site, Street Lights, Sidewalks
- Security: Security System Owned, Security System, Fire Alarm, Security Gate, Gated with Guard, Gated Community, Smoke Detector(s)
- Subdivision: TRADITION PLAT NO 19 REPLAT NO 4 TOWNPARK PHASE 1
HOA
- Has HOA: Yes
- Amenities included: Basketball Court, Bocce Court, Billiard Room, Cabana, Clubhouse, Fitness Center, Library, Management, Picnic Area, Playground, Park, Pool, Recreation Facilities, Spa/Hot Tub, Sidewalks, Tennis Court(s), Trail(s)
- Services included: Common Areas, Cable TV, Recreation Facilities, Security, Internet
- HOA fee: $665 quarterly
- HOA name: TownPark Master Association
- HOA phone: 772-345-2901
- Second HOA fee: $207 monthly
- Second HOA name: Tradition Master Association
- Second HOA phone: 772-345-5101
Location
- Region: Port Saint Lucie
Financial & listing details
- Price per square foot: $158/sqft
- Tax assessed value: $405,200
- Annual tax amount: $9,964
- Date on market: 8/6/2026
- Cumulative days on market: 153 days
- Listing terms: Cash,Conventional,FHA,VA Loan
- Electric utility on property: Yes
- Road surface type: Asphalt, Paved
Estimated market value
$446,900
$425,000 - $469,000
$3,476/mo
Price history
| Date | Event | Price |
|---|---|---|
| 8/31/2026 | Price change | $3,500-2.8%$1/sqft |
Source: BeachesMLS #B26061088 Report a problem | ||
| 8/26/2026 | Price change | $455,000-0.9%$158/sqft |
Source:  BeachesMLS #B26061015 Report a problem BeachesMLS #B26061015 Report a problem | ||
| 8/19/2026 | Price change | $459,000-4.2%$159/sqft |
Source: BeachesMLS #B26061015 Report a problem | ||
| 8/6/2026 | Listed for rent | $3,600$1/sqft |
Source: BeachesMLS #B26061088 Report a problem | ||
| 8/2/2026 | Listing removed | $479,000$166/sqft |
Source: BeachesMLS #B26008832 Report a problem | ||
| 4/30/2026 | Price change | $479,000-5.9%$166/sqft |
Source: BeachesMLS #B26008832 Report a problem | ||
| 4/6/2026 | Listed for sale | $509,000+1.6%$176/sqft |
Source: BeachesMLS #B26008832 Report a problem | ||
| 7/13/2023 | Sold | $501,212+0.6%$174/sqft |
Source: BeachesMLS #R10878138 Report a problem | ||
| 6/6/2023 | Contingent | $498,000$173/sqft |
Source: BeachesMLS #RX-10878138 Report a problem | ||
| 5/15/2023 | Price change | $498,000-1.4%$173/sqft |
Source: BeachesMLS #RX-10878138 Report a problem | ||
| 5/6/2023 | Price change | $505,000+1%$175/sqft |
Source: BeachesMLS #RX-10878138 Report a problem | ||
| 4/23/2023 | Price change | $500,000-2.9%$173/sqft |
Source: BeachesMLS #RX-10878138 Report a problem | ||
| 3/31/2023 | Listed for sale | $514,900-1.9%$178/sqft |
Source: BeachesMLS #RX-10878138 Report a problem | ||
| 2/17/2023 | Listing removed | -- |
Source: BeachesMLS #RX-10830573 Report a problem | ||
| 11/30/2022 | Price change | $525,000+10.5%$182/sqft |
Source: BeachesMLS #RX-10830573 Report a problem | ||
| 11/22/2022 | Price change | $474,9000%$165/sqft |
Source: BeachesMLS #RX-10830573 Report a problem | ||
| 11/11/2022 | Price change | $475,000-3.1%$165/sqft |
Source: BeachesMLS #RX-10830573 Report a problem | ||
| 10/28/2022 | Price change | $490,000-1.4%$170/sqft |
Source: BeachesMLS #RX-10830573 Report a problem | ||
| 10/22/2022 | Price change | $497,000-0.6%$172/sqft |
Source: BeachesMLS #RX-10830573 Report a problem | ||
| 10/11/2022 | Price change | $500,000-3.5%$173/sqft |
Source: BeachesMLS #RX-10830573 Report a problem | ||
| 10/7/2022 | Price change | $518,000-1.3%$179/sqft |
Source: BeachesMLS #RX-10830573 Report a problem | ||
| 10/4/2022 | Price change | $525,000-4%$182/sqft |
Source: BeachesMLS #RX-10830573 Report a problem | ||
| 9/30/2022 | Price change | $547,000-0.5%$190/sqft |
Source: BeachesMLS #RX-10830573 Report a problem | ||
| 9/22/2022 | Listed for sale | $550,000+46.7%$191/sqft |
Source: BeachesMLS #RX-10830573 Report a problem | ||
| 4/8/2014 | Sold | $375,000$130/sqft |
Source: Public Record Report a problem | ||
Public tax history
| Year | Property taxes | Tax assessment |
|---|---|---|
| 2025 | $9,965 -4.8% | $408,200 -6.2% |
| 2024 | $10,472 +63.5% | $435,100 +73.4% |
| 2023 | $6,405 +3.5% | $250,971 +3% |
| 2022 | $6,189 +3% | $243,662 +3% |
| 2021 | $6,008 -0.7% | $236,566 +1.4% |
| 2020 | $6,051 | $233,300 +2.3% |
| 2019 | $6,051 +0.8% | $228,055 +1.9% |
| 2018 | $6,004 +4.2% | $223,803 -12.1% |
| 2017 | $5,763 +0.6% | $254,700 +4.9% |
| 2016 | $5,727 +1.6% | $242,900 +13.9% |
| 2015 | $5,637 -0.9% | $213,200 +1246% |
| 2014 | $5,690 | $15,840 +10% |
| 2013 | -- | $14,400 |
| 2012 | -- | $14,400 |
Find assessor info on the county website
Monthly payment
Est. payment
Payment breakdown
Explore the cost of this home by adjusting the details. Changes won't be saved.Climate risks
Neighborhood: Tradition
- $---- bd-- ba-- sqft11316 SW Barton Way, Pt Saint Lucie, FL 34987Off Market
- $361,0002 bd2 ba1.9k sqft11310 SW Barton Way, Port Saint Lucie, FL 34987Off Market
- $384,1002 bd2 ba1.9k sqft11322 SW Barton Way, Port Saint Lucie, FL 34987Off Market

- $443,0003 bd3 ba2.2k sqft11304 SW Barton Way W, Pt Saint Lucie, FL 34987Sold
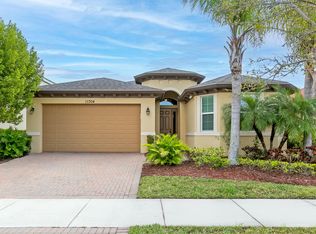
Similar homes
- $455,0005 bd3 ba2.7k sqft11728 SW Bennington Circle, Port St Lucie, FL 34987For Sale

 MLS ID #B26062130, Cesar Trujillo, Keller Williams Realty of PSL. BeachesMLS
 - $489,9002 bd2 ba1.8k sqft11435 SW Lake Park Drive, Port St Lucie, FL 34987For Sale
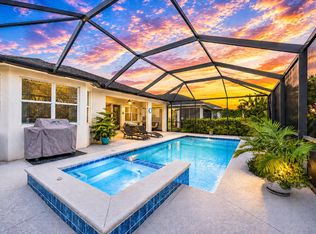 MLS ID #B26074084, Douglas R Holcomb, Florida Capital Realty. BeachesMLS
 - $405,9003 bd3 ba2.2k sqft11861 SW Crestwood Circle, Port St Lucie, FL 34987For Sale
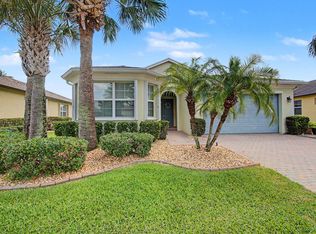 MLS ID #B26043603, Cesar Trujillo, Keller Williams Realty of PSL. BeachesMLS
 - $485,0002 bd2 ba1.7k sqft11455 SW Golden Mountain Way, Port St Lucie, FL 34987For Sale
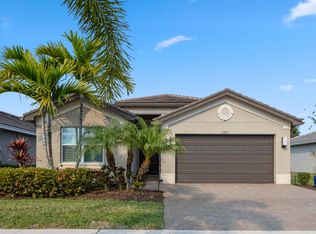 MLS ID #B26071159, Andrea Horner, Holland Real Estate & Home Advisory. BeachesMLS
 - $430,0004 bd3 ba2.2k sqft7456 NW Greenspring Street, Port St Lucie, FL 34987For SaleMLS ID #B26038899, Brent M Doolan, Highlight Realty Corp. BeachesMLS
- $523,9004 bd3 ba2.6k sqft10721 SW Estella Lane, Port St Lucie, FL 34987For SaleMLS ID #R11152628, Jessica Kristin DesPlaines, Keyes Platinum Group. BeachesMLS
- $400,0003 bd2 ba1.8k sqft10731 SW Westlawn Boulevard, Port St Lucie, FL 34987For SaleMLS ID #B26046617, Catherine Figueroa, Glass Realty, LLC. BeachesMLS
- $385,0003 bd2 ba1.8k sqft11379 SW Lake Park Drive, Port St Lucie, FL 34987For SaleMLS ID #B26009534, Patricia A. Ritchie Johnson, RE/MAX Masterpiece Realty. BeachesMLS
- $479,9004 bd2 ba2.2k sqft1629 SW Fortune Road, Port St Lucie, FL 34953For SaleMLS ID #B26070855, Marilyn R Sowers PA, RE/MAX Direct. BeachesMLS
- $422,5004 bd2 ba1.9k sqft10862 SW Pacini Way, Port St Lucie, FL 34987For SaleMLS ID #B26008051, Joshua Christensen, TAIL GUNNER LAW AND REAL ESTAT. BeachesMLS
- $519,9004 bd2 ba1.9k sqft10765 SW Cremona Way, Port St Lucie, FL 34987For SaleMLS ID #B26062232, Brittany Earll, RE/MAX Gold. BeachesMLS
- $609,9005 bd4 ba3.4k sqft11179 SW Wyndham Way, Port St Lucie, FL 34987For SaleMLS ID #B26013962, Cesar Trujillo, Keller Williams Realty of PSL. BeachesMLS
- $485,0004 bd3 ba2.7k sqft2202 SW Newport Isles Boulevard, Port St Lucie, FL 34953For SaleMLS ID #B26041290, Maria Castillo, Keller Williams Realty Of The Treasure Coast. BeachesMLS
- $455,0004 bd2 ba1.8k sqft849 SW Nichols Terrace, Port St Lucie, FL 34953For SaleMLS ID #B26034975, Jennifer A Espenscheid, Voro LLC. BeachesMLS
- $439,0004 bd3 ba2.7k sqft2205 SW Newport Isles Boulevard, Port St Lucie, FL 34953For SaleMLS ID #R11145423, Glenn R. Krumenacker, RE/MAX Masterpiece Realty. BeachesMLS
- $559,9005 bd3 ba2.6k sqft2621 SW Feather Terrace, Port St Lucie, FL 34953For SaleMLS ID #B26073109, Febsheka Campbell-Dunn, Real Estate Solutions Today. BeachesMLS
- $410,0003 bd2 ba1.6k sqft12331 Rimini Way, Port St Lucie, FL 34987For SaleMLS ID #B26070446, Stephanie Judy Yarns, EXP Realty LLC. BeachesMLS
- $444,9004 bd3 ba1.8k sqft2329 SW Mountwell Street, Port St Lucie, FL 34984For SaleMLS ID #B26069194, Nancy McGuire, Real Broker LLC. BeachesMLS
- $499,9002 bd2 ba1.7k sqft9617 SW Gum Tree Court, Port St Lucie, FL 34987For SaleMLS ID #B26043944, Joan Tabano, Balistreri Real Estate Inc. BeachesMLS
- $365,0003 bd3 ba2k sqft12172 SW Lockhaven Court, Port St Lucie, FL 34987For SaleMLS ID #B26044683, Patti Koedatich, Illustrated Properties LLC (Co. BeachesMLS
