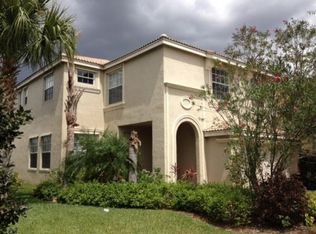
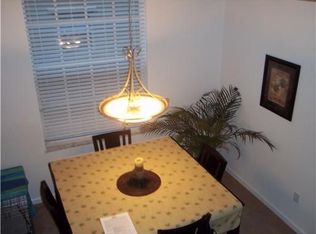
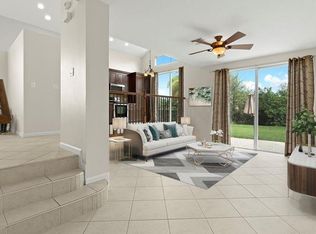
Experience elevated Florida living in this beautifully maintained 5-bedroom, 2.5-bath pool residence, offering generous living spaces, refined finishes, and an exceptional setting for both everyday comfort and effortless entertaining. Thoughtfully updated and move-in ready, the home features a new roof (2024), new water heater (2025), tile flooring throughout the main level, elegant laminate flooring upstairs, and multiple living and gathering areas designed to accommodate a variety of lifestyles. At the heart of the home, the upgraded kitchen combines style and functionality with granite countertops, stainless steel appliances, 42-inch cabinetry, a spacious pantry, center island, breakfast bar, and charming breakfast nook. The expansive primary suite provides a private retreat, complete with dual vanities, a luxurious soaking tub, separate walk-in shower, and abundant closet space. Step outside and discover your own private backyard oasis, where a covered lanai and expansive open patio overlook the sparkling swimming pool—an inviting setting for relaxing, entertaining, and enjoying the South Florida lifestyle year-round. Accordion shutters provide additional convenience and peace of mind. With its spacious floor plan, impressive outdoor living areas, and desirable updates, this exceptional residence is one you won't want to miss. Residents of TownPark at Tradition enjoy an exceptional resort-style lifestyle with access to a beautiful clubhouse, resort-style pool, fitness center, tennis and basketball courts, playgrounds, and scenic walking and biking paths. The HOA fee also includes cable, internet, alarm monitoring, landline phone service, and a manned security gate, providing added convenience and value. Ideally located within Tradition, residents are just minutes from shopping, dining, entertainment, medical facilities, parks, and year-round community events.
For sale
Price cut: $10.1K (8/9)
$464,900
11728 SW Bennington Circle, Port St Lucie, FL 34987
5beds
2,772sqft
:
Get pre-qualified$3,634/mo
Single Family Residence
Built in 2006
5,727 Square Feet Lot
$455,400 Zestimate®
$168/sqft
$421/mo HOA
What's special
Center islandCovered lanaiRefined finishesBreakfast barGranite countertopsAbundant closet spaceCharming breakfast nook
- 1 day |
- 227 |
- 12 |
Zillow last checked:
Listing updated:
Listed by:
Cesar Trujillo 772-626-2504,
Keller Williams Realty of PSL,
Valerie Trujillo 772-626-4626,
Keller Williams Realty of PSL
Source: BeachesMLS,MLS#: B26062130 Originating MLS: BeachesMLS
Originating MLS: BeachesMLSFacts & features
Interior
Bedrooms & bathrooms
- Bedrooms: 5
- Bathrooms: 3
- Full bathrooms: 2
- 1/2 bathrooms: 1
- Main level bathrooms: 1
Primary bedroom
- Level: Second
- Area: 360
- Dimensions: 18 X 20
Bedroom 2
- Level: Second
- Area: 130
- Dimensions: 13 X 10
Bedroom 3
- Level: Second
- Area: 140
- Dimensions: 10 X 14
Bedroom 4
- Level: Second
- Area: 143
- Dimensions: 13 X 11
Bedroom 5
- Level: Second
- Area: 168
- Dimensions: 12 X 14
Dining room
- Level: Main
- Area: 144
- Dimensions: 9 X 16
Dining room
- Description: NOOK
- Level: Main
- Area: 135
- Dimensions: 15 X 9
Family room
- Level: Main
- Area: 306
- Dimensions: 18 X 17
Kitchen
- Level: Main
- Area: 150
- Dimensions: 15 X 10
Living room
- Level: Main
- Area: 256
- Dimensions: 16 X 16
Utility room
- Level: Main
- Area: 56
- Dimensions: 8 X 7
Heating
- Central, Electric
Cooling
- Central Air, Electric
Appliances
- Included: Dryer, Dishwasher, Electric Range, Electric Water Heater, Disposal, Ice Maker, Microwave, Refrigerator, Water Heater, Washer
- Laundry: Washer Hookup, Inside, Lower Level, Laundry Tub
Features
- Breakfast Area, Bathtub, Closet Cabinetry, Dual Sinks, Entrance Foyer, Garden Tub/Roman Tub, Living/Dining Room, Pantry, Split Bedrooms, Soaking Tub, Separate Shower, Upper Level Primary, Walk-In Closet(s)
- Flooring: Laminate, Tile
- Doors: French Doors
- Windows: Blinds, Drapes, Sliding
- Has fireplace: No
Interior area
- Total structure area: 3,404
- Total interior livable area: 2,772 sqft
Video & virtual tour
Property
Parking
- Total spaces: 2
- Parking features: Attached, Driveway, Garage, Garage Door Opener
- Attached garage spaces: 2
- Has uncovered spaces: Yes
Accessibility
- Accessibility features: None
Features
- Levels: Two
- Stories: 2
- Entry location: Entry Level Living Area Y
- Patio & porch: Covered, Deck, Patio
- Exterior features: Outdoor Living Area
- Has private pool: Yes
- Pool features: Gunite, Pool Equipment, Association
- Fencing: None
- Has view: Yes
- View description: Pool, Preserve
- Waterfront features: None
Lot
- Size: 5,727 Square Feet
- Dimensions: .13
- Features: Interior Lot, Landscaped, Sprinklers Automatic, < 1/4 Acre
Details
- Parcel number: 431650000770007
- Zoning: Master Planned
- Special conditions: Standard,Listed As-Is
Construction
Type & style
- Home type: SingleFamily
- Property subtype: Single Family Residence
Materials
- Block
- Foundation: Slab
- Roof: Barrel,Concrete,Tile
Condition
- Resale
- New construction: No
- Year built: 2006
Details
- Builder model: Berkley 5
- Builder name: Minto Communities
Utilities & green energy
- Electric: 3 Phase
- Sewer: Public Sewer
- Water: Public
- Utilities for property: Cable Connected, Electricity Connected, Phone Connected, Sewer Connected, Underground Utilities, Water Connected
Community & HOA
Community
- Features: Home Owners Association, Gated, Property Manager On-Site, Street Lights, Sidewalks
- Security: Gated with Guard, Gated Community, Smoke Detector(s)
- Subdivision: TRADITION PLAT NO 19
HOA
- Has HOA: Yes
- Amenities included: Basketball Court, Bocce Court, Billiard Room, Clubhouse, Dog Park, Fitness Center, Gated, Management, Picnic Area, Playground, Pickleball, Park, Pool, Recreation Facilities, Spa/Hot Tub, Sidewalks, Tennis Court(s)
- Services included: Common Areas, Cable TV, Recreation Facilities, Internet
- HOA fee: $641 quarterly
- HOA name: TownPark/Bennington
- HOA phone: 772-345-2901
- Second HOA fee: $207 monthly
- Second HOA name: TRADITION
- Second HOA phone: 772-345-5101
Location
- Region: Port Saint Lucie
Financial & listing details
- Price per square foot: $168/sqft
- Tax assessed value: $433,100
- Annual tax amount: $6,162
- Date on market: 8/9/2026
- Cumulative days on market: 261 days
- Listing terms: Cash,Conventional,FHA,VA Loan
- Electric utility on property: Yes
- Road surface type: Paved
Estimated market value
$455,400
$433,000 - $478,000
$3,988/mo
Price history
| Date | Event | Price |
|---|---|---|
| 8/9/2026 | Price change | $464,900-2.1%$168/sqft |
Source:  BeachesMLS #B26062130 Report a problem BeachesMLS #B26062130 Report a problem | ||
| 6/2/2026 | Price change | $475,000-8.6%$171/sqft |
Source: BeachesMLS #B26035689 Report a problem | ||
| 3/31/2026 | Price change | $519,900-3.7%$188/sqft |
Source: BeachesMLS #R11140830 Report a problem | ||
| 1/5/2026 | Price change | $539,900-0.9%$195/sqft |
Source: BeachesMLS #RX-11140830 Report a problem | ||
| 11/14/2025 | Listed for sale | $545,000+49.4%$197/sqft |
Source: BeachesMLS #RX-11140830 Report a problem | ||
| 5/23/2007 | Sold | $364,900$132/sqft |
Source: Public Record Report a problem | ||
Public tax history
| Year | Property taxes | Tax assessment |
|---|---|---|
| 2025 | $6,163 +4.3% | $237,797 +2.9% |
| 2024 | $5,910 +1.9% | $231,096 +3% |
| 2023 | $5,800 +3.6% | $224,366 +3% |
| 2022 | $5,598 +3.5% | $217,832 +3% |
| 2021 | $5,408 -0.6% | $211,488 +1.4% |
| 2020 | $5,443 | $208,569 +2.3% |
| 2019 | $5,443 +0.8% | $203,880 +1.9% |
| 2018 | $5,399 +4.2% | $200,079 -16.1% |
| 2017 | $5,183 +0.6% | $238,600 +2.7% |
| 2016 | $5,150 +1.7% | $232,300 +21.9% |
| 2015 | $5,066 -0.9% | $190,600 +0% |
| 2014 | $5,111 | $190,516 +1.5% |
| 2013 | -- | $187,700 -1.8% |
| 2012 | -- | $191,100 +1% |
| 2011 | -- | $189,298 +1.5% |
| 2010 | -- | $186,500 -0.2% |
| 2009 | -- | $186,847 +0.1% |
| 2008 | -- | $186,660 -38.7% |
| 2007 | -- | $304,500 +915% |
| 2006 | -- | $30,000 |
Find assessor info on the county website
Monthly payment
Est. payment
Payment breakdown
Explore the cost of this home by adjusting the details. Changes won't be saved.Climate risks
Neighborhood: Tradition
Nearby schools
GreatSchools rating
- 5/10Oak Hammock K-8 SchoolGrades: PK-8Distance: 3.9 mi
- 3/10St. Lucie West Centennial High SchoolGrades: PK,9-12Distance: 4.7 mi
- 5/10Manatee Academy K-8Grades: K-8Distance: 4 mi
Schools provided by the listing agent
- Elementary: Windmill Point
- Middle: Manatee Academy K-8
- High: St. Lucie West Centennial
Source: BeachesMLS. This data may not be complete. We recommend contacting the local school district to confirm school assignments for this home.
- $429,8004 bd3 ba2.7k sqft11724 SW Bennington Cir, Port Saint Lucie, FL 34987Off Market
- $439,2004 bd3 ba2.7k sqft11732 SW Bennington Cir, Port Saint Lucie, FL 34987Off Market
- $366,7003 bd3 ba2.1k sqft11720 SW Bennington Cir, Port Saint Lucie, FL 34987Off Market
- $--4 bd3 ba2.1k sqft11736 SW Bennington Cir #A, Pt Saint Lucie, FL 34987Off Market
- $442,3004 bd3 ba2.1k sqft11736 SW Bennington Cir, Port Saint Lucie, FL 34987Off Market
- $480,0004 bd3 ba2.7k sqft11716 SW Bennington Cir, Port Saint Lucie, FL 34987Sold
- $---- bd-- ba-- sqft11716 SW Bennington Cir, Pt Saint Lucie, FL 34987Off Market
- $460,4003 bd3 ba2.4k sqft11740 SW Bennington Cir, Port Saint Lucie, FL 34987Off Market
A local agent can set up tours, give advice and negotiate with sellers.
A local lender can help you make sure your offer is ready when you are.
Similar homes
- $469,0004 bd3 ba2.8k sqft11316 SW Barton Way, Port St Lucie, FL 34987For Sale
 MLS ID #B26061015, Cesar Trujillo, Keller Williams Realty of PSL. BeachesMLS
 - $471,0004 bd2 ba2k sqft12377 SW Arabella Drive, Port St Lucie, FL 34987For Sale
 MLS ID #B26048533, Sandra Christensen, RE/MAX Masterpiece Realty. BeachesMLS
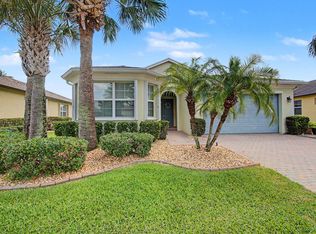
 - $405,9003 bd3 ba2.2k sqft11861 SW Crestwood Circle, Port St Lucie, FL 34987For Sale
 MLS ID #B26043603, Cesar Trujillo, Keller Williams Realty of PSL. BeachesMLS
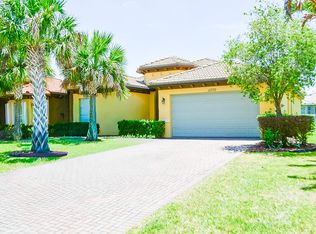
 - $399,0003 bd3 ba2.2k sqft11770 SW Crestwood Circle, Port St Lucie, FL 34987For Sale
 MLS ID #B26022026, Kathy Watlington, The Keyes Company. BeachesMLS
 - $619,0005 bd4 ba3.4k sqft11179 SW Wyndham Way, Port St Lucie, FL 34987For SaleMLS ID #B26013962, Cesar Trujillo, Keller Williams Realty of PSL. BeachesMLS
- $465,0003 bd2 ba1.8k sqft1662 SW Rutland St, Port Saint Lucie, FL 34987For SaleNextHome
- $430,0004 bd3 ba2.2k sqft591 SE Chapman Avenue, Port St Lucie, FL 34984For SaleMLS ID #B26041364, Tyler Pettey, Keller Williams Realty of PSL. BeachesMLS
- $645,0004 bd3 ba2.4k sqft11237 SW Olmstead Drive, Port St Lucie, FL 34987For SaleMLS ID #B26047441, Jaclyn Anslow, LoKation. BeachesMLS
- $439,0003 bd2 ba1.9k sqft5400 NW Emblem Street, Port St Lucie, FL 34983For SaleMLS ID #B26062089, Sandra G Terpening, Keller Williams Realty of PSL. BeachesMLS
- $400,0003 bd2 ba2.1k sqft11331 SW Aspen Lane, Port St Lucie, FL 34987For SaleMLS ID #B26040944, John Foley, Keyes Co. BeachesMLS
- $449,9004 bd3 ba2.4k sqft2256 SW Franklin Street, Port St Lucie, FL 34953For SaleMLS ID #B26051968, Claudy Eugene, GMA Realty. BeachesMLS
- $449,3504 bd2 ba2.2k sqft3408 SW Funtuna Street, Port St Lucie, FL 34953For SaleMLS ID #B26049995, Cheryl Schweigart, The Keyes Company. BeachesMLS
- $359,8882 bd2 ba1.5k sqft10751 SW Elsinore Drive, Port St Lucie, FL 34987For SaleMLS ID #B26051284, William N Eggeling III, RE/MAX Gold. BeachesMLS
- $430,0004 bd3 ba2.4k sqft1692 SW Lofgren Avenue, Port St Lucie, FL 34953For SaleMLS ID #B26039913, Richard L. McKinney, RE/MAX Gold. BeachesMLS
- $425,9994 bd3 ba2.3k sqft1193 SW Live Oak Cove, Port St Lucie, FL 34986For SaleMLS ID #B26033663, William N Eggeling III, RE/MAX Gold. BeachesMLS
- $529,9004 bd3 ba2.2k sqft1637 SW La Gorce Avenue, Port St Lucie, FL 34953For SaleMLS ID #B26048203, Fernando Leon, Exit TwoAndAHalfMen Real Estate, LLC. BeachesMLS
- $550,0003 bd2 ba2.2k sqft1601 SW Realty Street, Port St Lucie, FL 34987For SaleMLS ID #B26035509, Tyler Pettey, Keller Williams Realty of PSL. BeachesMLS
- $499,8885 bd4 ba2.7k sqft861 NE WHISTLING DUCK Way, Port St Lucie, FL 34983For SaleMLS ID #B26059680, William N Eggeling III, RE/MAX Gold. BeachesMLS
- $459,0003 bd2 ba2.1k sqft2165 SW Newport Isles Boulevard, Port St Lucie, FL 34953For SaleMLS ID #B26040585, Eliecer Torres, Extra Realty LLC. BeachesMLS
- $470,0004 bd2 ba2.3k sqft485 SW Dagget Avenue, Port St Lucie, FL 34953For SaleMLS ID #B26032466, Nadine Powell, Coldwell Banker Realty. BeachesMLS
