Welcome to Vitalia at Tradition, a premier gated 55+ community offering resort-style living! This beautiful CBS/stucco home features full impact glass, a barrel tile roof, paver driveway, 2-car garage, soaring vaulted ceilings, crown molding, formal dining room, and an open eat-in kitchen with breakfast bar, natural gas cooktop, microwave, and dishwasher. The spacious primary suite boasts a bay window sitting area, two walk-in closets, dual vanities, a soaking tub, separate water closet, linen closet, and a brand-new (2026) Jacuzzi shower. Relax on the screened porch or patio. Enjoy a fitness center, clubhouse pool, on-site management, and more—all just minutes from shopping, Tradition, and the Mets spring training stadium.
For sale
Price cut: $15K (7/17)
$400,000
11331 SW Aspen Lane, Port St Lucie, FL 34987
3beds
2,196sqft
:
Get pre-qualified$3,442/mo
Single Family Residence
Built in 2007
7,797 Square Feet Lot
$390,000 Zestimate®
$182/sqft
$622/mo HOA
What's special
Breakfast barBay window sitting areaSpacious primary suiteSoaring vaulted ceilingsSoaking tubNatural gas cooktopFormal dining room
- 54 days |
- 386 |
- 6 |
Zillow last checked:
Listing updated:
Listed by:
John Foley 772-342-4794,
Keyes Co
Source: BeachesMLS,MLS#: B26040944 Originating MLS: BeachesMLS
Originating MLS: BeachesMLSFacts & features
Interior
Bedrooms & bathrooms
- Bedrooms: 3
- Bathrooms: 2
- Full bathrooms: 2
- Main level bathrooms: 2
- Main level bedrooms: 3
Heating
- Central
Cooling
- Central Air, Ceiling Fan(s)
Appliances
- Included: Dryer, Dishwasher, Gas Range, Ice Maker, Microwave, Range, Refrigerator, Water Heater, Washer, Owned Water Heater
- Laundry: Electric Dryer Hookup, Inside, Laundry Room, Laundry Tub, Sink
Features
- Built-in Features, Bathtub, Dual Sinks, High Ceilings, Soaking Tub, Separate Shower, Stacked Bedrooms, Walk-In Closet(s)
- Flooring: Laminate, Tile
- Has fireplace: No
Interior area
- Total structure area: 2,912
- Total interior livable area: 2,196 sqft
Video & virtual tour
Property
Parking
- Total spaces: 4
- Parking features: Attached, Driveway, Garage, Garage Door Opener
- Attached garage spaces: 2
- Has uncovered spaces: Yes
Accessibility
- Accessibility features: None
Features
- Levels: One
- Stories: 1
- Pool features: Association
Lot
- Size: 7,797 Square Feet
- Features: < 1/4 Acre
Details
- Parcel number: 430450301150008
- Zoning: Master Pla
- Special conditions: Standard
Construction
Type & style
- Home type: SingleFamily
- Architectural style: Ranch
- Property subtype: Single Family Residence
Materials
- Block, Stucco
- Roof: Tile
Condition
- Resale
- New construction: No
- Year built: 2007
Utilities & green energy
- Sewer: Public Sewer
- Water: Public
- Utilities for property: Cable Connected, Sewer Connected, Water Connected
Community & HOA
Community
- Features: Home Owners Association, Gated
- Security: Security Gate, Gated Community, Smoke Detector(s)
- Senior community: Yes
- Subdivision: TRADITION PLAT NO 28
HOA
- Has HOA: Yes
- Amenities included: Bocce Court, Billiard Room, Clubhouse, Fitness Center, Maintenance Grounds, Gated, Hobby Room, Library, Maintenance, Pickleball, Pool, Recreation Facilities, Security, Tennis Court(s), Trail(s)
- Services included: Common Areas, Cable TV, Maintenance Grounds, Pool(s), Recreation Facilities, Security, Internet
- HOA fee: $415 monthly
- HOA name: Vitalia at Tradition
- Second HOA fee: $207 monthly
- Second HOA name: Tradition
Location
- Region: Port Saint Lucie
Financial & listing details
- Price per square foot: $182/sqft
- Tax assessed value: $320,700
- Annual tax amount: $4,409
- Date on market: 6/14/2026
- Cumulative days on market: 54 days
- Listing terms: Cash,Conventional,FHA,VA Loan
Estimated market value
$390,000
$371,000 - $410,000
$2,589/mo
Price history
| Date | Event | Price |
|---|---|---|
| 7/17/2026 | Price change | $400,000-3.6%$182/sqft |
Source:  BeachesMLS #B26040944 Report a problem BeachesMLS #B26040944 Report a problem | ||
| 6/14/2026 | Listed for sale | $415,000+8.9%$189/sqft |
Source: BeachesMLS #B26040944 Report a problem | ||
| 5/1/2007 | Sold | $381,100$174/sqft |
Source: Public Record Report a problem | ||
Public tax history
| Year | Property taxes | Tax assessment |
|---|---|---|
| 2025 | $4,409 +4.9% | $159,197 +2.9% |
| 2024 | $4,202 +2.1% | $154,711 +3% |
| 2023 | $4,114 +3.8% | $150,205 +3% |
| 2022 | $3,965 +5.8% | $145,831 +3% |
| 2021 | $3,748 -0.3% | $141,584 +1.4% |
| 2020 | $3,759 | $139,630 +2.3% |
| 2019 | $3,759 +0.9% | $136,491 +1.9% |
| 2018 | $3,727 +4% | $133,947 -43.7% |
| 2017 | $3,584 +1.4% | $237,900 +9.7% |
| 2016 | $3,536 +1.3% | $216,900 +14.6% |
| 2015 | $3,490 -0.7% | $189,200 +49.5% |
| 2014 | $3,514 | $126,588 +1.5% |
| 2013 | -- | $124,717 +1.7% |
| 2012 | -- | $122,632 +3% |
| 2011 | -- | $119,060 +1.5% |
| 2010 | -- | $117,300 -15% |
| 2009 | -- | $138,000 -24.3% |
| 2008 | -- | $182,300 +376% |
| 2007 | -- | $38,300 +27.7% |
| 2006 | -- | $30,000 +71.4% |
| 2005 | -- | $17,500 |
Find assessor info on the county website
Monthly payment
Est. payment
Payment breakdown
Explore the cost of this home by adjusting the details. Changes won't be saved.Climate risks
Neighborhood: Tradition
Nearby schools
GreatSchools rating
- 5/10Manatee Academy K-8Grades: K-8Distance: 2.9 mi
- 3/10St. Lucie West Centennial High SchoolGrades: PK,9-12Distance: 3.8 mi
- 7/10Allapattah Flats K-8Grades: PK-8Distance: 3.1 mi
- $500,4003 bd3 ba2.2k sqft11311 SW Aspen Ln, Port Saint Lucie, FL 34987Off Market
- $393,4002 bd3 ba2.1k sqft11351 SW Aspen Ln, Port Saint Lucie, FL 34987Off Market
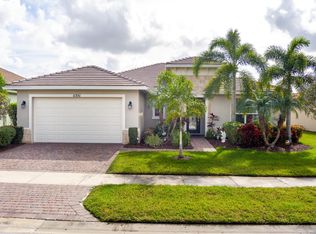
- $424,8003 bd3 ba2.2k sqft11289 SW Apple Blossom Trl, Port Saint Lucie, FL 34987Off Market
- $380,7002 bd2 ba2.1k sqft11295 SW Apple Blossom Trl, Port Saint Lucie, FL 34987Off Market
- $499,0004 bd3 ba2.5k sqft11251 SW Apple Blossom Trl, Port Saint Lucie, FL 34987For Sale
- $383,9002 bd2 ba2k sqft11361 SW Aspen Ln, Port Saint Lucie, FL 34987Off Market
- $353,6002 bd2 ba2.1k sqft11301 SW Apple Blossom Trl, Port Saint Lucie, FL 34987Off Market
- $450,7003 bd3 ba2.4k sqft11275 SW Apple Blossom Trl, Port Saint Lucie, FL 34987Off Market
A local agent can set up tours, give advice and negotiate with sellers.
A local lender can help you make sure your offer is ready when you are.
Similar homes
- $399,9003 bd2 ba1.8k sqftHeritage Oaks, Port St Lucie, FL 34987For Sale

 MLS ID #B26039884, Richard Giglia, Berkshire Hathaway Florida Realty. BeachesMLS
 - $400,0003 bd2 ba1.8k sqft10731 SW Westlawn Boulevard, Port St Lucie, FL 34987For Sale
 MLS ID #B26046617, Catherine Figueroa, Glass Realty, LLC. BeachesMLS
 - $410,0002 bd2 ba1.9k sqft11743 SW Mountain Ash Circle, Port St Lucie, FL 34987For Sale
 MLS ID #R11164204, Clara L Colon, Lifestyle International Realty. BeachesMLS
 - $415,0003 bd2 ba1.7k sqft10771 SW Waterway Lane, Port St Lucie, FL 34987For Sale
 MLS ID #B26040619, Daniel W Kittrell, Coldwell Banker Realty. BeachesMLS
 - $419,9003 bd3 ba2.2k sqft11861 SW Crestwood Circle, Port St Lucie, FL 34987For SaleMLS ID #B26043603, Cesar Trujillo, Keller Williams Realty of PSL. BeachesMLS
- $519,9003 bd3 ba2.5k sqft11360 SW Aspen Lane, Port St Lucie, FL 34987For SaleMLS ID #B26034986, Frank J Gesualdo, LAER Realty Partners Bowen/PSL. BeachesMLS
- $389,0003 bd3 ba2.2k sqft11741 SW Bennington Circle, Port St Lucie, FL 34987For SaleMLS ID #B26012167, Dannie Thompson, Southern Key Realty. BeachesMLS
- $389,9003 bd2 ba1.8k sqft11379 SW Lake Park Drive, Port St Lucie, FL 34987For SaleMLS ID #B26009534, Patricia A. Ritchie Johnson, RE/MAX Masterpiece Realty. BeachesMLS
- $444,9002 bd2 ba1.9k sqft9701 SW Royal Poinciana Drive, Port St Lucie, FL 34987For SaleMLS ID #B26019328, Kim Freitas, RE/MAX Gold. BeachesMLS
- $315,0003 bd2 ba1.5k sqft9893 SW Eastbrook Circle, Port St Lucie, FL 34987For SaleMLS ID #R11163594, David Olsen, Keller Williams Realty Of The Treasure Coast. BeachesMLS
- $499,0004 bd3 ba2.5k sqft11251 SW Apple Blossom Trail, Port St Lucie, FL 34987For SaleMLS ID #R11104206, Kevin Richard Kohloff, TradeWind Real Estate Corp. BeachesMLS
- $498,0003 bd3 ba2.5k sqft11380 SW Aspen Lane, Port St Lucie, FL 34987For SaleMLS ID #R11162317, Darci Margeson PA, Southern Key Realty. BeachesMLS
- $499,9002 bd2 ba1.7k sqft9617 SW Gum Tree Court, Port St Lucie, FL 34987For SaleMLS ID #B26043944, Joan Tabano, Balistreri Real Estate Inc. BeachesMLS
- $399,9003 bd2 ba2k sqft544 SW Lake Manatee Way, Port St Lucie, FL 34986For SaleMLS ID #F10544879, Conroy J McKenzie, CJM Realty Inc. BeachesMLS
- $597,7003 bd3 ba2.4k sqft11126 SW Vitalia Court, Port St Lucie, FL 34987For SaleMLS ID #B26041010, Zully Soraya Hunter, Coldwell Banker Paradise. BeachesMLS
- $419,9003 bd2 ba1.8k sqft1507 SW Mockingbird Circle, Port St Lucie, FL 34986For SaleMLS ID #R11162404, Crystal Michelle Cardenas PA, Southern Key Realty. BeachesMLS
- $343,9002 bd2 ba1.6k sqft10375 SW Indian Lilac Trail, Port St Lucie, FL 34987For SaleMLS ID #B26033207, Jevene Elizabeth Caracello, Coldwell Banker Paradise. BeachesMLS
- $335,0002 bd2 ba1.6k sqft10256 SW Indian Lilac Trail, Port St Lucie, FL 34987For SaleMLS ID #B26048945, Carla Lopez, Berkshire Hathaway Florida Realty. BeachesMLS
- $384,9003 bd2 ba1.6k sqft148 NW Pleasant Grove Way, Port St Lucie, FL 34986For SaleMLS ID #R11154253, Mark A Doring, VantaSure Realty LLC. BeachesMLS
- $434,9953 bd2 ba1.9k sqft512 SW Lake Manatee Way, Port St Lucie, FL 34986For SaleMLS ID #B26035895, Theodore Brehmer, True Options Realty. BeachesMLS
