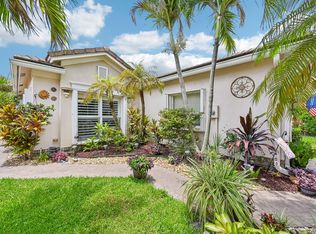
Welcome to Vitalia at Tradition-a premier 55+gated community offering resort style living in the heart of Tradition. This beautifully maintained 2- bedroom, 2- bath home features a stunning lake view and a walk-in tub for added comfort and accessibility. Enjoy an open and inviting layout perfect for relaxing or entertaining. Conveniently located near shopping, restaurants, medical facilities and all that Tradition has to offer, this vibrant community includes exceptional amenities and an active lifestyle. Don't miss this opportunity to enjoy Florida living at its finest!
For sale
Price cut: $10K (7/18)
$343,900
10375 SW Indian Lilac Trail, Port St Lucie, FL 34987
2beds
1,681sqft
:
Get pre-qualified$2,941/mo
Single Family Residence
Built in 2015
6,534 Square Feet Lot
$335,700 Zestimate®
$205/sqft
$538/mo HOA
What's special
Stunning lake viewOpen and inviting layout
- 73 days |
- 319 |
- 12 |
Zillow last checked:
Listing updated:
Listed by:
Jevene Elizabeth Caracello 772-408-3152,
Coldwell Banker Paradise,
Sherri Propis 772-214-0109,
Coldwell Banker Paradise
Source: BeachesMLS,MLS#: B26033207 Originating MLS: BeachesMLS
Originating MLS: BeachesMLSFacts & features
Interior
Bedrooms & bathrooms
- Bedrooms: 2
- Bathrooms: 2
- Full bathrooms: 2
- Main level bathrooms: 2
- Main level bedrooms: 2
Primary bedroom
- Level: First
- Area: 227.97
- Dimensions: 15.3 X 14.9
Kitchen
- Level: First
- Area: 129.2
- Dimensions: 13.6 X 9.5
Living room
- Level: First
- Area: 238.68
- Dimensions: 15.6 X 15.3
Heating
- Central, Electric
Cooling
- Central Air, Ceiling Fan(s)
Appliances
- Included: Cooktop, Dryer, Dishwasher, Gas Cooktop, Disposal, Gas Range, Gas Water Heater, Microwave, Oven, Refrigerator, Vented Exhaust Fan, Water Heater, Washer
- Laundry: Washer Hookup, Electric Dryer Hookup, Inside, Laundry Tub
Features
- Breakfast Bar, Bidet, Dual Sinks, Entrance Foyer, Family/Dining Room, Kitchen Island, Main Level Primary, Pantry, Separate Shower, Stacked Bedrooms, Walk-In Closet(s)
- Flooring: Ceramic Tile, Engineered Hardwood
- Windows: Plantation Shutters
- Has fireplace: No
Interior area
- Total structure area: 2,313
- Total interior livable area: 1,681 sqft
Video & virtual tour
Property
Parking
- Total spaces: 2
- Parking features: Attached, Driveway, Garage, Garage Door Opener, Paver Block
- Attached garage spaces: 2
- Has uncovered spaces: Yes
Accessibility
- Accessibility features: None
Features
- Levels: Two,One
- Stories: 1
- Patio & porch: Covered, Patio, Screened
- Exterior features: Outdoor Living Area
- Pool features: Association
- Has view: Yes
- View description: Lake, Water
- Has water view: Yes
- Water view: Lake,Water
- Waterfront features: None
Lot
- Size: 6,534 Square Feet
- Features: Sprinkler System, < 1/4 Acre
Details
- Parcel number: 430470201270006
- Zoning: Master Pla
- Special conditions: Standard,Listed As-Is
Construction
Type & style
- Home type: SingleFamily
- Architectural style: Mediterranean
- Property subtype: Single Family Residence
Materials
- Block, Stucco
- Roof: Shingle
Condition
- Resale
- New construction: No
- Year built: 2015
Details
- Builder model: Anna Maria
- Builder name: AV Homes
Utilities & green energy
- Sewer: Public Sewer
- Water: Public
- Utilities for property: Cable Available, Electricity Connected, Natural Gas Available, Sewer Connected, Water Available
Community & HOA
Community
- Features: Home Owners Association, Gated, Property Manager On-Site
- Security: Security System Leased, Carbon Monoxide Detector(s), Fire Alarm, Gated with Guard, Gated Community, Smoke Detector(s)
- Senior community: Yes
- Subdivision: TRADITION PLAT NO 35
HOA
- Has HOA: Yes
- Amenities included: Billiard Room, Clubhouse, Fitness Center, Management, Picnic Area, Pickleball, Pool, Putting Green(s), Sports Fields, Sauna, Tennis Court(s)
- Services included: Common Areas, Cable TV, Internet, Maintenance Grounds, Security
- HOA fee: $538 monthly
- HOA name: Campbell Property Management
Location
- Region: Port Saint Lucie
Financial & listing details
- Price per square foot: $205/sqft
- Tax assessed value: $299,474
- Annual tax amount: $7,466
- Date on market: 5/27/2026
- Cumulative days on market: 74 days
- Listing terms: Cash,Conventional,VA Loan
- Electric utility on property: Yes
- Road surface type: Paved
Estimated market value
$335,700
$319,000 - $352,000
$2,931/mo
Price history
| Date | Event | Price |
|---|---|---|
| 7/18/2026 | Price change | $343,900-2.8%$205/sqft |
Source:  BeachesMLS #B26033207 Report a problem BeachesMLS #B26033207 Report a problem | ||
| 5/27/2026 | Listed for sale | $353,900+41%$211/sqft |
Source: BeachesMLS #B26033207 Report a problem | ||
| 11/25/2019 | Sold | $251,000-3.4%$149/sqft |
Source: BeachesMLS #R10571612 Report a problem | ||
| 10/22/2019 | Listed for sale | $259,900-3.7%$155/sqft |
Source: Coastal Breeze Realty Corp #RX-10571612 Report a problem | ||
| 1/14/2019 | Listing removed | $269,900$161/sqft |
Source: Lang Realty #RX-10472985 Report a problem | ||
| 11/14/2018 | Price change | $269,900-3.6%$161/sqft |
Source: Lang Realty #RX-10472985 Report a problem | ||
| 10/16/2018 | Price change | $279,900+0.7%$167/sqft |
Source: Lang Realty #RX-10472985 Report a problem | ||
| 7/21/2018 | Listed for sale | $278,000-3.8%$165/sqft |
Source: Owner Report a problem | ||
| 4/3/2018 | Listing removed | $289,000$172/sqft |
Source: Lang Realty #RX-10396184 Report a problem | ||
| 1/13/2018 | Listed for sale | $289,000+27.9%$172/sqft |
Source: Lang Realty #RX-10396184 Report a problem | ||
| 12/29/2015 | Sold | $225,990$134/sqft |
Source: BeachesMLS #R10164471 Report a problem | ||
| 9/21/2015 | Price change | $225,990-2.2%$134/sqft |
Source: Real Estate Matters LLC #RX-10164471 Report a problem | ||
| 9/2/2015 | Listed for sale | $230,990$137/sqft |
Source: Real Estate Matters LLC #RX-10164471 Report a problem | ||
Public tax history
| Year | Property taxes | Tax assessment |
|---|---|---|
| 2025 | $7,466 +6.8% | $299,474 +6.8% |
| 2024 | $6,992 +2.6% | $280,332 +6.8% |
| 2023 | $6,817 +5.9% | $262,584 +6.6% |
| 2022 | $6,435 +9.2% | $246,224 +6.5% |
| 2021 | $5,890 +0.1% | $231,132 +2.3% |
| 2020 | $5,883 | $226,000 +44.8% |
| 2019 | $5,883 +39.8% | $156,111 +1.9% |
| 2018 | $4,209 +4% | $153,201 -26.5% |
| 2017 | $4,047 +1.3% | $208,400 +6.9% |
| 2016 | $3,995 +1.3% | $194,900 +2398.7% |
| 2015 | $3,945 +213.8% | $7,800 |
| 2014 | $1,257 | $7,800 |
| 2013 | -- | $7,800 |
| 2012 | -- | $7,800 |
| 2011 | -- | $7,800 |
| 2010 | -- | $7,800 -50% |
| 2009 | -- | $15,600 -25% |
| 2008 | -- | $20,800 -45.7% |
| 2007 | -- | $38,300 -11.8% |
| 2006 | -- | $43,400 |
Find assessor info on the county website
Monthly payment
Est. payment
Payment breakdown
Explore the cost of this home by adjusting the details. Changes won't be saved.Climate risks
Neighborhood: Tradition
Nearby schools
GreatSchools rating
- 7/10Allapattah Flats K-8Grades: PK-8Distance: 3.5 mi
- 3/10St. Lucie West Centennial High SchoolGrades: PK,9-12Distance: 4.5 mi
- 5/10Manatee Academy K-8Grades: K-8Distance: 3.6 mi
- $337,5002 bd2 ba1.5k sqft10371 SW Indian Lilac Trl, Port Saint Lucie, FL 34987Off Market
- $318,1002 bd2 ba1.5k sqft10379 SW Indian Lilac Trl, Port Saint Lucie, FL 34987Off Market
- $340,2002 bd2 ba1.5k sqft12319 SW Weeping Willow Ave, Port Saint Lucie, FL 34987Off Market
- $338,0002 bd2 ba1.5k sqft10367 SW Indian Lilac Trl, Port Saint Lucie, FL 34987Off Market
- $357,4002 bd2 ba1.6k sqft12309 SW Weeping Willow Ave, Port Saint Lucie, FL 34987Off Market
- $343,6002 bd2 ba1.5k sqft10363 SW Indian Lilac Trl, Port Saint Lucie, FL 34987Off Market
- $359,0002 bd2 ba1.7k sqft10372 SW Indian Lilac Trl, Port Saint Lucie, FL 34987Sold
- $380,9002 bd2 ba1.5k sqft10378 SW Indian Lilac Trl, Port Saint Lucie, FL 34987Off Market
A local agent can set up tours, give advice and negotiate with sellers.
A local lender can help you make sure your offer is ready when you are.
Similar homes
- $335,0002 bd2 ba1.6k sqft10256 SW Indian Lilac Trail, Port St Lucie, FL 34987For Sale

 MLS ID #B26048945, Carla Lopez, Berkshire Hathaway Florida Realty. BeachesMLS
 - $325,0003 bd2 ba1.5k sqft9853 SW EASTBROOK Circle, Port St Lucie, FL 34987For Sale
 MLS ID #B26058165, Alondra Oliva, Luxe Properties. BeachesMLS
 - $324,9002 bd2 ba1.5k sqft10829 SW Dardanelle Drive, Port St Lucie, FL 34987For Sale
 MLS ID #B26039016, Andrea Stapels, Serhant. BeachesMLS
 - $345,0002 bd2 ba1.7k sqft12784 SW Lake Fern, Port St Lucie, FL 34987For Sale
 MLS ID #B26040431, John Foley, Keyes Co. BeachesMLS
 - $375,0003 bd2 ba1.8k sqftHeritage Oaks, Port St Lucie, FL 34987For SaleMLS ID #B26039884, Richard Giglia, Berkshire Hathaway Florida Realty. BeachesMLS
- $315,0003 bd2 ba1.5k sqft9893 SW Eastbrook Circle, Port St Lucie, FL 34987For SaleMLS ID #R11163594, David Olsen, Keller Williams Realty Of The Treasure Coast. BeachesMLS
- $329,9002 bd2 ba1.6k sqft653 SW Munjack Cove, Port St Lucie, FL 34986For SaleMLS ID #B26015816, Christine Michelle Miret, Keller Williams Realty of PSL. BeachesMLS
- $389,9003 bd2 ba1.5k sqft2325 SW SALMON Road, Port St Lucie, FL 34953For SaleMLS ID #B26059385, Bernadette Martens, LPT Realty, LLC. BeachesMLS
- $364,9002 bd2 ba1.5k sqft12847 SW Vermillion Circle, Port St Lucie, FL 34987For SaleMLS ID #B26037378, Linda Moore, RE/MAX of Stuart. BeachesMLS
- $400,0003 bd2 ba2.1k sqft11331 SW Aspen Lane, Port St Lucie, FL 34987For SaleMLS ID #B26040944, John Foley, Keyes Co. BeachesMLS
- $365,0003 bd2 ba1.5k sqft9526 SW Libertas Way, Port St Lucie, FL 34987For SaleMLS ID #B26039920, Sandra G Terpening, Keller Williams Realty of PSL. BeachesMLS
- $400,0003 bd2 ba1.8k sqft10731 SW Westlawn Boulevard, Port St Lucie, FL 34987For SaleMLS ID #B26046617, Catherine Figueroa, Glass Realty, LLC. BeachesMLS
- $410,0002 bd2 ba1.9k sqft11743 SW Mountain Ash Circle, Port St Lucie, FL 34987For SaleMLS ID #R11164204, Clara L Colon, Lifestyle International Realty. BeachesMLS
- $389,9003 bd2 ba1.8k sqft11379 SW Lake Park Drive, Port St Lucie, FL 34987For SaleMLS ID #B26009534, Patricia A. Ritchie Johnson, RE/MAX Masterpiece Realty. BeachesMLS
- $379,9003 bd2 ba1.6k sqft7697 NW Greenbank Circle, Port St Lucie, FL 34987For SaleMLS ID #B26021230, Candace Garber, TruDeals Realty Corp. BeachesMLS
- $338,9002 bd2 ba1.7k sqft7327 Sea Pines Court, Port St Lucie, FL 34986For SaleMLS ID #B26036564, Amanda Kelly, Keller Williams Realty of PSL. BeachesMLS
- $385,0003 bd2 ba1.2k sqft1632 SW Rutland Street, Port St Lucie, FL 34987For SaleMLS ID #B26004455, Jeffrey L Tricoli PA, KW Reserve Palm Beach. BeachesMLS
- $444,9002 bd2 ba1.9k sqft9701 SW Royal Poinciana Drive, Port St Lucie, FL 34987For SaleMLS ID #B26019328, Kim Freitas, RE/MAX Gold. BeachesMLS
- $499,9002 bd2 ba1.7k sqft9617 SW Gum Tree Court, Port St Lucie, FL 34987For SaleMLS ID #B26043944, Joan Tabano, Balistreri Real Estate Inc. BeachesMLS
- $329,9002 bd2 ba1.4k sqft10117 SW Canossa Way, Port St Lucie, FL 34986For SaleMLS ID #B26048383, Becca Layne, Lang Realty. BeachesMLS
