The perfect home to live an Active Lifestyle Welcome to Vitalia at Tradition, one of Port St. Lucie's premier gated 55+ communities, where every day feels like a vacation and your next chapter begins. This beautifully maintained 2-bedroom, 2-bath home with a spacious flex room to create and designed a space that brings you comfort. Soaring volume and tray ceilings, along with a wall of sliding glass doors, fill the home with natural light while seamlessly connecting your indoor and outdoor living spaces. Picture yourself grilling on the BBQ, entertaining family and friends, or simply relaxing as you take in the tranquil lake views from your private extended lanai. The spacious eat-in kitchen features elegant granite countertops, abundant cabinetry, bar seating and a private area for di The perfect home to live an Active Lifestyle Welcome to Vitalia at Tradition, one of Port St. Lucie's premier gated 55+ communities, where every day feels like a vacation and your next chapter begins. This beautifully maintained 2-bedroom, 2-bath home with a spacious flex room to create and designed a space that brings you comfort. Soaring volume and tray ceilings, along with a wall of sliding glass doors, fill the home with natural light while seamlessly connecting your indoor and outdoor living spaces. Picture yourself grilling on the BBQ, entertaining family and friends, or simply relaxing as you take in the tranquil lake views from your private extended lanai. dining, holiday gatherings, and casual meetings with your new friends. Situated on an oversized pie-shaped homesite, this home offers the privacy you've been searching for while providing all the comforts of resort-style living. But the real value isn't just inside the home—it's the lifestyle waiting outside your front door. Enjoy a spectacular clubhouse, resort-style pool, state-of-the-art fitness center, tennis and pickleball courts, dozens of resident clubs, and a full calendar of social events designed to keep you as active and connected as you choose to be. Just minutes from I-95, the Cleveland Clinic, shopping, golf, exceptional restaurants, and the exclusive Tradition Town Center events and T-Club activities, everything you need is close to home. The seller created a "Why makes this home a great home" enhancement sheet. Come for a private tour and review the Enhancement Sheet. See document for the Budget and Seller's property sheet.
For sale
$410,000
11743 SW Mountain Ash Circle, Port St Lucie, FL 34987
2beds
1,942sqft
Single Family Residence
Built in 2007
0.25 Acres Lot
$397,700 Zestimate®
$211/sqft
$622/mo HOA
What's special
Tranquil lake viewsPrivate extended lanaiElegant granite countertopsSpacious flex roomOversized pie-shaped homesiteBar seatingSpacious eat-in kitchen
- 187 days |
- 179 |
- 5 |
Zillow last checked:
Listing updated:
Listed by:
Clara L Colon 561-523-2704,
Lifestyle International Realty
Source: BeachesMLS,MLS#: R11164204 Originating MLS: BeachesMLS
Originating MLS: BeachesMLSFacts & features
Interior
Bedrooms & bathrooms
- Bedrooms: 2
- Bathrooms: 2
- Full bathrooms: 2
- Main level bathrooms: 2
- Main level bedrooms: 2
Primary bedroom
- Level: Main
- Area: 227.67
- Dimensions: 18.8 X 12.11
Den
- Level: Main
- Area: 147.4
- Dimensions: 13.4 X 11
Kitchen
- Level: Main
- Area: 201.6
- Dimensions: 14.4 X 14
Living room
- Level: Main
- Area: 375.36
- Dimensions: 23.3 X 16.11
Heating
- Central
Cooling
- Central Air, Ceiling Fan(s)
Appliances
- Included: Dryer, Dishwasher, Disposal, Gas Range, Gas Water Heater, Ice Maker, Microwave, Oven, Refrigerator, Water Heater, Washer
- Laundry: Washer Hookup, Gas Dryer Hookup, Inside, Laundry Room, Laundry Tub, Sink
Features
- Attic, Breakfast Bar, Bedroom on Main Level, Bathtub, Entrance Foyer, Eat-in Kitchen, High Ceilings, Living/Dining Room, Main Level Primary, Pantry, Pull Down Attic Stairs, Split Bedrooms, Soaking Tub, Separate Shower, Bar, Walk-In Closet(s)
- Flooring: Engineered Hardwood, Tile, Vinyl
- Windows: Plantation Shutters, Sliding
- Attic: Pull Down Stairs
- Has fireplace: No
Interior area
- Total structure area: 2,739
- Total interior livable area: 1,942 sqft
Video & virtual tour
Property
Parking
- Total spaces: 4
- Parking features: Attached, Driveway, Garage, Garage Door Opener, Paver Block
- Attached garage spaces: 2
- Uncovered spaces: 2
Accessibility
- Accessibility features: None
Features
- Levels: One
- Stories: 1
- Entry location: Entry Level Living Area Y
- Patio & porch: Covered, Patio, Screened
- Exterior features: Garden, Lighting, Outdoor Living Area
- Pool features: Association, Heated
- Has view: Yes
- View description: Lake, Water
- Has water view: Yes
- Water view: Lake,Water
- Waterfront features: Lake Front
Lot
- Size: 0.25 Acres
- Features: Landscaped, 1/4 to 1/2 Acre Lot, Sprinklers Automatic, Sprinkler System
Details
- Parcel number: 430450302710009
- Zoning: Master
- Special conditions: Standard,Listed As-Is
Construction
Type & style
- Home type: SingleFamily
- Architectural style: Mediterranean
- Property subtype: Single Family Residence
Materials
- Block
- Roof: Barrel
Condition
- Resale
- New construction: No
- Year built: 2007
Details
- Builder model: nautilus
Utilities & green energy
- Electric: Circuit Breakers
- Sewer: Public Sewer
- Water: Public
- Utilities for property: Cable Available, Natural Gas Available, Sewer Available, Underground Utilities, Water Available
Community & HOA
Community
- Features: Home Owners Association, Gated, Property Manager On-Site, Street Lights, Sidewalks
- Security: Security System Owned, Security System, Fire Sprinkler System, Gated with Guard, Gated Community, Smoke Detector(s)
- Senior community: Yes
- Subdivision: TRADITION PLAT NO 28
HOA
- Has HOA: Yes
- Amenities included: Basketball Court, Bocce Court, Billiard Room, Clubhouse, Community Kitchen, Fitness Center, Gated, Library, Management, Pickleball, Pool, Parking, Putting Green(s), Shuffleboard Court, Spa/Hot Tub, Security, Sidewalks, Tennis Court(s)
- Services included: Common Areas, Cable TV, Maintenance Grounds, Security, Internet
- HOA fee: $415 monthly
- HOA name: Campbell Property Management
- HOA phone: 772-800-2504
- Second HOA fee: $207 monthly
- Second HOA name: Castle Group property Management
- Second HOA phone: 772-577-2939
Location
- Region: Port Saint Lucie
Financial & listing details
- Price per square foot: $211/sqft
- Tax assessed value: $355,700
- Annual tax amount: $8,793
- Date on market: 2/17/2026
- Cumulative days on market: 188 days
- Listing terms: Cash,Conventional,FHA,VA Loan
Estimated market value
$397,700
$378,000 - $418,000
$2,483/mo
Price history
| Date | Event | Price |
|---|---|---|
| 5/6/2026 | Price change | $410,000-1.2%$211/sqft |
Source:  BeachesMLS #R11164204 Report a problem BeachesMLS #R11164204 Report a problem | ||
| 2/17/2026 | Listed for sale | $415,000-2.4%$214/sqft |
Source: BeachesMLS #RX-11164204 Report a problem | ||
| 3/18/2022 | Sold | $425,000$219/sqft |
Source: BeachesMLS #R10771425 Report a problem | ||
| 1/28/2022 | Contingent | $425,000$219/sqft |
Source: BeachesMLS #RX-10771425 Report a problem | ||
| 1/21/2022 | Listed for sale | $425,000+13.6%$219/sqft |
Source: BeachesMLS #RX-10771425 Report a problem | ||
| 9/6/2007 | Sold | $374,200$193/sqft |
Source: Public Record Report a problem | ||
Public tax history
| Year | Property taxes | Tax assessment |
|---|---|---|
| 2025 | $8,793 -5% | $355,700 -6.6% |
| 2024 | $9,260 -15.7% | $380,900 -6.9% |
| 2023 | $10,980 +250.3% | $409,200 +272.9% |
| 2022 | $3,135 +7.9% | $109,741 +3% |
| 2021 | $2,905 +0% | $106,545 +1.4% |
| 2020 | $2,905 | $105,074 +2.3% |
| 2019 | $2,905 +1% | $102,712 +1.9% |
| 2018 | $2,876 +3.9% | $100,797 -57.4% |
| 2017 | $2,766 +1.6% | $236,600 +6.7% |
| 2016 | $2,723 +1.4% | $221,700 +17.7% |
| 2015 | $2,684 -0.5% | $188,400 +97.8% |
| 2014 | $2,697 | $95,260 +1.5% |
| 2013 | -- | $93,852 +1.7% |
| 2012 | -- | $92,283 +3% |
| 2011 | -- | $89,595 +1.5% |
| 2010 | -- | $88,271 +2.7% |
| 2009 | -- | $85,950 +0.1% |
| 2008 | -- | $85,864 +124.2% |
| 2007 | -- | $38,300 +27.7% |
| 2006 | -- | $30,000 +71.4% |
| 2005 | -- | $17,500 |
Find assessor info on the county website
Monthly payment
Est. payment
Payment breakdown
Explore the cost of this home by adjusting the details. Changes won't be saved.Climate risks
Neighborhood: Tradition
Nearby schools
GreatSchools rating
- 7/10Allapattah Flats K-8Grades: PK-8Distance: 2.8 mi
- 3/10St. Lucie West Centennial High SchoolGrades: PK,9-12Distance: 4 mi
- 5/10Manatee Academy K-8Grades: K-8Distance: 3.1 mi
Schools provided by the listing agent
- Elementary: Windmill Point
- Middle: Manatee Academy K-8
- High: St. Lucie West Centennial
Source: BeachesMLS. This data may not be complete. We recommend contacting the local school district to confirm school assignments for this home.
- $487,0005 bd3 ba2.6k sqft9940 SW Triton Way, Port Saint Lucie, FL 34987Sold

- $394,1003 bd2 ba2.1k sqft11715 SW Mountain Ash Cir, Port Saint Lucie, FL 34987Off Market
- $419,4003 bd3 ba2.4k sqft11761 SW Mountain Ash Cir, Port Saint Lucie, FL 34987Off Market
- $375,8002 bd2 ba1.9k sqft11709 SW Mountain Ash Cir, Port Saint Lucie, FL 34987Off Market
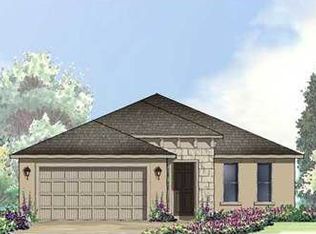
- $360,0002 bd2 ba2.5k sqft11769 SW Mountain Ash Cir, Port Saint Lucie, FL 34987Off Market
- $318,1002 bd2 ba1.9k sqft11726 SW Mountain Ash Cir, Port Saint Lucie, FL 34987Off Market
- $332,5002 bd2 ba1.9k sqft11732 SW Mountain Ash Cir, Port Saint Lucie, FL 34987Sold
- $363,8002 bd2 ba1.9k sqft11693 SW Mountain Ash Cir, Port Saint Lucie, FL 34987Off Market
A local agent can set up tours, give advice and negotiate with sellers.
A local lender can help you make sure your offer is ready when you are.
Similar homes
- $400,0003 bd2 ba2.1k sqft11331 SW Aspen Lane, Port St Lucie, FL 34987For Sale

 MLS ID #B26040944, John Foley, Keyes Co. BeachesMLS
 - $444,9002 bd2 ba1.9k sqft9701 SW Royal Poinciana Drive, Port St Lucie, FL 34987For Sale
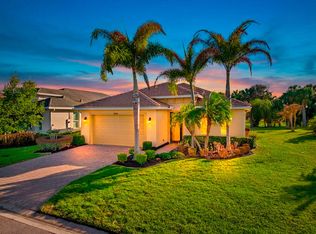 MLS ID #B26019328, Kim Freitas, RE/MAX Gold. BeachesMLS
 - $419,9992 bd2 ba2.1k sqft10396 SW Ligustrum Drive, Port St Lucie, FL 34987For Sale
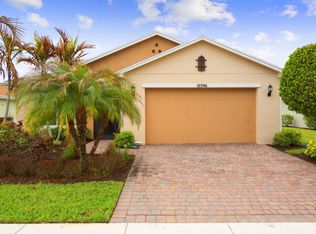 MLS ID #R11169771, Laura M Beltran, Lifestyle International Realty. BeachesMLS
 - $400,0003 bd2 ba1.8k sqft10731 SW Westlawn Boulevard, Port St Lucie, FL 34987For Sale
 MLS ID #B26046617, Catherine Figueroa, Glass Realty, LLC. BeachesMLS
 - $375,0002 bd2 ba1.6k sqft24035 SW FIRENZE Way, Port St Lucie, FL 34986For SaleMLS ID #B26064125, Desiree Flexen, Lang Realty. BeachesMLS
- $365,0003 bd3 ba2k sqft12172 SW Lockhaven Court, Port St Lucie, FL 34987For SaleMLS ID #B26044683, Patti Koedatich, Illustrated Properties LLC (Co. BeachesMLS
- $385,0003 bd2 ba1.8k sqft11379 SW Lake Park Drive, Port St Lucie, FL 34987For SaleMLS ID #B26009534, Patricia A. Ritchie Johnson, RE/MAX Masterpiece Realty. BeachesMLS
- $364,9002 bd2 ba1.6k sqft10695 SW Hartwick Drive, Port St Lucie, FL 34987For SaleMLS ID #B26028440, Jena Weiss, Berkshire Hathaway Florida Realty. BeachesMLS
- $343,9002 bd2 ba1.6k sqft10375 SW Indian Lilac Trail, Port St Lucie, FL 34987For SaleMLS ID #B26033207, Jevene Elizabeth Caracello, Coldwell Banker Paradise. BeachesMLS
- $384,9002 bd2 ba1.6k sqft20015 SW Caserta Way, Port St Lucie, FL 34986For SaleMLS ID #B26056165, Isabelle Pollock, Lang Realty. BeachesMLS
- $519,9003 bd3 ba2.5k sqft11360 SW Aspen Lane, Port St Lucie, FL 34987For SaleMLS ID #B26034986, Frank J Gesualdo, LAER Realty Partners Bowen/PSL. BeachesMLS
- $325,0002 bd2 ba1.6k sqft10256 SW Indian Lilac Trail, Port St Lucie, FL 34987For SaleMLS ID #B26048945, Carla Lopez, Berkshire Hathaway Florida Realty. BeachesMLS
- $419,9003 bd2 ba1.8k sqft1507 SW Mockingbird Circle, Port St Lucie, FL 34986For SaleMLS ID #R11162404, Crystal Michelle Cardenas PA, Southern Key Realty. BeachesMLS
- $324,9002 bd2 ba1.5k sqft10829 SW Dardanelle Drive, Port St Lucie, FL 34987For SaleMLS ID #B26039016, Andrea Stapels, Serhant. BeachesMLS
- $369,0002 bd3 ba1.8k sqft10118 SW Canossa Way, Port St Lucie, FL 34986For SaleMLS ID #B26010140, Elise Danielian, Lang Realty. BeachesMLS
- $434,9003 bd2 ba1.7k sqft1373 SW Granville Avenue, Port St Lucie, FL 34953For SaleMLS ID #B26055484, Monica K Jimenez Varea, PA, Partnership Realty Inc.. BeachesMLS
- $429,9993 bd2 ba2.2k sqft104 NW Willow Grove Avenue, Port St Lucie, FL 34986For SaleMLS ID #B26063148, Joel Seyforth, RE/MAX Gold. BeachesMLS
- $387,0003 bd2 ba1.6k sqft25007 SW Alberti Way, Port St Lucie, FL 34986For SaleMLS ID #B26031018, Lisa Cavooris, Florida Sun & Surf Realty. BeachesMLS
- $340,0002 bd2 ba1.7k sqft12784 SW Lake Fern, Port St Lucie, FL 34987For SaleMLS ID #B26040431, John Foley, Keyes Co. BeachesMLS
- $599,9003 bd3 ba2k sqft8635 SW Carrara Way, Port St Lucie, FL 34987For SaleMLS ID #B26062683, Danny Divito, Divito Real Estate Group. BeachesMLS
