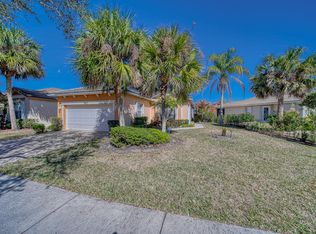
SELLER OFFERING $15,000 towards upgrades, closing costs, pre-paids, non-allowables or rate buydown. This 3bd/2bth home located in the 55+ active adult community of Lake Park, Tradition. The upgrades include Concrete tiled roof; wired for a generator; hurricane impact windows and doors; tiled throughout; camera system; Surge protection for the whole house; 2021 Goodman HVAC unit with centralized Humidistat, Air purification system which reduces air pollutants,odors, VOCs, smoke, mold bacteria viruses, A/C Germicidal System - helps disinfect A/C cooling coil, drain pan, internal surfaces of HVAC system, it also improves indoor quality. Crown Molding throughout including windows and doors, except the closets; Tankless water heater; Ecowater water conditioner digital system. Many more upgrades including stainless steel appliances; 42' maple cabinets; island kitchen with rounded edge granite countertops; Formal dining room; breakfast nook; High tray ceilings in the master; Recess and upgraded lighting; His and Her closet, sinks and pocket door in the mastersuite, that features a bay window and stain glassed windows in both bathrooms; Lorex Security System with outdoor and indoor camera in garage and living room; Ceiling Fans in all rooms and on the patio; Crystal Chandelier in foyer; Closet and sink with cabinets in laundry room; Brick paver driveway with extended brick paver back patio.
For sale
Price cut: $4.9K (8/10)
$385,000
11379 SW Lake Park Drive, Port St Lucie, FL 34987
3beds
1,895sqft
Single Family Residence
Built in 2016
7,200 Square Feet Lot
$380,100 Zestimate®
$203/sqft
$593/mo HOA
What's special
Breakfast nookTiled throughoutFormal dining roomTankless water heaterStainless steel appliancesBrick paver drivewayCrystal chandelier in foyer
- 154 days
- 547
- 12
Zillow last checked:
Listing updated:
Listed by:
Patricia A. Ritchie Johnson 772-834-5964,
RE/MAX Masterpiece Realty
Source: BeachesMLS,MLS#: B26009534 Originating MLS: BeachesMLS
Originating MLS: BeachesMLSFacts & features
Interior
Bedrooms & bathrooms
- Bedrooms: 3
- Bathrooms: 2
- Full bathrooms: 2
- Main level bathrooms: 2
- Main level bedrooms: 3
Primary bedroom
- Level: Main
- Area: 256
- Dimensions: 16 X 16
Bedroom 2
- Level: Main
- Area: 143
- Dimensions: 13 X 11
Bedroom 3
- Level: Main
- Area: 121
- Dimensions: 11 X 11
Kitchen
- Level: Main
- Area: 200
- Dimensions: 20 X 10
Laundry
- Level: Main
- Area: 54
- Dimensions: 9 X 6
Living room
- Level: Main
- Area: 600
- Dimensions: 30 X 20
Heating
- Central, Electric
Cooling
- Central Air, Ceiling Fan(s), Electric
Appliances
- Included: Dryer, Dishwasher, Electric Range, Disposal, Ice Maker, Microwave, Range, Refrigerator, Tankless Water Heater, Water Heater, Washer
- Laundry: Inside, Main Level, Laundry Room
Features
- Breakfast Bar, Built-in Features, Breakfast Area, Closet Cabinetry, Dining Area, Separate/Formal Dining Room, Dual Sinks, Entrance Foyer, High Ceilings, Kitchen Island, Main Level Primary, Pantry, Sitting Area in Primary, Split Bedrooms, Separate Shower, Walk-In Closet(s)
- Flooring: Ceramic Tile
- Windows: Blinds, Storm Window(s)
- Has fireplace: No
Interior area
- Total structure area: 2,572
- Total interior livable area: 1,895 sqft
Video & virtual tour
Property
Parking
- Total spaces: 4
- Parking features: Attached, Driveway, Garage, Garage Door Opener
- Attached garage spaces: 2
- Uncovered spaces: 2
Accessibility
- Accessibility features: None
Features
- Levels: One
- Stories: 1
- Entry location: Entry Level Living Area Y
- Patio & porch: Covered, Patio
- Exterior features: Garden, Outdoor Living Area
- Pool features: Association
- Fencing: Other
- Has view: Yes
- View description: Other
- Waterfront features: None
Lot
- Size: 7,200 Square Feet
- Features: Interior Lot, Landscaped, Sprinklers Automatic, < 1/4 Acre
Details
- Additional structures: None
- Parcel number: 431660500620001
- Zoning: Master Pla
- Special conditions: Standard
- Other equipment: Air Purifier, Other
Construction
Type & style
- Home type: SingleFamily
- Architectural style: Traditional
- Property subtype: Single Family Residence
Materials
- Block, Concrete, Stucco
- Roof: Barrel,Concrete,Tile
Condition
- Resale
- New construction: No
- Year built: 2016
Details
- Builder name: GHO Homes
Utilities & green energy
- Sewer: Public Sewer
- Water: Public
- Utilities for property: Cable Connected, Electricity Connected, Phone Connected, Sewer Available, Water Available
Community & HOA
Community
- Features: Home Owners Association, Gated, Property Manager On-Site, Street Lights, Sidewalks
- Security: Security System Owned, Security System, Security Gate, Gated with Guard, Secured Garage/Parking, Gated Community, Smoke Detector(s), Security Guard
- Senior community: Yes
- Subdivision: LAKEPARK AT TRADITION PLAT 1
HOA
- Has HOA: Yes
- Amenities included: Basketball Court, Business Center, Cabana, Clubhouse, Fitness Center, Management, Picnic Area, Pickleball, Pool, Recreation Facilities, Shuffleboard Court, Spa/Hot Tub, Tennis Court(s)
- Services included: Common Areas, Cable TV, Legal/Accounting, Maintenance Grounds, Pest Control, Pool(s), Recreation Facilities, Reserve Fund, Security, Internet
- HOA fee: $386 monthly
- HOA name: Lake Park, Town Park
- HOA phone: 772-262-5484
- Second HOA fee: $207 monthly
- Second HOA name: Tradition Community Association
- Second HOA phone: 772-207-0057
Location
- Region: Port Saint Lucie
Financial & listing details
- Price per square foot: $203/sqft
- Tax assessed value: $267,592
- Annual tax amount: $6,827
- Date on market: 4/1/2026
- Cumulative days on market: 154 days
- Listing terms: Cash,Conventional,FHA,VA Loan
- Electric utility on property: Yes
- Road surface type: Asphalt, Paved
Estimated market value
$380,100
$361,000 - $399,000
$2,904/mo
Price history
| Date | Event | Price |
|---|---|---|
| 8/10/2026 | Price change | $385,000-1.3%$203/sqft |
Source:  BeachesMLS #B26009534 Report a problem BeachesMLS #B26009534 Report a problem | ||
| 6/17/2026 | Price change | $389,900-2%$206/sqft |
Source: BeachesMLS #B26009534 Report a problem | ||
| 5/23/2026 | Price change | $398,000-2.7%$210/sqft |
Source: BeachesMLS #B26009534 Report a problem | ||
| 4/20/2026 | Price change | $408,900-2.6%$216/sqft |
Source: BeachesMLS #B26009534 Report a problem | ||
| 4/1/2026 | Listed for sale | $419,900+48.8%$222/sqft |
Source: BeachesMLS #B26009534 Report a problem | ||
| 12/12/2016 | Sold | $282,100$149/sqft |
Source: Public Record Report a problem | ||
Public tax history
| Year | Property taxes | Tax assessment |
|---|---|---|
| 2025 | $6,828 +4.1% | $267,592 +2.9% |
| 2024 | $6,557 +1.8% | $260,051 +3% |
| 2023 | $6,440 +3.5% | $252,477 +3% |
| 2022 | $6,222 +3% | $245,124 +3% |
| 2021 | $6,042 -0.7% | $237,985 +1.4% |
| 2020 | $6,086 | $234,700 +1.3% |
| 2019 | $6,086 -0.1% | $231,592 +1.9% |
| 2018 | $6,092 +4.2% | $227,274 +2.1% |
| 2017 | $5,848 +0.6% | $222,600 +2126% |
| 2016 | $5,811 +370.9% | $10,000 +38.9% |
| 2015 | $1,234 | $7,200 |
Find assessor info on the county website
Monthly payment
Est. payment
Payment breakdown
Explore the cost of this home by adjusting the details. Changes won't be saved.Climate risks
Neighborhood: Tradition
- $401,1002 bd2 ba2k sqft11373 SW Lake Park Dr, Port Saint Lucie, FL 34987Off Market
- $412,0002 bd2 ba2k sqft11282 SW Lake Park Dr, Port Saint Lucie, FL 34987Off Market
- $---- bd-- ba-- sqft11367 SW Lake Park Dr, Pt Saint Lucie, FL 34987Off Market
- $400,0002 bd2 ba1.8k sqft11367 SW Lake Park Dr, Port Saint Lucie, FL 34987Sold

Similar homes
- $389,0003 bd3 ba2.2k sqft11741 SW Bennington Circle, Port St Lucie, FL 34987For Sale

 MLS ID #B26012167, Dannie Thompson, Southern Key Realty. BeachesMLS
 - $385,0003 bd2 ba2.1k sqft11331 SW Aspen Lane, Port St Lucie, FL 34987For Sale
 MLS ID #B26040944, John Foley, Keyes Co. BeachesMLS
 - $315,0003 bd2 ba1.5k sqft9893 SW Eastbrook Circle, Port St Lucie, FL 34987For Sale
 MLS ID #R11163594, David Olsen, Keller Williams Realty Of The Treasure Coast. BeachesMLS
 - $350,0003 bd2 ba1.8k sqftHeritage Oaks, Port St Lucie, FL 34987For Sale
 MLS ID #B26039884, Richard Giglia, Berkshire Hathaway Florida Realty. BeachesMLS
 - $359,0002 bd2 ba1.6k sqft10695 SW Hartwick Drive, Port St Lucie, FL 34987For SaleMLS ID #B26028440, Jena Weiss, Berkshire Hathaway Florida Realty. BeachesMLS
- $369,7003 bd2 ba1.6k sqft7697 NW Greenbank Circle, Port St Lucie, FL 34987For SaleMLS ID #B26021230, Eric S Targan, TruDeals Realty Corp. BeachesMLS
- $343,9002 bd2 ba1.6k sqft10375 SW Indian Lilac Trail, Port St Lucie, FL 34987For SaleMLS ID #B26033207, Jevene Elizabeth Caracello, Coldwell Banker Paradise. BeachesMLS
- $340,0002 bd2 ba1.7k sqft12784 SW Lake Fern, Port St Lucie, FL 34987For SaleMLS ID #B26040431, John Foley, Keyes Co. BeachesMLS
- $325,0003 bd2 ba1.5k sqft9853 SW EASTBROOK Circle, Port St Lucie, FL 34987For SaleMLS ID #B26058165, Alondra Oliva, Luxe Properties. BeachesMLS
- $379,0003 bd2 ba1.6k sqft25007 SW Alberti Way, Port St Lucie, FL 34986For SaleMLS ID #B26031018, Lisa Cavooris, Florida Sun & Surf Realty. BeachesMLS
- $325,0002 bd2 ba1.6k sqft10256 SW Indian Lilac Trail, Port St Lucie, FL 34987For SaleMLS ID #B26048945, Carla Lopez, Berkshire Hathaway Florida Realty. BeachesMLS
- $399,9003 bd3 ba1.8k sqft769 SW Munjack Circle, Port St Lucie, FL 34986For SaleMLS ID #B26026659, Christine Michelle Miret, Keller Williams Realty of PSL. BeachesMLS
- $444,9002 bd2 ba1.9k sqft9701 SW Royal Poinciana Drive, Port St Lucie, FL 34987For SaleMLS ID #B26019328, Kim Freitas, RE/MAX Gold. BeachesMLS
- $399,0002 bd2 ba1.8k sqft11111 SW Visconti Way, Port St Lucie, FL 34986For SaleMLS ID #B26017981, Donna M. Cardinale, Real Estate of Florida. BeachesMLS
- $394,9003 bd2 ba1.7k sqft382 NW SPRINGVIEW Loop, Port St Lucie, FL 34986For SaleMLS ID #B26061901, Lydia O Gates PA, KW Reserve. BeachesMLS
- $379,9003 bd2 ba1.6k sqft148 NW Pleasant Grove Way, Port St Lucie, FL 34986For SaleMLS ID #R11154253, Mark A Doring, VantaSure Realty LLC. BeachesMLS
- $400,0002 bd3 ba2.2k sqft8918 First Tee Road, Port St Lucie, FL 34986For SaleMLS ID #R11156861, Cesar Trujillo, Keller Williams Realty of PSL. BeachesMLS
- $399,9003 bd2 ba2k sqft544 SW Lake Manatee Way, Port St Lucie, FL 34986For SaleMLS ID #F10544879, Conroy J McKenzie, CJM Realty Inc. BeachesMLS
- $427,0003 bd2 ba1.7k sqft1373 SW Granville Avenue, Port St Lucie, FL 34953For SaleMLS ID #B26055484, Monica K Jimenez Varea, PA, Partnership Realty Inc.. BeachesMLS
- $499,9002 bd2 ba1.7k sqft9617 SW Gum Tree Court, Port St Lucie, FL 34987For SaleMLS ID #B26043944, Joan Tabano, Balistreri Real Estate Inc. BeachesMLS
