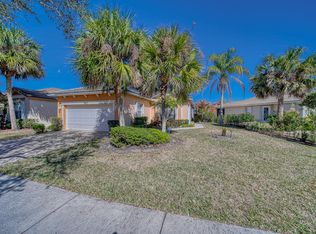
Updated 1,868 sq.ft. CBS 3 bedroom 2 bath waterfront home in Heritage Oaks Tradition. Updated laminate flooring throughout. Granite and Stainless kitchen. Large Hot Tub included. The master suite includes two Large Walk-in Closets, Dual Sinks & Vanities, a Separate shower, & Tub. tropical Club House, with Tiki Huts, Gym, pool, Jacuzzi. Great views. Come for a tour.
For sale
Price cut: $24.9K (8/7)
$375,000
11031 SW Dunhill Court, Port St Lucie, FL 34987
3beds
1,868sqft
:
Get pre-qualified$3,078/mo
Single Family Residence
Built in 2006
7,841 Square Feet Lot
$363,800 Zestimate®
$201/sqft
$458/mo HOA
What's special
Great viewsUpdated laminate flooring throughoutLarge hot tub includedGranite and stainless kitchen
- 58 days |
- 226 |
- 8 |
Zillow last checked:
Listing updated:
Listed by:
Richard Giglia 772-801-9852,
Berkshire Hathaway Florida Realty
Source: BeachesMLS,MLS#: B26039884 Originating MLS: BeachesMLS
Originating MLS: BeachesMLSFacts & features
Interior
Bedrooms & bathrooms
- Bedrooms: 3
- Bathrooms: 2
- Full bathrooms: 2
- Main level bathrooms: 2
- Main level bedrooms: 3
Heating
- Electric
Cooling
- Central Air, Ceiling Fan(s), Electric
Appliances
- Included: Dryer, Dishwasher, Electric Water Heater, Freezer, Disposal, Ice Maker, Microwave, Oven, Refrigerator, Water Heater, Washer
- Laundry: Main Level, Laundry Room
Features
- Bathtub, Dual Sinks, Eat-in Kitchen, High Ceilings, Pantry, Split Bedrooms, Soaking Tub, Separate Shower, Walk-In Closet(s)
- Flooring: Ceramic Tile
- Has fireplace: No
Interior area
- Total structure area: 2,424
- Total interior livable area: 1,868 sqft
Video & virtual tour
Property
Parking
- Total spaces: 4
- Parking features: Attached, Garage, Paver Block
- Attached garage spaces: 2
Accessibility
- Accessibility features: None
Features
- Levels: One
- Stories: 1
- Patio & porch: Patio, Screened
- Exterior features: Outdoor Living Area
- Pool features: Association, Heated
- Has view: Yes
- View description: Lake, Water
- Has water view: Yes
- Water view: Lake,Water
- Waterfront features: Lake Front, None
Lot
- Size: 7,841 Square Feet
- Features: Sprinklers Automatic, < 1/4 Acre
Details
- Parcel number: 430450203760002
- Zoning: Master Pla
- Special conditions: Standard
Construction
Type & style
- Home type: SingleFamily
- Property subtype: Single Family Residence
Materials
- Block, Stucco
- Foundation: Slab
- Roof: Concrete,Tile
Condition
- Resale
- New construction: No
- Year built: 2006
Utilities & green energy
- Sewer: Public Sewer
- Water: Public
- Utilities for property: Electricity Connected, Sewer Connected, Water Connected
Community & HOA
Community
- Features: Home Owners Association, Gated, Property Manager On-Site, Street Lights
- Security: Gated with Guard, Gated Community
- Subdivision: TRADITION PLAT NO 18
HOA
- Has HOA: Yes
- Amenities included: Clubhouse, Community Kitchen, Fitness Center, Maintenance Grounds, Gated, Management, Playground, Pool, Parking, Sidewalks
- Services included: Common Areas, Cable TV, Legal/Accounting, Pest Control, Recreation Facilities, Reserve Fund, Sewer, Internet
- HOA fee: $251 monthly
- HOA name: Heritage Oaks
- Second HOA fee: $207 monthly
- Second HOA name: Tradition Master
Location
- Region: Port Saint Lucie
Financial & listing details
- Price per square foot: $201/sqft
- Tax assessed value: $129,036
- Annual tax amount: $3,624
- Date on market: 6/11/2026
- Cumulative days on market: 58 days
- Listing terms: Cash,Conventional
- Electric utility on property: Yes
- Road surface type: Asphalt
Estimated market value
$363,800
$346,000 - $382,000
$2,501/mo
Price history
| Date | Event | Price |
|---|---|---|
| 8/7/2026 | Price change | $375,000-6.2%$201/sqft |
Source:  BeachesMLS #B26039884 Report a problem BeachesMLS #B26039884 Report a problem | ||
| 6/11/2026 | Listed for sale | $399,900+38.1%$214/sqft |
Source: BeachesMLS #B26039884 Report a problem | ||
| 10/2/2006 | Sold | $289,600$155/sqft |
Source: Public Record Report a problem | ||
Public tax history
| Year | Property taxes | Tax assessment |
|---|---|---|
| 2025 | $3,625 +5.6% | $129,036 +2.9% |
| 2024 | $3,434 +2.4% | $125,400 +3% |
| 2023 | $3,354 +1.1% | $121,748 +3% |
| 2022 | $3,318 +7.3% | $118,202 +3% |
| 2021 | $3,091 -0.1% | $114,760 +1.4% |
| 2020 | $3,093 | $113,176 +2.3% |
| 2019 | $3,093 +1% | $110,632 +1.9% |
| 2018 | $3,063 +4% | $108,570 -36.8% |
| 2017 | $2,946 +1.5% | $171,800 +7.1% |
| 2016 | $2,901 +1.4% | $160,400 +13.9% |
| 2015 | $2,861 -0.5% | $140,800 +37.2% |
| 2014 | $2,876 | $102,606 +1.5% |
| 2013 | -- | $101,090 +1.7% |
| 2012 | -- | $99,400 -0.9% |
| 2011 | -- | $100,300 -6.2% |
| 2010 | -- | $106,900 -17.4% |
| 2009 | -- | $129,400 -25.4% |
| 2008 | -- | $173,500 -20.7% |
| 2007 | -- | $218,800 +629.3% |
| 2006 | -- | $30,000 +100% |
| 2005 | -- | $15,000 |
Find assessor info on the county website
Monthly payment
Est. payment
Payment breakdown
Explore the cost of this home by adjusting the details. Changes won't be saved.Climate risks
Neighborhood: Tradition
Nearby schools
GreatSchools rating
- 5/10Manatee Academy K-8Grades: K-8Distance: 2.8 mi
- 3/10St. Lucie West Centennial High SchoolGrades: PK,9-12Distance: 3.6 mi
- 7/10Allapattah Flats K-8Grades: PK-8Distance: 3.1 mi
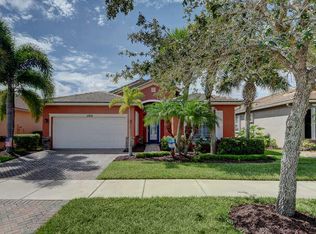
- $431,7003 bd2 ba1.7k sqft11021 SW Dunhill Ct, Port Saint Lucie, FL 34987Off Market
- $326,7004 bd2 ba1.7k sqft11041 SW Dunhill Ct, Port Saint Lucie, FL 34987Off Market

- $407,7704 bd2 ba1.7k sqft11011 SW Dunhill Ct, Port Saint Lucie, FL 34987Sold

- $410,0003 bd2 ba1.8k sqft11001 SW Dunhill Ct, Port Saint Lucie, FL 34987Sold
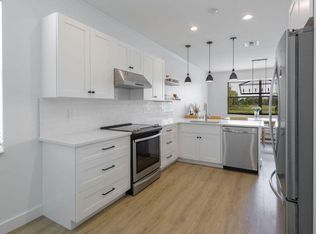
- $309,1003 bd2 ba1.6k sqft11032 SW Dunhill Ct, Port Saint Lucie, FL 34987Off Market
- $309,1003 bd2 ba1.6k sqft11042 SW Dunhill Ct, Port Saint Lucie, FL 34987Off Market
- $323,0002 bd2 ba1.5k sqft11022 SW Dunhill Ct, Port Saint Lucie, FL 34987Off Market
- $319,0003 bd2 ba1.7k sqft11052 SW Dunhill Ct, Port Saint Lucie, FL 34987Off Market
A local agent can set up tours, give advice and negotiate with sellers.
A local lender can help you make sure your offer is ready when you are.
Similar homes
- $400,0003 bd2 ba2.1k sqft11331 SW Aspen Lane, Port St Lucie, FL 34987For Sale

 MLS ID #B26040944, John Foley, Keyes Co. BeachesMLS
 - $325,0003 bd2 ba1.5k sqft9853 SW EASTBROOK Circle, Port St Lucie, FL 34987For Sale
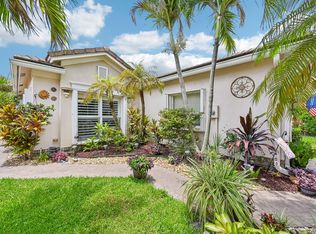 MLS ID #B26058165, Alondra Oliva, Luxe Properties. BeachesMLS
 - $385,0003 bd2 ba1.2k sqft1632 SW Rutland Street, Port St Lucie, FL 34987For Sale
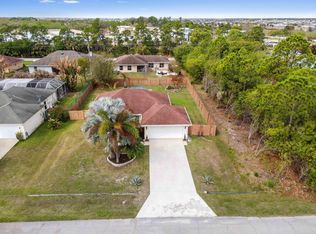 MLS ID #B26004455, Jeffrey L Tricoli PA, KW Reserve Palm Beach. BeachesMLS
 - $315,0003 bd2 ba1.5k sqft9893 SW Eastbrook Circle, Port St Lucie, FL 34987For Sale
 MLS ID #R11163594, David Olsen, Keller Williams Realty Of The Treasure Coast. BeachesMLS
 - $415,0003 bd2 ba1.7k sqft10771 SW Waterway Lane, Port St Lucie, FL 34987For SaleMLS ID #B26040619, Daniel W Kittrell, Coldwell Banker Realty. BeachesMLS
- $405,9003 bd3 ba2.2k sqft11861 SW Crestwood Circle, Port St Lucie, FL 34987For SaleMLS ID #B26043603, Cesar Trujillo, Keller Williams Realty of PSL. BeachesMLS
- $389,9003 bd2 ba1.8k sqft11379 SW Lake Park Drive, Port St Lucie, FL 34987For SaleMLS ID #B26009534, Patricia A. Ritchie Johnson, RE/MAX Masterpiece Realty. BeachesMLS
- $343,9002 bd2 ba1.6k sqft10375 SW Indian Lilac Trail, Port St Lucie, FL 34987For SaleMLS ID #B26033207, Jevene Elizabeth Caracello, Coldwell Banker Paradise. BeachesMLS
- $519,9003 bd3 ba2.5k sqft11360 SW Aspen Lane, Port St Lucie, FL 34987For SaleMLS ID #B26034986, Frank J Gesualdo, LAER Realty Partners Bowen/PSL. BeachesMLS
- $335,0002 bd2 ba1.6k sqft10256 SW Indian Lilac Trail, Port St Lucie, FL 34987For SaleMLS ID #B26048945, Carla Lopez, Berkshire Hathaway Florida Realty. BeachesMLS
- $365,0003 bd2 ba1.9k sqft535 SW Lake Manatee Way, Port St Lucie, FL 34986For SaleMLS ID #B26049092, Robert Abrams, RE/MAX Gold. BeachesMLS
- $444,9002 bd2 ba1.9k sqft9701 SW Royal Poinciana Drive, Port St Lucie, FL 34987For SaleMLS ID #B26019328, Kim Freitas, RE/MAX Gold. BeachesMLS
- $324,9002 bd2 ba1.5k sqft10829 SW Dardanelle Drive, Port St Lucie, FL 34987For SaleMLS ID #B26039016, Andrea Stapels, Serhant. BeachesMLS
- $349,9003 bd3 ba2k sqft10484 SW Westlawn Boulevard, Port St Lucie, FL 34987For SaleMLS ID #R11162026, Edward Caussade, Choice Properties. BeachesMLS
- $375,0002 bd2 ba2k sqft641 NW VENETTO Court, Port St Lucie, FL 34986For SaleMLS ID #B26058119, Nicole Ann Bertke, Real Estate of Florida. BeachesMLS
- $499,0004 bd3 ba2.5k sqft11251 SW Apple Blossom Trail, Port St Lucie, FL 34987For SaleMLS ID #R11104206, Kevin Richard Kohloff, TradeWind Real Estate Corp. BeachesMLS
- $384,9003 bd2 ba1.6k sqft148 NW Pleasant Grove Way, Port St Lucie, FL 34986For SaleMLS ID #R11154253, Mark A Doring, VantaSure Realty LLC. BeachesMLS
- $329,9003 bd3 ba1.8k sqft10487 SW West Park Avenue, Port St Lucie, FL 34987For SaleMLS ID #B26039755, Alexandra Abilene Sanchez, Atlantic Shores ERA Powered. BeachesMLS
- $445,9003 bd3 ba2k sqft12793 NW Copper Creek Drive, Port St Lucie, FL 34987For SaleMLS ID #B26022684, Melissa Alice Jones PA, Florida Listing Experts LLC. BeachesMLS
- $387,0003 bd2 ba1.6k sqft25007 SW Alberti Way, Port St Lucie, FL 34986For SaleMLS ID #B26031018, Lisa Cavooris, Florida Sun & Surf Realty. BeachesMLS
