Welcome to this beautifully maintained 3-bedroom, 2-bathroom Coral Reef model located in the highly desirable TownPark at Tradition. This inviting home features a spacious, open-concept layout complemented by wood flooring installed over tile throughout the main living areas and brand-new carpeting in the primary bedroom. New whole-house accordion hurricane shutters provide added protection and peace of mind, while whole-house gutters offer improved drainage and exterior maintenance. The well-designed floor plan provides generous living and dining spaces filled with natural light, making the home ideal for both everyday living and entertaining. Step outside to the extended brick-paver lanai, where there is ample space for outdoor dining, relaxing, or gathering. This expanded outdoor living area creates a seamless extension of the interior and is perfectly suited for enjoying Florida's year-round sunshine. Located within TownPark at Tradition, residents enjoy access to resort-style amenities while remaining close to Tradition's popular shopping, dining, parks, medical facilities, and community events. The HOA fee also includes cable, high-speed internet, a landline telephone, alarm monitoring, and gated, manned security. This home offers an exceptional combination of comfort, functionality, convenience, and value in one of Tradition's most sought-after communities.
For sale
Price cut: $14K (8/7)
$405,900
11861 SW Crestwood Circle, Port St Lucie, FL 34987
3beds
2,227sqft
Single Family Residence
Built in 2011
8,023 Square Feet Lot
$398,000 Zestimate®
$182/sqft
$421/mo HOA
What's special
Extended brick-paver lanaiSpacious open-concept layoutWell-designed floor planWhole-house gutters
- 73 days
- 717
- 34
Zillow last checked:
Listing updated:
Listed by:
Cesar Trujillo 772-626-2504,
Keller Williams Realty of PSL,
Valerie Trujillo 772-626-4626,
Keller Williams Realty of PSL
Source: BeachesMLS,MLS#: B26043603 Originating MLS: BeachesMLS
Originating MLS: BeachesMLSFacts & features
Interior
Bedrooms & bathrooms
- Bedrooms: 3
- Bathrooms: 3
- Full bathrooms: 2
- 1/2 bathrooms: 1
- Main level bathrooms: 2
- Main level bedrooms: 3
Primary bedroom
- Level: Main
- Area: 275.34
- Dimensions: 14.2 X 19.39
Bedroom 2
- Level: Main
- Area: 146.4
- Dimensions: 12.2 X 12
Bedroom 3
- Level: Main
- Area: 121.32
- Dimensions: 10.11 X 12
Den
- Level: Main
- Area: 132
- Dimensions: 11 X 12
Dining room
- Level: Main
- Area: 100
- Dimensions: 10 X 10
Dining room
- Level: Main
- Area: 133.1
- Dimensions: 12.1 X 11
Kitchen
- Level: Main
- Area: 151.2
- Dimensions: 12.6 X 12
Living room
- Level: Main
- Area: 275.1
- Dimensions: 13.1 X 21
Heating
- Central, Electric
Cooling
- Central Air, Ceiling Fan(s), Electric
Appliances
- Included: Dryer, Dishwasher, Electric Range, Electric Water Heater, Disposal, Microwave, Refrigerator, Water Heater, Washer
- Laundry: Inside
Features
- Breakfast Bar, Breakfast Area, Dining Area, Separate/Formal Dining Room, Dual Sinks, Entrance Foyer, Kitchen Island, Pantry, Separate Shower, Walk-In Closet(s)
- Flooring: Tile
- Windows: Blinds, Drapes, Metal, Single Hung
- Has fireplace: No
Interior area
- Total structure area: 2,933
- Total interior livable area: 2,227 sqft
Video & virtual tour
Property
Parking
- Total spaces: 4
- Parking features: Attached, Driveway, Garage, Garage Door Opener, Paver Block
- Attached garage spaces: 2
- Has uncovered spaces: Yes
Accessibility
- Accessibility features: None
Features
- Levels: One
- Stories: 1
- Patio & porch: Covered, Patio
- Exterior features: Outdoor Living Area, Room For Pool
- Pool features: Association
- Has view: Yes
- View description: Garden, Lake
- Has water view: Yes
- Water view: Lake
- Waterfront features: None
Lot
- Size: 8,023 Square Feet
- Dimensions: 115.00' x 52.00'
- Features: Sprinklers Automatic, Sprinkler System, < 1/4 Acre
Details
- Parcel number: 431650001430001
- Zoning: Master Pla
- Special conditions: Standard
Construction
Type & style
- Home type: SingleFamily
- Architectural style: Mediterranean,Ranch
- Property subtype: Single Family Residence
Materials
- Block, Concrete, Stucco
- Roof: Concrete,Tile
Condition
- Resale
- New construction: No
- Year built: 2011
Details
- Builder model: Coral Reef
- Builder name: Minto Communities
Utilities & green energy
- Electric: 3 Phase
- Sewer: Public Sewer
- Water: Public
- Utilities for property: Cable Connected, Electricity Connected, Phone Connected, Sewer Available, Underground Utilities, Water Connected
Community & HOA
Community
- Features: Home Owners Association, Gated, Property Manager On-Site, Street Lights, Sidewalks
- Security: Security System Owned, Security System, Fire Alarm, Gated with Guard, Gated Community, Smoke Detector(s)
- Subdivision: TRADITION PLAT NO 19
HOA
- Has HOA: Yes
- Amenities included: Basketball Court, Billiard Room, Cabana, Clubhouse, Fitness Center, Management, Pickleball, Pool, Recreation Facilities, Spa/Hot Tub, Sidewalks, Tennis Court(s), Trail(s)
- Services included: Common Areas, Cable TV, Recreation Facilities, Security, Internet
- HOA fee: $641 quarterly
- HOA name: Townpark Master Association
- HOA phone: 772-345-2901
- Second HOA fee: $207 monthly
- Second HOA name: Tradition Master Association
- Second HOA phone: 772-345-5101
Location
- Region: Port Saint Lucie
Financial & listing details
- Price per square foot: $182/sqft
- Tax assessed value: $210,311
- Annual tax amount: $5,549
- Date on market: 6/20/2026
- Cumulative days on market: 73 days
- Listing terms: Cash,Conventional,FHA,VA Loan
- Electric utility on property: Yes
- Road surface type: Asphalt, Paved
Estimated market value
$398,000
$378,000 - $418,000
$3,080/mo
Price history
| Date | Event | Price |
|---|---|---|
| 8/7/2026 | Price change | $405,900-3.3%$182/sqft |
Source:  BeachesMLS #B26043603 Report a problem BeachesMLS #B26043603 Report a problem | ||
| 7/22/2026 | Price change | $419,900-6.7%$189/sqft |
Source: BeachesMLS #B26043603 Report a problem | ||
| 6/20/2026 | Listed for sale | $450,000+119.7%$202/sqft |
Source: BeachesMLS #B26043603 Report a problem | ||
| 12/22/2011 | Sold | $204,800+0.4%$92/sqft |
Source: Public Record Report a problem | ||
| 9/21/2011 | Listed for sale | $203,890$92/sqft |
Source: Real Estate Boutique, LLC #A1551619 Report a problem | ||
Public tax history
| Year | Property taxes | Tax assessment |
|---|---|---|
| 2025 | $5,550 +4.5% | $210,311 +2.9% |
| 2024 | $5,312 +2% | $204,384 +3% |
| 2023 | $5,211 +3.8% | $198,432 +3% |
| 2022 | $5,022 +4.1% | $192,653 +3% |
| 2021 | $4,823 -0.6% | $187,042 +1.4% |
| 2020 | $4,850 | $184,460 +2.3% |
| 2019 | $4,850 +0.9% | $180,313 +1.9% |
| 2018 | $4,809 +4.1% | $176,951 -27.2% |
| 2017 | $4,617 -1.6% | $243,000 +7.9% |
| 2016 | $4,690 +4% | $225,200 +18.3% |
| 2015 | $4,509 0% | $190,300 +14.7% |
| 2014 | $4,510 | $165,851 +1.5% |
| 2013 | -- | $163,400 -5.1% |
| 2012 | -- | $172,200 +1040.4% |
| 2011 | -- | $15,100 +8.6% |
| 2010 | -- | $13,900 -26.5% |
| 2009 | -- | $18,900 -50% |
| 2008 | -- | $37,800 -30% |
| 2007 | -- | $54,000 +80% |
| 2006 | -- | $30,000 |
Find assessor info on the county website
Monthly payment
Est. payment
Payment breakdown
Explore the cost of this home by adjusting the details. Changes won't be saved.Climate risks
Neighborhood: Tradition
- $393,8003 bd2 ba1.9k sqft11851 SW Crestwood Cir, Port Saint Lucie, FL 34987Off Market

- $434,1003 bd3 ba2.2k sqft11871 SW Crestwood Cir, Port Saint Lucie, FL 34987Off Market

- $393,2003 bd2 ba1.8k sqft11841 SW Crestwood Cir, Port Saint Lucie, FL 34987Off Market
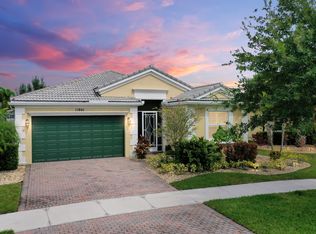
- $369,1002 bd2 ba1.9k sqft11870 SW Crestwood Cir, Port Saint Lucie, FL 34987Off Market
Similar homes
- $365,0003 bd3 ba2k sqft12172 SW Lockhaven Court, Port St Lucie, FL 34987For Sale
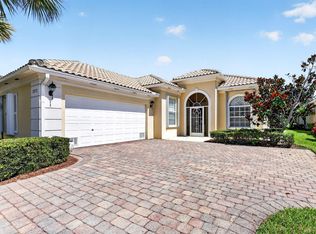
 MLS ID #B26044683, Patti Koedatich, Illustrated Properties LLC (Co. BeachesMLS
 - $385,0003 bd2 ba1.8k sqft11379 SW Lake Park Drive, Port St Lucie, FL 34987For Sale
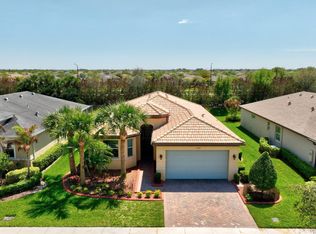 MLS ID #B26009534, Patricia A. Ritchie Johnson, RE/MAX Masterpiece Realty. BeachesMLS
 - $449,5003 bd3 ba2.2k sqft11263 SW Barton Way, Port St Lucie, FL 34987For Sale
 MLS ID #B26066940, Kenmore L Forrester, Vybe Realty, LLC. BeachesMLS
 - $385,0003 bd2 ba2.1k sqft11331 SW Aspen Lane, Port St Lucie, FL 34987For Sale
 MLS ID #B26040944, John Foley, Keyes Co. BeachesMLS
 - $455,0004 bd3 ba2.8k sqft11316 SW Barton Way, Port St Lucie, FL 34987For SaleMLS ID #B26061015, Cesar Trujillo, Keller Williams Realty of PSL. BeachesMLS
- $464,9005 bd3 ba2.7k sqft11728 SW Bennington Circle, Port St Lucie, FL 34987For SaleMLS ID #B26062130, Cesar Trujillo, Keller Williams Realty of PSL. BeachesMLS
- $364,0002 bd2 ba1.7k sqft12520 SW Weeping Willow Avenue, Port St Lucie, FL 34987For SaleMLS ID #B26043607, Cesar Trujillo, Keller Williams Realty of PSL. BeachesMLS
- $350,0003 bd2 ba1.8k sqftHeritage Oaks, Port St Lucie, FL 34987For SaleMLS ID #B26039884, Richard Giglia, Berkshire Hathaway Florida Realty. BeachesMLS
- $600,0004 bd4 ba2.4k sqft11423 SW Olmstead Drive, Port St Lucie, FL 34987For SaleMLS ID #B26068724, Sheryl Glants Pina, Keller Williams Realty of PSL. BeachesMLS
- $350,0003 bd2 ba1.5k sqft11200 SW HADLEY Street, Port St Lucie, FL 34987For SaleMLS ID #B26058702, Sheryl Glants Pina, Keller Williams Realty of PSL. BeachesMLS
- $440,0003 bd2 ba1.7k sqft9148 Short Chip Circle, Port St Lucie, FL 34986For SaleMLS ID #B26061918, Isabelle Pollock, Lang Realty. BeachesMLS
- $340,0002 bd2 ba1.7k sqft12784 SW Lake Fern, Port St Lucie, FL 34987For SaleMLS ID #B26040431, John Foley, Keyes Co. BeachesMLS
- $519,9003 bd3 ba2.5k sqft11360 SW Aspen Lane, Port St Lucie, FL 34987For SaleMLS ID #B26034986, Frank J Gesualdo, LAER Realty Partners Bowen/PSL. BeachesMLS
- $419,9004 bd3 ba2.4k sqft163 NW PLEASANT GROVE Way, Port St Lucie, FL 34986For SaleMLS ID #B26067848, Angela Whiting, RE/MAX Gold. BeachesMLS
- $435,0003 bd2 ba1.5k sqft1632 SW ALVATON Avenue, Port St Lucie, FL 34953For SaleMLS ID #B26062982, Loodmy Jacques, KW Reserve Palm Beach. BeachesMLS
- $449,0003 bd2 ba2.1k sqft2206 Newport Isles Boulevard, Port St Lucie, FL 34953For SaleMLS ID #B26034903, Robert Bigone, Keyes Platinum Group. BeachesMLS
- $498,0003 bd3 ba2.5k sqft11380 SW Aspen Lane, Port St Lucie, FL 34987For SaleMLS ID #R11162317, Darci Margeson PA, Southern Key Realty. BeachesMLS
- $597,7003 bd3 ba2.4k sqft11126 SW Vitalia Court, Port St Lucie, FL 34987For SaleMLS ID #B26041010, Zully Soraya Hunter, Coldwell Banker Paradise. BeachesMLS
- $418,0002 bd4 ba2.1k sqft8929 First Tee Road, Port St Lucie, FL 34986For SaleMLS ID #R11144322, Daniel Arthur Hammer, Compass Florida LLC. BeachesMLS
- $399,9003 bd2 ba2k sqft544 SW Lake Manatee Way, Port St Lucie, FL 34986For SaleMLS ID #F10544879, Conroy J McKenzie, CJM Realty Inc. BeachesMLS
