Welcome to 11380 SW Aspen Lane in the desirable 55+ community of Vitalia at Tradition! This beautifully maintained home offers comfort, convenience, and thoughtful upgrades throughout. A brand-new gas HVAC system installed in 2025 provides efficient, worry-free climate control. The spacious kitchen features pull-out shelves in the lower cabinets, making storage and organization a breeze. The laundry room is equipped with both gas and electric dryer hookups, offering flexibility for any preference.
The garage has been enhanced with built-in cabinetry and a custom overhead storage platform measuring 4' x 12' and 4' x 8', perfect for maximizing space and keeping everything neatly organized. Enjoy resort-style living with all the incredible amenities Vitalia has to offer, including a grand clubhouse, heated pool and spa, fitness center, tennis and pickleball courts, billiards, arts and crafts, walking trails, and a full calendar of social events and activities.
Located in the heart of Tradition, you'll be just minutes from shopping, dining, medical facilities, and easy access to I-95. This move-in-ready home is the perfect blend of upgrades, functionality, and lifestyle. Don't miss it!
For sale
$498,000
11380 SW Aspen Lane, Port St Lucie, FL 34987
3beds
2,531sqft
:
Get pre-qualified$4,029/mo
Single Family Residence
Built in 2007
-- sqft lot
$479,900 Zestimate®
$197/sqft
$587/mo HOA
What's special
Heated pool and spaTennis and pickleball courtsSpacious kitchenWalking trails
- 174 days |
- 147 |
- 0 |
Zillow last checked:
Listing updated:
Listed by:
Darci Margeson PA 561-701-3223,
Southern Key Realty
Source: BeachesMLS,MLS#: R11162317 Originating MLS: BeachesMLS
Originating MLS: BeachesMLSFacts & features
Interior
Bedrooms & bathrooms
- Bedrooms: 3
- Bathrooms: 3
- Full bathrooms: 2
- 1/2 bathrooms: 1
- Main level bathrooms: 2
- Main level bedrooms: 3
Primary bedroom
- Level: Main
- Area: 239.4
- Dimensions: 17.1 X 14
Kitchen
- Level: Main
- Area: 172.8
- Dimensions: 14.4 X 12
Living room
- Level: Main
- Area: 341.88
- Dimensions: 22.2 X 15.4
Heating
- Central
Cooling
- Central Air
Appliances
- Included: Dryer, Dishwasher, Gas Range, Gas Water Heater, Microwave, Refrigerator, Water Heater, Washer
Features
- Bathtub, Dining Area, Separate/Formal Dining Room, Entrance Foyer, Eat-in Kitchen, Main Level Primary, Sitting Area in Primary, Split Bedrooms, Soaking Tub, Walk-In Closet(s)
- Flooring: Carpet, Ceramic Tile, Vinyl
Interior area
- Total structure area: 3,605
- Total interior livable area: 2,531 sqft
Video & virtual tour
Property
Parking
- Total spaces: 2
- Parking features: Attached, Garage
- Attached garage spaces: 2
Features
- Levels: One
- Stories: 1
- Entry location: Entry Level Living Area Y
- Patio & porch: Porch, Screened
- Exterior features: Outdoor Living Area, Porch
- Pool features: Association
- On waterfront: Yes
- Waterfront features: Lake Front
Lot
- Features: < 1/4 Acre
Details
- Parcel number: 430450301400002
- Zoning: RES
Construction
Type & style
- Home type: SingleFamily
- Property subtype: Single Family Residence
Materials
- Block
- Roof: Concrete,Tile
Condition
- Resale
- New construction: No
- Year built: 2007
Utilities & green energy
- Electric: 3 Phase
- Water: Public
- Utilities for property: Cable Available, Natural Gas Available, Water Available
Community & HOA
Community
- Features: Home Owners Association, Gated, Property Manager On-Site, Street Lights
- Security: Gated with Guard, Gated Community
- Senior community: Yes
- Subdivision: TRADITION PLAT NO 28
HOA
- Has HOA: Yes
- Amenities included: Basketball Court, Bocce Court, Billiard Room, Clubhouse, Fitness Center, Library, Picnic Area, Pickleball, Pool, Putting Green(s), Recreation Facilities, Shuffleboard Court, Tennis Court(s), Trail(s)
- Services included: Common Areas, Cable TV, Maintenance Grounds, Security
- HOA fee: $587 monthly
Location
- Region: Port Saint Lucie
Financial & listing details
- Price per square foot: $197/sqft
- Tax assessed value: $421,200
- Annual tax amount: $10,254
- Date on market: 2/16/2026
- Cumulative days on market: 174 days
- Listing terms: Cash,Conventional,FHA,VA Loan
Estimated market value
$479,900
$456,000 - $504,000
$2,821/mo
Price history
| Date | Event | Price |
|---|---|---|
| 2/16/2026 | Listed for sale | $498,000-4.2%$197/sqft |
Source:  BeachesMLS #RX-11162317 Report a problem BeachesMLS #RX-11162317 Report a problem | ||
| 8/30/2025 | Listing removed | $520,000$205/sqft |
Source: BeachesMLS #RX-11056139 Report a problem | ||
| 1/27/2025 | Listed for sale | $520,000+36.8%$205/sqft |
Source: BeachesMLS #RX-11056139 Report a problem | ||
| 4/27/2024 | Listing removed | -- |
Source: BeachesMLS #RX-10697928 Report a problem | ||
| 4/26/2021 | Sold | $380,000-2.3%$150/sqft |
Source: BeachesMLS #R10697928 Report a problem | ||
| 3/24/2021 | Contingent | $388,973$154/sqft |
Source: BeachesMLS #RX-10697928 Report a problem | ||
| 3/8/2021 | Listed for sale | $388,973-18.1%$154/sqft |
Source: BeachesMLS #RX-10697928 Report a problem | ||
| 6/18/2007 | Sold | $474,900$188/sqft |
Source: Public Record Report a problem | ||
Public tax history
| Year | Property taxes | Tax assessment |
|---|---|---|
| 2025 | $10,255 -9.5% | $421,200 -11% |
| 2024 | $11,326 -5.9% | $473,300 -5.1% |
| 2023 | $12,040 +11.6% | $498,800 +24.8% |
| 2022 | $10,789 +204.1% | $399,600 +199.8% |
| 2021 | $3,548 +5.8% | $133,282 +1.4% |
| 2020 | $3,354 | $131,442 +2.3% |
| 2019 | $3,354 +1% | $128,487 +1.9% |
| 2018 | $3,320 +4.2% | $126,092 -55.4% |
| 2017 | $3,185 -4.7% | $282,800 +8.9% |
| 2016 | $3,343 +1.3% | $259,600 +16% |
| 2015 | $3,299 -0.7% | $223,700 +87.7% |
| 2014 | $3,321 | $119,166 +1.5% |
| 2013 | -- | $117,405 +1.7% |
| 2012 | -- | $115,442 +3% |
| 2011 | -- | $112,080 +1.5% |
| 2010 | -- | $110,424 +2.7% |
| 2009 | -- | $107,521 +0.1% |
| 2008 | -- | $107,414 +180.5% |
| 2007 | -- | $38,300 +27.7% |
| 2006 | -- | $30,000 +71.4% |
| 2005 | -- | $17,500 |
Find assessor info on the county website
Monthly payment
Est. payment
Payment breakdown
Explore the cost of this home by adjusting the details. Changes won't be saved.Climate risks
Neighborhood: Tradition
Nearby schools
GreatSchools rating
- 5/10Manatee Academy K-8Grades: K-8Distance: 3 mi
- 3/10St. Lucie West Centennial High SchoolGrades: PK,9-12Distance: 3.9 mi
- 7/10Allapattah Flats K-8Grades: PK-8Distance: 3.1 mi
Schools provided by the listing agent
- Elementary: Windmill Point
- Middle: Manatee Academy K-8
- High: St. Lucie West Centennial
Source: BeachesMLS. This data may not be complete. We recommend contacting the local school district to confirm school assignments for this home.
- $410,3002 bd2 ba2.3k sqft11400 SW Aspen Ln, Port Saint Lucie, FL 34987Off Market
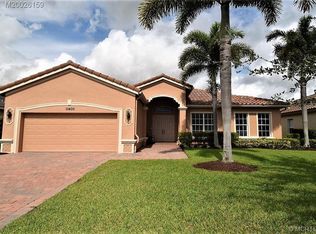
- $519,9003 bd3 ba2.5k sqft11360 SW Aspen Ln, Port Saint Lucie, FL 34987For Sale

- $413,7002 bd2 ba2.1k sqft11430 SW Aspen Ln, Port Saint Lucie, FL 34987Off Market
- $401,3003 bd3 ba2.3k sqft11350 SW Aspen Ln, Port Saint Lucie, FL 34987Off Market
- $482,0003 bd3 ba2.2k sqft11381 SW Aspen Ln, Port Saint Lucie, FL 34987Sold
- $383,9002 bd2 ba2k sqft11361 SW Aspen Ln, Port Saint Lucie, FL 34987Off Market
- $429,0003 bd3 ba2.2k sqft11401 SW Aspen Ln, Port Saint Lucie, FL 34987For Sale
- $472,7002 bd3 ba2.4k sqft11231 SW Apple Blossom Trl, Port Saint Lucie, FL 34987Off Market
A local agent can set up tours, give advice and negotiate with sellers.
A local lender can help you make sure your offer is ready when you are.
Similar homes
- $519,9003 bd3 ba2.5k sqft11360 SW Aspen Lane, Port St Lucie, FL 34987For Sale
 MLS ID #B26034986, Frank J Gesualdo, LAER Realty Partners Bowen/PSL. BeachesMLS
 - $499,0004 bd3 ba2.5k sqft11251 SW Apple Blossom Trail, Port St Lucie, FL 34987For Sale
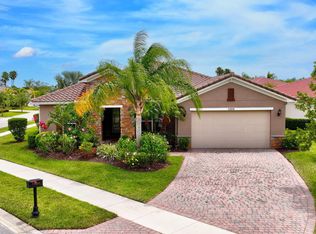 MLS ID #R11104206, Kevin Richard Kohloff, TradeWind Real Estate Corp. BeachesMLS
 - $400,0003 bd2 ba2.1k sqft11331 SW Aspen Lane, Port St Lucie, FL 34987For Sale
 MLS ID #B26040944, John Foley, Keyes Co. BeachesMLS
 - $597,7003 bd3 ba2.4k sqft11126 SW Vitalia Court, Port St Lucie, FL 34987For Sale
 MLS ID #B26041010, Zully Soraya Hunter, Coldwell Banker Paradise. BeachesMLS
 - $535,0005 bd3 ba2.5k sqft10542 SW Westlawn Boulevard, Port St Lucie, FL 34987For SaleMLS ID #B26041261, Rachel S Hooker, LoKation. BeachesMLS
- $444,9002 bd2 ba1.9k sqft9701 SW Royal Poinciana Drive, Port St Lucie, FL 34987For SaleMLS ID #B26019328, Kim Freitas, RE/MAX Gold. BeachesMLS
- $499,9002 bd2 ba1.7k sqft11455 SW Golden Mountain Way, Port St Lucie, FL 34987For SaleMLS ID #R11165862, Andrea Horner, Holland Real Estate & Home Advisory. BeachesMLS
- $499,0003 bd3 ba2.1k sqft11356 SW Pietra Way, Port St Lucie, FL 34987For SaleMLS ID #R11144685, Luke Marler, RE/MAX Direct. BeachesMLS
- $529,0002 bd2 ba1.9k sqft9318 SW Miracoli Way, Port St Lucie, FL 34987For SaleMLS ID #B26010727, Arthur L Bimonte, Signature Best Florida Realty. BeachesMLS
- $405,9003 bd3 ba2.2k sqft11861 SW Crestwood Circle, Port St Lucie, FL 34987For SaleMLS ID #B26043603, Cesar Trujillo, Keller Williams Realty of PSL. BeachesMLS
- $545,0003 bd3 ba2.2k sqft9309 SW Pepoli Way, Port St Lucie, FL 34987For SaleMLS ID #R11067679, Isabelle Pollock, Lang Realty. BeachesMLS
- $635,0003 bd2 ba2.2k sqft10352 SW Westlawn Boulevard, Port St Lucie, FL 34987For SaleMLS ID #R11152922, Megan Hamilton, Hamilton Properties Group. BeachesMLS
- $535,0003 bd3 ba2k sqft9556 SW Nuova Way, Port St Lucie, FL 34986For SaleMLS ID #B26046338, Isabelle Pollock, Lang Realty. BeachesMLS
- $545,0003 bd2 ba2.3k sqft8949 Champions Way, Port St Lucie, FL 34986For SaleMLS ID #B26041255, Loretta A DiRosa, Coldwell Banker Realty. BeachesMLS
- $575,0003 bd3 ba2.2k sqft9955 SW TORRIENTE Lane, Port St Lucie, FL 34986For SaleMLS ID #B26055223, Alfred R. Marrone III, Berkshire Hathaway Florida Realty. BeachesMLS
- $579,9003 bd3 ba2.1k sqft11917 SW Seahorse Springs Terrace, Port St Lucie, FL 34987For SaleMLS ID #R11161723, Karen L. Poates, RE/MAX Gold. BeachesMLS
- $389,0003 bd3 ba2.2k sqft11741 SW Bennington Circle, Port St Lucie, FL 34987For SaleMLS ID #B26012167, Dannie Thompson, Southern Key Realty. BeachesMLS
- $480,0003 bd2 ba1.8k sqft10937 SW Visconti Way, Port St Lucie, FL 34986For SaleMLS ID #R11128713, Lora B Harper, Coldwell Banker Realty. BeachesMLS
- $299,9993 bd2 ba1.4k sqft9810 SW Eastbrook Circle, Port St Lucie, FL 34987For SaleMLS ID #B26056855, Donna L Finley, Mirsky Realty Group LLC. BeachesMLS
- $315,0003 bd2 ba1.5k sqft9893 SW Eastbrook Circle, Port St Lucie, FL 34987For SaleMLS ID #R11163594, David Olsen, Keller Williams Realty Of The Treasure Coast. BeachesMLS
