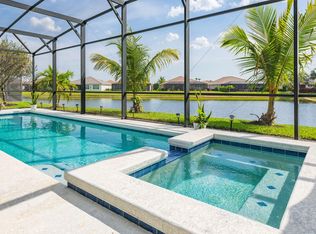
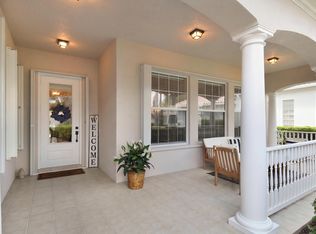
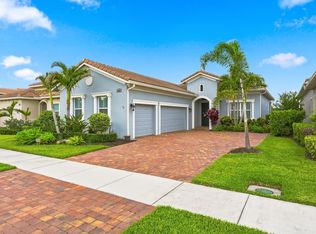
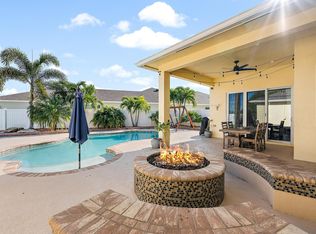
Discover the highly sought-after Perdido Key model in Vitalia at Tradition. This meticulously maintained, one-owner lakefront home offers 3 bedrooms, a versatile office/den, 2 full baths, 1 half bath, and an oversized 2-car garage with a dedicated golf cart bay. The open-concept floor plan features soaring ceilings, abundant natural light, and a spacious kitchen that seamlessly overlooks the living and dining areas while capturing peaceful water views. Step outside to the screened lanai with a relaxing jacuzzi, perfect for entertaining or enjoying Florida's year-round indoor-outdoor lifestyle. Additional features include a whole-house generator for comfort and peace of mind. Residents of Vitalia enjoy exceptional resort-style amenities, including pickleball and tennis courts, a state-of-the-art fitness center, clubhouse, and an active social calendar, all within one of Tradition's premier 55+ communities. Ideally located near shopping, restaurants, parks, hospitals, schools, I-95, and the Florida Turnpike.
For sale
$597,700
11126 SW Vitalia Court, Port St Lucie, FL 34987
3beds
2,443sqft
Single Family Residence
Built in 2016
7,710 Square Feet Lot
$573,700 Zestimate®
$245/sqft
$622/mo HOA
What's special
One-owner lakefront homeScreened lanaiAbundant natural lightOpen-concept floor planPeaceful water viewsSoaring ceilingsSpacious kitchen
- 64 days
- 330
- 6
Zillow last checked:
Listing updated:
Listed by:
Zully Soraya Hunter 772-353-2393,
Coldwell Banker Paradise
Source: BeachesMLS,MLS#: B26041010 Originating MLS: BeachesMLS
Originating MLS: BeachesMLSFacts & features
Interior
Bedrooms & bathrooms
- Bedrooms: 3
- Bathrooms: 3
- Full bathrooms: 2
- 1/2 bathrooms: 1
- Main level bathrooms: 3
- Main level bedrooms: 3
Primary bedroom
- Level: Main
- Area: 247
- Dimensions: 19 X 13
Den
- Level: Main
- Area: 168
- Dimensions: 14 X 12
Dining room
- Level: Main
- Area: 143
- Dimensions: 13 X 11
Kitchen
- Level: Main
- Area: 187
- Dimensions: 17 X 11
Laundry
- Level: Main
- Area: 63
- Dimensions: 9 X 7
Living room
- Level: Main
- Area: 384
- Dimensions: 24 X 16
Other
- Description: Covered Lanai #1
- Level: Main
- Area: 182
- Dimensions: 13 X 14
Other
- Description: Covered Lanai #2
- Level: Main
- Area: 117
- Dimensions: 13 X 9
Other
- Description: See floor plan
- Level: Main
Heating
- Central, Electric
Cooling
- Central Air, Ceiling Fan(s), Electric
Appliances
- Included: Dryer, Dishwasher, Electric Range, Electric Water Heater, Disposal, Gas Range, Microwave, Oven, Refrigerator, Water Heater, Washer
- Laundry: Washer Hookup, Inside, Main Level, Laundry Room, Laundry Tub
Features
- Breakfast Bar, Bedroom on Main Level, Closet Cabinetry, Dining Area, Separate/Formal Dining Room, Dual Sinks, Entrance Foyer, High Ceilings, Kitchen Island, Living/Dining Room, Pantry, Sitting Area in Primary, Split Bedrooms, Walk-In Closet(s)
- Flooring: Carpet, Ceramic Tile
- Windows: Blinds, Storm Window(s)
- Has fireplace: No
Interior area
- Total structure area: 3,698
- Total interior livable area: 2,443 sqft
Video & virtual tour
Property
Parking
- Total spaces: 3
- Parking features: Attached, Driveway, Garage
- Attached garage spaces: 3
- Has uncovered spaces: Yes
Accessibility
- Accessibility features: None
Features
- Levels: One
- Stories: 1
- Entry location: 1
- Patio & porch: Terrace
- Exterior features: Outdoor Living Area
- Pool features: Association, Heated
- Has spa: Yes
- Spa features: Above Ground
- Fencing: None
- Has view: Yes
- View description: Lake, Water
- Has water view: Yes
- Water view: Lake,Water
- Waterfront features: Lake Front, None
Lot
- Size: 7,710 Square Feet
- Features: Landscaped, Sprinklers Automatic, Sprinkler System, < 1/4 Acre
Details
- Additional structures: None
- Parcel number: 430470800110008
- Zoning: Master Pla
- Special conditions: Standard
- Other equipment: Generator
Construction
Type & style
- Home type: SingleFamily
- Architectural style: Mediterranean,Traditional
- Property subtype: Single Family Residence
Materials
- Block, Stucco
- Foundation: Slab
- Roof: Barrel
Condition
- Resale
- New construction: No
- Year built: 2016
Details
- Builder model: Perdido Key
- Builder name: AV Homes
Utilities & green energy
- Electric: 3 Phase, Generator
- Sewer: Public Sewer
- Water: Public
- Utilities for property: Cable Available, Electricity Connected, Natural Gas Available, Phone Available, Sewer Connected, Underground Utilities, Water Connected
Community & HOA
Community
- Features: Home Owners Association, Gated, Property Manager On-Site, Street Lights
- Security: Security Gate, Gated with Guard, Gated Community, Security Lights
- Senior community: Yes
- Subdivision: TRADITION PLAT NO 72
HOA
- Has HOA: Yes
- Amenities included: Bocce Court, Clubhouse, Dog Park, Fitness Center, Gated, Hobby Room, Management, Maintenance, Pool, Putting Green(s), Recreation Facilities, Spa/Hot Tub, Sidewalks, Tennis Court(s)
- Services included: Common Areas, Cable TV, Maintenance Grounds, Recreation Facilities, Security, Internet
- HOA fee: $415 monthly
- HOA name: VITALIA
- HOA phone: 772-800-2504
- Second HOA fee: $207 monthly
- Second HOA name: CASTLE GROUP MANAGEMENT
- Second HOA phone: 772-345-5101
Location
- Region: Port Saint Lucie
Financial & listing details
- Price per square foot: $245/sqft
- Tax assessed value: $344,004
- Annual tax amount: $7,816
- Date on market: 6/29/2026
- Cumulative days on market: 65 days
- Listing terms: Cash,Conventional,FHA,VA Loan
- Electric utility on property: Yes
- Road surface type: Asphalt
Estimated market value
$573,700
$545,000 - $602,000
$3,434/mo
Price history
| Date | Event | Price |
|---|---|---|
| 8/24/2026 | Listing removed | $3,400$1/sqft |
Source: BeachesMLS #B26052654 Report a problem | ||
| 7/15/2026 | Listed for rent | $3,400$1/sqft |
Source: BeachesMLS #B26052654 Report a problem | ||
| 6/29/2026 | Listed for sale | $597,700+63.7%$245/sqft |
Source:  BeachesMLS #B26041010 Report a problem BeachesMLS #B26041010 Report a problem | ||
| 4/22/2016 | Sold | $365,100$149/sqft |
Source: Public Record Report a problem | ||
Public tax history
| Year | Property taxes | Tax assessment |
|---|---|---|
| 2025 | $7,816 +4.2% | $344,004 +2.9% |
| 2024 | $7,502 +1.9% | $334,310 +3% |
| 2023 | $7,363 +3.1% | $324,573 +3% |
| 2022 | $7,142 +2.2% | $315,120 +3% |
| 2021 | $6,986 -0.9% | $305,942 +1.4% |
| 2020 | $7,053 -9.2% | $301,718 +2.3% |
| 2019 | $7,769 +0.6% | $294,935 +1.9% |
| 2018 | $7,722 +4.1% | $289,436 -7.1% |
| 2017 | $7,419 +1% | $311,600 +1045.6% |
| 2016 | $7,346 +358.5% | $27,200 +547.6% |
| 2015 | $1,602 | $4,200 |
Find assessor info on the county website
Monthly payment
Est. payment
Payment breakdown
Explore the cost of this home by adjusting the details. Changes won't be saved.Climate risks
Neighborhood: Tradition
- $620,0003 bd3 ba2.2k sqft11120 SW Vitalia Ct, Port Saint Lucie, FL 34987Sold
- $495,1003 bd3 ba2.2k sqft11132 SW Vitalia Ct, Port Saint Lucie, FL 34987Off Market
- $625,6003 bd2 ba2.4k sqft11114 SW Vitalia Ct, Port Saint Lucie, FL 34987Off Market
- $579,9003 bd3 ba2.2k sqft11138 SW Vitalia Ct, Port Saint Lucie, FL 34987Off Market
Similar homes
- $600,0004 bd4 ba2.4k sqft11423 SW Olmstead Drive, Port St Lucie, FL 34987For Sale
 MLS ID #B26068724, Sheryl Glants Pina, Keller Williams Realty of PSL. BeachesMLS
 - $595,0003 bd3 ba2k sqft8809 SW Montova Way, Port St Lucie, FL 34987For Sale
 MLS ID #B26058928, AnnMarie L Napolitano, Keller Williams Realty of PSL. BeachesMLS
 - $519,9003 bd3 ba2.5k sqft11360 SW Aspen Lane, Port St Lucie, FL 34987For Sale
 MLS ID #B26034986, Frank J Gesualdo, LAER Realty Partners Bowen/PSL. BeachesMLS
 - $635,0003 bd2 ba2.2k sqft10352 SW Westlawn Boulevard, Port St Lucie, FL 34987For Sale
 MLS ID #R11152922, Megan Hamilton, Hamilton Properties Group. BeachesMLS
 - $578,9002 bd2 ba1.8k sqft18026 SW Cosenza Way, Port St Lucie, FL 34986For SaleMLS ID #B26067933, Joffre S Navas, RE/MAX Masterpiece Realty. BeachesMLS
- $579,9003 bd3 ba2.1k sqft11917 SW Seahorse Springs Terrace, Port St Lucie, FL 34987For SaleMLS ID #R11161723, Karen L. Poates, RE/MAX Gold. BeachesMLS
- $498,0003 bd3 ba2.5k sqft11380 SW Aspen Lane, Port St Lucie, FL 34987For SaleMLS ID #R11162317, Darci Margeson PA, Southern Key Realty. BeachesMLS
- $659,0003 bd2 ba1.9k sqft8653 SW Carrara Way, Port St Lucie, FL 34987For SaleMLS ID #B26034050, Ivana Hristodorov, Premier Brokers International. BeachesMLS
- $474,9603 bd3 ba1.8k sqft12701 SW Ambra Street, Port St Lucie, FL 34987For SaleMLS ID #R11170039, Dara Dickinson, Echo Fine Properties. BeachesMLS
- $575,0003 bd3 ba2.2k sqft9955 SW TORRIENTE Lane, Port St Lucie, FL 34986For SaleMLS ID #B26055223, Alfred R. Marrone III, Berkshire Hathaway Florida Realty. BeachesMLS
- $599,0003 bd3 ba2.6k sqft9029 One Putt Place, Port St Lucie, FL 34986For SaleMLS ID #R11160521, Christine Lahiff, Pristine Property Group, LLC. BeachesMLS
- $545,0003 bd3 ba2.2k sqft9309 SW Pepoli Way, Port St Lucie, FL 34987For SaleMLS ID #R11067679, Isabelle Pollock, Lang Realty. BeachesMLS
- $619,0005 bd4 ba3.4k sqft11179 SW Wyndham Way, Port St Lucie, FL 34987For SaleMLS ID #B26013962, Cesar Trujillo, Keller Williams Realty of PSL. BeachesMLS
- $749,0003 bd3 ba2.1k sqft8864 SW Montova Way, Port St Lucie, FL 34987For SaleMLS ID #B26065522, Michael Ortega, Serhant. BeachesMLS
- $385,0003 bd2 ba2.1k sqft11331 SW Aspen Lane, Port St Lucie, FL 34987For SaleMLS ID #B26040944, John Foley, Keyes Co. BeachesMLS
- $698,9903 bd3 ba2.1k sqft11837 SW Poseidon Way, Port St Lucie, FL 34987For SaleMLS ID #B26061428, Nicholas Bartletti, Echo Fine Properties. BeachesMLS
- $449,5003 bd3 ba2.2k sqft11263 SW Barton Way, Port St Lucie, FL 34987For SaleMLS ID #B26066940, Kenmore L Forrester, Vybe Realty, LLC. BeachesMLS
- $535,0003 bd3 ba2k sqft9556 SW Nuova Way, Port St Lucie, FL 34986For SaleMLS ID #B26046338, Isabelle Pollock, Lang Realty. BeachesMLS
- $545,0003 bd2 ba2.3k sqft8949 Champions Way, Port St Lucie, FL 34986For SaleMLS ID #B26041255, Loretta A DiRosa, Coldwell Banker Realty. BeachesMLS
- $689,0004 bd3 ba2.3k sqft12200 SW SANDPIPER Way, Port St Lucie, FL 34987For SaleMLS ID #B26056102, Stephanie Gagnon, The Keyes Company. BeachesMLS
