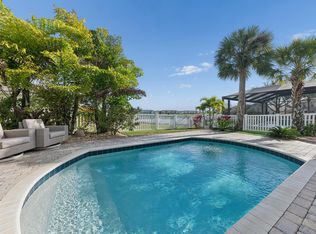
Why wait to build when you can start living the resort lifestyle today? Move right into this impeccably maintained waterfront home and begin enjoying everything Esplanade at Tradition has to offer from day one. Spend your mornings at the fitness center, afternoons by the resort-style pool, and evenings watching breathtaking sunsets over the water from your private screened lanai. Unlike many new construction homes, you'll appreciate the privacy this homesite offers—with peaceful water views instead of looking directly into a neighbor's lanai. It's the perfect setting to relax, entertain, and enjoy the Florida lifestyle you've been dreaming about. Residents enjoy an impressive collection of amenities, including a state-of-the-art fitness center with classes, resort-style pool and spa, pickleball and tennis courts, café, dog park, scenic walking trails, and a vibrant calendar of clubs and social events. Skip the construction timeline. Skip the wait. Start living the resort lifestyle today!
For sale
Price cut: $10 (7/31)
$474,970
12701 SW Ambra Street, Port St Lucie, FL 34987
3beds
1,829sqft
:
Get pre-qualified$3,854/mo
Single Family Residence
Built in 2022
6,970 Square Feet Lot
$465,700 Zestimate®
$260/sqft
$572/mo HOA
What's special
Resort-style poolPrivate screened lanaiPeaceful water viewsImpeccably maintained waterfront home
- 157 days |
- 144 |
- 7 |
Zillow last checked:
Listing updated:
Listed by:
Dara Dickinson 561-316-8507,
Echo Fine Properties,
Jeffrey M Lichtenstein 561-500-3246,
Echo Fine Properties
Source: BeachesMLS,MLS#: R11170039 Originating MLS: BeachesMLS
Originating MLS: BeachesMLSFacts & features
Interior
Bedrooms & bathrooms
- Bedrooms: 3
- Bathrooms: 3
- Full bathrooms: 2
- 1/2 bathrooms: 1
- Main level bathrooms: 2
- Main level bedrooms: 3
Primary bedroom
- Level: Main
- Area: 224
- Dimensions: 16 X 14
Bedroom 2
- Level: Main
- Area: 121
- Dimensions: 11 X 11
Bedroom 3
- Level: Main
- Area: 121
- Dimensions: 11 X 11
Dining room
- Level: Main
- Area: 192
- Dimensions: 16 X 12
Kitchen
- Level: Main
- Area: 165
- Dimensions: 15 X 11
Living room
- Level: Main
- Area: 316.2
- Dimensions: 18.6 X 17
Heating
- Central
Cooling
- Central Air
Appliances
- Included: Cooktop, Dryer, Dishwasher, Disposal, Gas Range, Microwave, Oven, Washer
- Laundry: Inside
Features
- Dual Sinks, Entrance Foyer, High Ceilings, Kitchen Island, Kitchen/Dining Combo, Living/Dining Room, Main Level Primary, Pantry, Separate Shower, Walk-In Closet(s)
- Flooring: Carpet, Wood
- Windows: Blinds
Interior area
- Total structure area: 2,652
- Total interior livable area: 1,829 sqft
Property
Parking
- Total spaces: 2
- Parking features: Attached, Garage
- Attached garage spaces: 2
Features
- Levels: One
- Stories: 1
- Entry location: Entry Level Living Area Y
- Patio & porch: Covered, Patio, Screened
- Exterior features: Outdoor Living Area, Room For Pool
- Pool features: Association
- Has view: Yes
- View description: Lake
- Has water view: Yes
- Water view: Lake
- Waterfront features: Lake Front
Lot
- Size: 6,970 Square Feet
- Features: Cul-De-Sac, Sprinklers Automatic, < 1/4 Acre
Details
- Parcel number: 430550001740003
- Zoning: Master
Construction
Type & style
- Home type: SingleFamily
- Architectural style: Mediterranean,Ranch
- Property subtype: Single Family Residence
Materials
- Block, Stucco
- Roof: Spanish Tile
Condition
- Resale
- New construction: No
- Year built: 2022
Utilities & green energy
- Electric: 3 Phase
- Sewer: Public Sewer
- Water: Public
- Utilities for property: Cable Available, Natural Gas Available, Sewer Available, Water Available
Community & HOA
Community
- Features: Home Owners Association, Gated, Property Manager On-Site, Sidewalks
- Security: Gated Community, Key Card Entry, Security Guard
- Senior community: Yes
- Subdivision: Esplanade at Tradition
HOA
- Has HOA: Yes
- Amenities included: Bocce Court, Clubhouse, Dog Park, Fitness Center, Management, Pickleball, Park, Pool, Restaurant, Spa/Hot Tub, Tennis Court(s)
- Services included: Common Areas, Cable TV, Maintenance Grounds, Recreation Facilities, Security, Internet
- HOA fee: $572 monthly
- HOA phone: 772-254-9850
Location
- Region: Port Saint Lucie
Financial & listing details
- Price per square foot: $260/sqft
- Tax assessed value: $392,800
- Annual tax amount: $10,212
- Date on market: 3/9/2026
- Cumulative days on market: 157 days
- Listing terms: Cash,Conventional,FHA,VA Loan
Estimated market value
$465,700
$442,000 - $489,000
$3,043/mo
Price history
| Date | Event | Price |
|---|---|---|
| 7/31/2026 | Price change | $474,9700%$260/sqft |
Source:  BeachesMLS #R11170039 Report a problem BeachesMLS #R11170039 Report a problem | ||
| 6/30/2026 | Price change | $474,9800%$260/sqft |
Source: BeachesMLS #R11170039 Report a problem | ||
| 5/29/2026 | Price change | $474,9900%$260/sqft |
Source: BeachesMLS #R11170039 Report a problem | ||
| 4/27/2026 | Price change | $475,000-4.9%$260/sqft |
Source: BeachesMLS #R11170039 Report a problem | ||
| 3/26/2026 | Price change | $499,500-4.9%$273/sqft |
Source: BeachesMLS #R11170039 Report a problem | ||
| 3/10/2026 | Listed for sale | $525,000+12.1%$287/sqft |
Source: BeachesMLS #R11170039 Report a problem | ||
| 3/3/2022 | Sold | $468,500+0%$256/sqft |
Source: Public Record Report a problem | ||
| 12/16/2021 | Pending sale | $468,497$256/sqft |
Source: BeachesMLS #RX-10760072 Report a problem | ||
Public tax history
| Year | Property taxes | Tax assessment |
|---|---|---|
| 2025 | $10,213 -6.3% | $392,800 -3.1% |
| 2024 | $10,894 +0.4% | $405,400 +1.8% |
| 2023 | $10,856 +341.3% | $398,300 +2338.3% |
| 2022 | $2,460 +246.8% | $16,335 +10% |
| 2021 | $709 +30.9% | $14,850 +10% |
| 2020 | $542 | $13,500 |
Find assessor info on the county website
Monthly payment
Est. payment
Payment breakdown
Explore the cost of this home by adjusting the details. Changes won't be saved.Climate risks
Neighborhood: Tradition
Nearby schools
GreatSchools rating
- 7/10Allapattah Flats K-8Grades: PK-8Distance: 3.4 mi
- 3/10St. Lucie West Centennial High SchoolGrades: PK,9-12Distance: 4.7 mi
- 5/10Manatee Academy K-8Grades: K-8Distance: 3.8 mi
Schools provided by the listing agent
- Elementary: Windmill Point
- Middle: Manatee Academy K-8
- High: St. Lucie West Centennial
Source: BeachesMLS. This data may not be complete. We recommend contacting the local school district to confirm school assignments for this home.
- $395,0003 bd3 ba1.8k sqft12701 SW Ambra St, Pt Saint Lucie, FL 34987Off Market

- $368,6002 bd2 ba1.6k sqft12717 SW Ambra St, Pt Saint Lucie, FL 34987Off Market
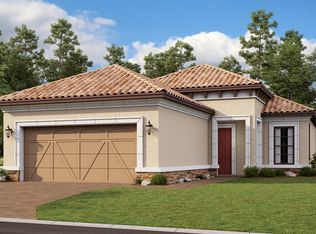
- $389,1002 bd2 ba2k sqft12717 SW Ambra St, Port Saint Lucie, FL 34987Off Market

- $375,0002 bd2 ba2k sqft10101 SW Indian Lilac Trl, Port Saint Lucie, FL 34987Sold
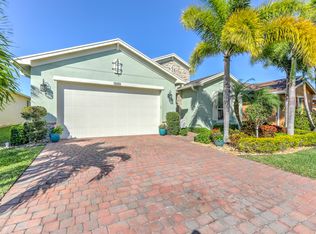
- $378,1003 bd2 ba1.9k sqft10107 SW Indian Lilac Trl, Port Saint Lucie, FL 34987Off Market
- $385,0003 bd2 ba1.9k sqft10095 SW Indian Lilac Trl, Port Saint Lucie, FL 34987For Sale
- $398,0002 bd2 ba2k sqft12725 SW Ambra St, Port Saint Lucie, FL 34987Off Market
- $--2 bd2 ba2.2k sqft12725 SW Ambra St, Pt Saint Lucie, FL 34987Off Market
A local agent can set up tours, give advice and negotiate with sellers.
A local lender can help you make sure your offer is ready when you are.
Similar homes
- $474,9994 bd3 ba2.2k sqft14071 SW Safi Terrace, Port St Lucie, FL 34987For Sale
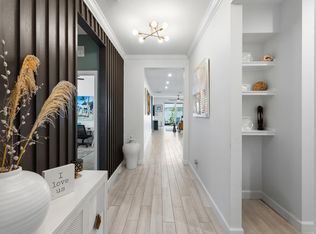
 MLS ID #B26029736, Jodi-Ann Brown, Keller Williams Realty of PSL. BeachesMLS
 - $450,0004 bd3 ba2.5k sqft11534 SW Glengarry Court, Port St Lucie, FL 34987For Sale
 MLS ID #B26047638, Aubreigh Hutchison, EXP Realty LLC. BeachesMLS
 - $499,0004 bd3 ba2.5k sqft11251 SW Apple Blossom Trail, Port St Lucie, FL 34987For Sale
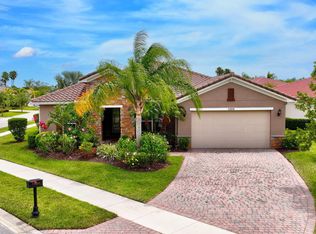 MLS ID #R11104206, Kevin Richard Kohloff, TradeWind Real Estate Corp. BeachesMLS
 - $460,0004 bd3 ba2k sqft10972 SW Vasari Way, Port St Lucie, FL 34987For Sale
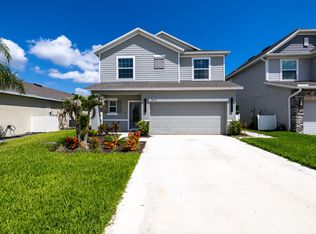 MLS ID #B26046238, Elena Fleck, Redfin Corporation. BeachesMLS
 - $479,8004 bd3 ba2.2k sqft14091 SW Surina Street, Port St Lucie, FL 34987For SaleMLS ID #B26040913, Andrew T Szaniszlo, Keller Williams Realty of PSL. BeachesMLS
- $464,9003 bd2 ba1.7k sqft11673 SW Oceanus Boulevard, Port St Lucie, FL 34987For SaleMLS ID #B26023593, Tania Meynard, RE/MAX Gold. BeachesMLS
- $439,9003 bd3 ba2k sqft12793 NW Copper Creek Drive, Port St Lucie, FL 34987For SaleMLS ID #B26022684, Melissa Alice Jones PA, Florida Listing Experts LLC. BeachesMLS
- $480,0003 bd2 ba2.2k sqft13472 SW Gingerline Drive, Port St Lucie, FL 34987For SaleMLS ID #F10555819, Christina Holguin, Latitude Key Real Estate. BeachesMLS
- $470,0004 bd4 ba2.5k sqft7705 NW Greenbank Circle, Port St Lucie, FL 34987For SaleMLS ID #B26028727, Sandra G Terpening, Keller Williams Realty of PSL. BeachesMLS
- $523,9004 bd3 ba2.6k sqft10721 SW Estella Lane, Port St Lucie, FL 34987For SaleMLS ID #R11152628, Jessica Kristin DesPlaines, Platinum Properties/The Keyes. BeachesMLS
- $459,9004 bd3 ba2.4k sqft10912 SW Vasari Way, Port St Lucie, FL 34987For SaleMLS ID #B26051889, Woody Pierre, Luxe IQ Group. BeachesMLS
- $597,7003 bd3 ba2.4k sqft11126 SW Vitalia Court, Port St Lucie, FL 34987For SaleMLS ID #B26041010, Zully Soraya Hunter, Coldwell Banker Paradise. BeachesMLS
- $499,9002 bd2 ba1.7k sqft11455 SW Golden Mountain Way, Port St Lucie, FL 34987For SaleMLS ID #R11165862, Andrea Horner, Holland Real Estate & Home Advisory. BeachesMLS
- $364,0002 bd2 ba1.7k sqft12520 SW Weeping Willow Avenue, Port St Lucie, FL 34987For SaleMLS ID #B26043607, Cesar Trujillo, Keller Williams Realty of PSL. BeachesMLS
- $437,5004 bd3 ba2.2k sqft7456 NW Greenspring Street, Port St Lucie, FL 34987For SaleMLS ID #B26038899, Brent M Doolan, Highlight Realty Corp/LW. BeachesMLS
- $440,0003 bd2 ba1.7k sqft9148 Short Chip Circle, Port St Lucie, FL 34986For SaleMLS ID #B26061918, Isabelle Pollock, Lang Realty. BeachesMLS
- $430,0003 bd2 ba1.9k sqft7472 NW Greenspring Street, Port St Lucie, FL 34987For SaleMLS ID #B26020945, Anthony Altino, My Listing Professionals Inc. BeachesMLS
- $350,0003 bd2 ba1.5k sqft11200 SW HADLEY Street, Port St Lucie, FL 34987For SaleMLS ID #B26058702, Sheryl Glants Pina, Keller Williams Realty of PSL. BeachesMLS
- $480,0003 bd2 ba1.8k sqft10937 SW Visconti Way, Port St Lucie, FL 34986For SaleMLS ID #R11128713, Lora B Harper, Coldwell Banker Realty. BeachesMLS
- $389,0003 bd3 ba2.2k sqft11741 SW Bennington Circle, Port St Lucie, FL 34987For SaleMLS ID #B26012167, Dannie Thompson, Southern Key Realty. BeachesMLS
