Welcome to the 55+ Vitalia community of Tradition. This 2018 built home has a private fenced yard and screened patio for your ultimate privacy. Many updates in this home includes: BRAND NEW 2025 AC and Gas Water Heater, double wall ovens, large center island with soft close drawers, 42" cabinets, large pantry & upgraded lighting & ceiling fans. Primary suite has large walk in shower, dual sinks and spacious closet. Upgraded laminate flooring through the entire home. 2 additional bedrooms & bath. Inside laundry room with added shelving, epoxy floor in 2 car garage with additional storage shelving. Impact windows and doors for peace of mind in this easy living home. This home has just been painted on the exterior and includes. Lawn care, cable TV/internet are included in maintenance. Vitalia is resort style living with amenities including: clubhouse with fitness center, library, pool, card room, ballroom, billiards, bocce ball, tennis, pickleball, putting green, restaurant, BBQ area, walking trails, dance/aerobic studio and many lakes and natural spaces to sit back and relax. Location very close to pool and clubhouse with all amenities.
For sale
Price cut: $9.5K (6/26)
$385,000
10095 SW Indian Lilac Trail, Port St Lucie, FL 34987
3beds
1,992sqft
Single Family Residence
Built in 2018
6,098 Square Feet Lot
$377,400 Zestimate®
$193/sqft
$533/mo HOA
What's special
Large pantryPrivate fenced yardDual sinksDouble wall ovensSpacious closet
- 103 days |
- 355 |
- 18 |
Zillow last checked:
Listing updated:
Listed by:
Amanda Kelly 772-675-0749,
Keller Williams Realty of PSL,
Bryan Kelly 772-675-0748,
Keller Williams Realty of PSL
Source: BeachesMLS,MLS#: B26023750 Originating MLS: BeachesMLS
Originating MLS: BeachesMLSFacts & features
Interior
Bedrooms & bathrooms
- Bedrooms: 3
- Bathrooms: 2
- Full bathrooms: 2
- Main level bathrooms: 2
- Main level bedrooms: 3
Primary bedroom
- Level: Main
- Area: 221
- Dimensions: 13 X 17
Kitchen
- Level: Main
- Area: 228
- Dimensions: 19 X 12
Living room
- Level: Main
- Area: 288
- Dimensions: 16 X 18
Heating
- Central
Cooling
- Central Air, Ceiling Fan(s), Electric
Appliances
- Included: Cooktop, Dryer, Dishwasher, Electric Cooktop, Disposal, Gas Water Heater, Ice Maker, Microwave, Oven, Refrigerator, Water Heater, Washer
- Laundry: Washer Hookup, Electric Dryer Hookup, Inside, Laundry Room
Features
- Dining Area, Separate/Formal Dining Room, Dual Sinks, Kitchen Island, Kitchen/Dining Combo, Main Level Primary, Separate Shower
- Flooring: Laminate
- Has fireplace: No
Interior area
- Total structure area: 2,781
- Total interior livable area: 1,992 sqft
Video & virtual tour
Property
Parking
- Total spaces: 4
- Parking features: Attached, Driveway, Garage, Garage Door Opener
- Attached garage spaces: 2
- Uncovered spaces: 2
Accessibility
- Accessibility features: None
Features
- Levels: One
- Stories: 1
- Pool features: Association
- Fencing: Back Yard,Fenced
Lot
- Size: 6,098 Square Feet
- Features: Sprinklers Automatic, < 1/4 Acre
Details
- Parcel number: 430470201900008
- Zoning: Master Pla
- Special conditions: Standard
Construction
Type & style
- Home type: SingleFamily
- Architectural style: Ranch
- Property subtype: Single Family Residence
Materials
- Block, Stucco
- Roof: Shingle
Condition
- Resale
- New construction: No
- Year built: 2018
Details
- Builder name: AV Homes
Utilities & green energy
- Sewer: Public Sewer
- Water: Public
- Utilities for property: Cable Available, Electricity Available, Natural Gas Available, Phone Available, Sewer Available
Community & HOA
Community
- Features: Home Owners Association, Gated, Street Lights
- Security: Security Gate, Gated Community, Smoke Detector(s), Security Guard
- Senior community: Yes
- Subdivision: TRADITION PLAT NO 35
HOA
- Has HOA: Yes
- Amenities included: Bocce Court, Billiard Room, Clubhouse, Fitness Center, Library, Picnic Area, Pickleball, Pool, Recreation Facilities, Shuffleboard Court, Security, Sidewalks, Tennis Court(s)
- Services included: Common Areas, Cable TV, Pest Control, Recreation Facilities, Security, Internet
- HOA fee: $533 monthly
- HOA name: Campbell Property Management
- HOA phone: 772-800-2504
Location
- Region: Port Saint Lucie
Financial & listing details
- Price per square foot: $193/sqft
- Tax assessed value: $343,100
- Annual tax amount: $8,512
- Date on market: 5/4/2026
- Cumulative days on market: 286 days
- Listing terms: Cash,Conventional,FHA,VA Loan
- Electric utility on property: Yes
Estimated market value
$377,400
$359,000 - $396,000
$3,042/mo
Price history
| Date | Event | Price |
|---|---|---|
| 6/26/2026 | Price change | $385,000-2.4%$193/sqft |
Source:  BeachesMLS #B26023750 Report a problem BeachesMLS #B26023750 Report a problem | ||
| 5/4/2026 | Price change | $394,500-0.1%$198/sqft |
Source: BeachesMLS #B26023750 Report a problem | ||
| 4/30/2026 | Price change | $394,9800%$198/sqft |
Source: BeachesMLS #R11137036 Report a problem | ||
| 3/31/2026 | Price change | $394,9900%$198/sqft |
Source: BeachesMLS #R11137036 Report a problem | ||
| 3/10/2026 | Price change | $395,000-5.9%$198/sqft |
Source: BeachesMLS #R11137036 Report a problem | ||
| 2/27/2026 | Price change | $419,8700%$211/sqft |
Source: BeachesMLS #RX-11137036 Report a problem | ||
| 1/30/2026 | Price change | $419,8800%$211/sqft |
Source: BeachesMLS #RX-11137036 Report a problem | ||
| 12/31/2025 | Price change | $419,8900%$211/sqft |
Source: BeachesMLS #RX-11137036 Report a problem | ||
| 11/26/2025 | Price change | $419,900-4.5%$211/sqft |
Source: BeachesMLS #RX-11137036 Report a problem | ||
| 11/1/2025 | Listed for sale | $439,900+10%$221/sqft |
Source: BeachesMLS #RX-11137036 Report a problem | ||
| 7/31/2024 | Sold | $400,000-2.4%$201/sqft |
Source: BeachesMLS #R10995886 Report a problem | ||
| 6/21/2024 | Price change | $410,000-3.5%$206/sqft |
Source: BeachesMLS #RX-10995886 Report a problem | ||
| 6/13/2024 | Listed for sale | $425,000$213/sqft |
Source: BeachesMLS #RX-10995886 Report a problem | ||
| 6/6/2024 | Listing removed | -- |
Source: BeachesMLS #RX-10952842 Report a problem | ||
| 3/22/2024 | Price change | $425,000-3.4%$213/sqft |
Source: BeachesMLS #RX-10952842 Report a problem | ||
| 1/23/2024 | Listed for sale | $439,900-4.2%$221/sqft |
Source: BeachesMLS #RX-10952842 Report a problem | ||
| 12/21/2023 | Listing removed | -- |
Source: BeachesMLS #RX-10928967 Report a problem | ||
| 11/29/2023 | Price change | $459,000-2.1%$230/sqft |
Source: BeachesMLS #RX-10928967 Report a problem | ||
| 11/2/2023 | Price change | $469,000-2.1%$235/sqft |
Source: BeachesMLS #RX-10928967 Report a problem | ||
| 10/19/2023 | Listed for sale | $479,000+69.2%$240/sqft |
Source: BeachesMLS #RX-10928967 Report a problem | ||
| 3/27/2018 | Sold | $283,100$142/sqft |
Source: Public Record Report a problem | ||
Public tax history
| Year | Property taxes | Tax assessment |
|---|---|---|
| 2025 | $8,512 +35% | $343,100 +37.9% |
| 2024 | $6,305 +1.8% | $248,774 +3% |
| 2023 | $6,191 +3.1% | $241,529 +3% |
| 2022 | $6,004 +3.2% | $234,495 +3% |
| 2021 | $5,819 -0.7% | $227,666 +1.4% |
| 2020 | $5,859 | $224,523 +2.3% |
| 2019 | $5,859 +0.7% | $219,476 +1206.4% |
| 2018 | $5,820 +254.4% | $16,800 |
| 2017 | $1,642 +25.7% | $16,800 -8.7% |
| 2016 | $1,306 +0.6% | $18,400 +148.6% |
| 2015 | $1,298 +7.4% | $7,400 |
| 2014 | $1,209 | $7,400 |
| 2013 | -- | $7,400 |
| 2012 | -- | $7,400 |
| 2011 | -- | $7,400 |
| 2010 | -- | $7,400 -50.3% |
| 2009 | -- | $14,900 -24.7% |
| 2008 | -- | $19,800 -48.3% |
| 2007 | -- | $38,300 -11.8% |
| 2006 | -- | $43,400 |
Find assessor info on the county website
Monthly payment
Est. payment
Payment breakdown
Explore the cost of this home by adjusting the details. Changes won't be saved.Climate risks
Neighborhood: Tradition
Nearby schools
GreatSchools rating
- 7/10Allapattah Flats K-8Grades: PK-8Distance: 3.4 mi
- 3/10St. Lucie West Centennial High SchoolGrades: PK,9-12Distance: 4.7 mi
- 5/10Manatee Academy K-8Grades: K-8Distance: 3.8 mi
- $354,7002 bd2 ba1.7k sqft10089 SW Indian Lilac Trl, Port Saint Lucie, FL 34987Off Market
- $375,0002 bd2 ba2k sqft10101 SW Indian Lilac Trl, Port Saint Lucie, FL 34987Sold
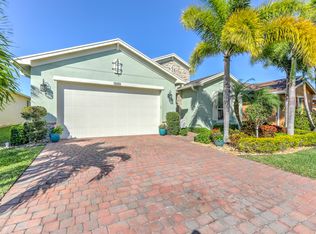
- $348,5003 bd2 ba1.5k sqft10083 SW Indian Lilac Trl, Port Saint Lucie, FL 34987Off Market
- $379,3003 bd2 ba1.9k sqft10107 SW Indian Lilac Trl, Port Saint Lucie, FL 34987Off Market
- $395,0003 bd3 ba1.8k sqft12701 SW Ambra St, Pt Saint Lucie, FL 34987Off Market
- $474,9703 bd3 ba1.8k sqft12701 SW Ambra St, Port Saint Lucie, FL 34987For Sale
- $345,7003 bd2 ba1.6k sqft10077 SW Indian Lilac Trl, Port Saint Lucie, FL 34987Off Market
- $392,1002 bd2 ba2k sqft10113 SW Indian Lilac Trl, Port Saint Lucie, FL 34987Off Market
A local agent can set up tours, give advice and negotiate with sellers.
A local lender can help you make sure your offer is ready when you are.
Similar homes
- $399,0003 bd2 ba2k sqft10139 SW Cypress Wood Court, Port St Lucie, FL 34987For Sale
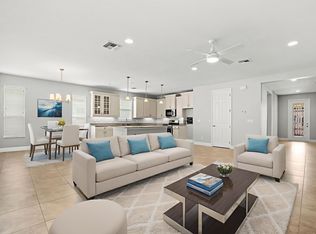
 MLS ID #R11165408, Jeffrey L Tricoli PA, KW Reserve Palm Beach. BeachesMLS
 - $385,0003 bd2 ba1.8k sqft11379 SW Lake Park Drive, Port St Lucie, FL 34987For Sale
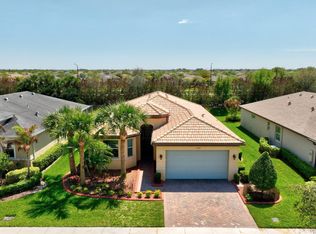 MLS ID #B26009534, Patricia A. Ritchie Johnson, RE/MAX Masterpiece Realty. BeachesMLS
 - $389,0003 bd3 ba2.2k sqft11741 SW Bennington Circle, Port St Lucie, FL 34987For Sale
 MLS ID #B26012167, Dannie Thompson, Southern Key Realty. BeachesMLS
 - $350,0003 bd2 ba1.5k sqft11200 SW HADLEY Street, Port St Lucie, FL 34987For Sale
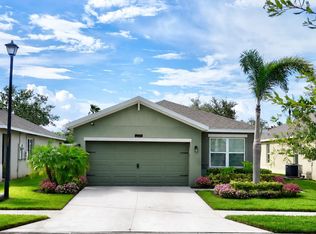 MLS ID #B26058702, Sheryl Glants Pina, Keller Williams Realty of PSL. BeachesMLS
 - $400,0003 bd2 ba1.8k sqft10731 SW Westlawn Boulevard, Port St Lucie, FL 34987For SaleMLS ID #B26046617, Catherine Figueroa, Glass Realty, LLC. BeachesMLS
- $314,9003 bd2 ba1.7k sqft9573 SW Flowermound Circle, Port St Lucie, FL 34987For SaleMLS ID #B26010741, Michael McGee, Mainstay Brokerage LLC. BeachesMLS
- $419,9992 bd2 ba2.1k sqft10396 SW Ligustrum Drive, Port St Lucie, FL 34987For SaleMLS ID #R11169771, Laura M Beltran, Lifestyle International Realty. BeachesMLS
- $335,0002 bd2 ba1.6k sqft10256 SW Indian Lilac Trail, Port St Lucie, FL 34987For SaleMLS ID #B26048945, Carla Lopez, Berkshire Hathaway Florida Realty. BeachesMLS
- $389,9003 bd2 ba1.7k sqft10663 SW Vasari Way, Port St Lucie, FL 34987For SaleMLS ID #B26021242, Michelle Hinson, The Keyes Company - Stuart. BeachesMLS
- $365,0003 bd3 ba2k sqft12172 SW Lockhaven Court, Port St Lucie, FL 34987For SaleMLS ID #B26044683, Patti Koedatich, Illustrated Properties LLC (Co. BeachesMLS
- $399,9993 bd3 ba2.4k sqft10484 SW Captiva Drive, Port St Lucie, FL 34987For SaleMLS ID #B26028813, Trajje Etienne, Equity Florida Treasure Coast LLC. BeachesMLS
- $354,9003 bd2 ba1.6k sqft8095 NW Greenbank Circle, Port St Lucie, FL 34987For SaleMLS ID #B26023951, Niv Nativ, RE/MAX Gold. BeachesMLS
- $365,0003 bd2 ba1.5k sqft9526 SW Libertas Way, Port St Lucie, FL 34987For SaleMLS ID #B26039920, Sandra G Terpening, Keller Williams Realty of PSL. BeachesMLS
- $414,9503 bd2 ba1.8k sqft9118 SW Michele Way, Port St Lucie, FL 34987For SaleMLS ID #F10544546, Daniel Graham Robinson, Houwzer LLC. BeachesMLS
- $419,9003 bd2 ba1.6k sqft10454 SW Captiva Drive, Port St Lucie, FL 34987For SaleMLS ID #B26047230, Anthony Musso Jr, LPT Realty, LLC. BeachesMLS
- $290,0002 bd2 ba1.5k sqft12140 SW ELSINORE Drive, Port St Lucie, FL 34987For SaleMLS ID #B26062397, Alla Kalkis, Coldwell Banker Realty. BeachesMLS
- $345,0002 bd2 ba1.7k sqft12784 SW Lake Fern, Port St Lucie, FL 34987For SaleMLS ID #B26040431, John Foley, Keyes Co. BeachesMLS
- $370,0002 bd2 ba1.5k sqft13541 SW Oceanus Boulevard, Port St Lucie, FL 34987For SaleMLS ID #B26001704, Natalia Rhinehart, EXP Realty LLC. BeachesMLS
- $364,9002 bd2 ba1.5k sqft12847 SW Vermillion Circle, Port St Lucie, FL 34987For SaleMLS ID #B26037378, Linda Moore, RE/MAX of Stuart. BeachesMLS
- $429,9993 bd2 ba2.2k sqft104 NW Willow Grove Avenue, Port St Lucie, FL 34986For SaleMLS ID #B26063148, Joel Seyforth, RE/MAX Gold. BeachesMLS
