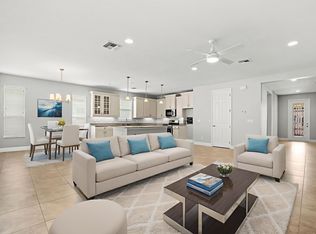
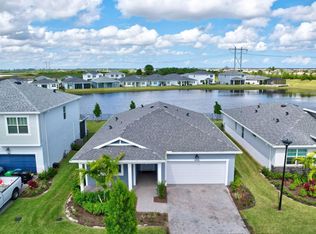
PRICE REDUCED!! Beautiful and spacious 3BR/2BA + den home built in 2022 by Ryan Homes, in the highly sought-after Crosstown Commons community. This thoughtfully designed home features upgraded porcelain tile flooring throughout main living areas, quartz countertops in kitchen and baths, stainless steel appliances including a smart refrigerator, and a large walk-in pantry. Additional highlights include a 2-car garage, hurricane panel shutters, and a fully fenced backyard perfect for pets, play, or relaxing outdoors. Crosstown Commons offers a quiet, family-friendly setting with amenities including a splash pool, cabana, and playground. Conveniently located just minutes from I-95 and close to Tradition and St. Lucie West for shopping, dining, entertainment, golf, and medical facilities.
For sale
Price cut: $5K (7/21)
$394,900
10663 SW Vasari Way, Port St Lucie, FL 34987
3beds
1,794sqft
:
Get pre-qualified$2,889/mo
Single Family Residence
Built in 2022
6,273 Square Feet Lot
$391,000 Zestimate®
$220/sqft
$105/mo HOA
What's special
Hurricane panel shuttersLarge walk-in pantry
- 97 days |
- 569 |
- 35 |
Zillow last checked:
Listing updated:
Listed by:
Michelle Hinson 772-285-9649,
The Keyes Company - Stuart,
Eric Hinson 772-485-2668,
The Keyes Company - Stuart
Source: BeachesMLS,MLS#: B26021242 Originating MLS: BeachesMLS
Originating MLS: BeachesMLSFacts & features
Interior
Bedrooms & bathrooms
- Bedrooms: 3
- Bathrooms: 2
- Full bathrooms: 2
- Main level bathrooms: 2
- Main level bedrooms: 3
Primary bedroom
- Level: Main
- Area: 224
- Dimensions: 14 X 16
Bedroom 2
- Level: Main
- Area: 132
- Dimensions: 12 X 11
Bedroom 3
- Level: Main
- Area: 121
- Dimensions: 11 X 11
Den
- Level: Main
- Area: 140
- Dimensions: 14 X 10
Dining room
- Level: Main
- Area: 108
- Dimensions: 12 X 9
Kitchen
- Level: Main
- Area: 154
- Dimensions: 11 X 14
Living room
- Level: Main
- Area: 266
- Dimensions: 14 X 19
Heating
- Central
Cooling
- Central Air
Appliances
- Included: Dryer, Dishwasher, Electric Range, Electric Water Heater, Disposal, Microwave, Refrigerator, Water Heater, Washer, Owned Water Heater
- Laundry: Washer Hookup, Electric Dryer Hookup, Inside, Laundry Closet
Features
- Breakfast Bar, Breakfast Area, Dual Sinks, Entrance Foyer, Family/Dining Room, High Ceilings, Kitchen Island, Kitchen/Dining Combo, Main Level Primary, Pantry, Split Bedrooms, Separate Shower, Bar, Walk-In Closet(s)
- Flooring: Carpet, Tile
- Windows: Blinds, Drapes
- Has fireplace: No
Interior area
- Total structure area: 2,244
- Total interior livable area: 1,794 sqft
Video & virtual tour
Property
Parking
- Total spaces: 4
- Parking features: Attached, Driveway, Garage, Garage Door Opener
- Attached garage spaces: 2
- Uncovered spaces: 2
Accessibility
- Accessibility features: None
Features
- Levels: One
- Stories: 1
- Exterior features: Room For Pool
- Pool features: Association
- Fencing: Back Yard,Fenced,Wrought Iron
Lot
- Size: 6,273 Square Feet
- Features: Landscaped, Sprinklers Automatic, < 1/4 Acre
Details
- Parcel number: 333380400300009
- Zoning: Planned Un
- Special conditions: Standard
Construction
Type & style
- Home type: SingleFamily
- Architectural style: Contemporary
- Property subtype: Single Family Residence
Materials
- Concrete, Stucco
- Foundation: Slab
- Roof: Shingle
Condition
- Resale
- New construction: No
- Year built: 2022
Details
- Builder model: Baymont
- Builder name: Ryan Homes
Utilities & green energy
- Electric: Underground
- Sewer: Public Sewer
- Water: Public
- Utilities for property: Cable Available, Electricity Connected, Underground Utilities
Community & HOA
Community
- Features: Home Owners Association
- Security: Security System Owned
- Subdivision: VERANO SOUTH PUD 1 - POD C - PLAT NO. 4
HOA
- Has HOA: Yes
- Amenities included: Picnic Area, Playground, Pool, Sidewalks
- Services included: Common Areas, Internet, Recreation Facilities
- HOA fee: $105 monthly
- HOA name: Crosstown Commons Community Association, Inc.
- HOA phone: 877-278-6468
Location
- Region: Port Saint Lucie
Financial & listing details
- Price per square foot: $220/sqft
- Tax assessed value: $350,000
- Annual tax amount: $10,690
- Date on market: 4/28/2026
- Cumulative days on market: 97 days
- Listing terms: Cash,Conventional,FHA,VA Loan
- Electric utility on property: Yes
- Road surface type: Asphalt
Estimated market value
$391,000
$371,000 - $411,000
$3,280/mo
Price history
| Date | Event | Price |
|---|---|---|
| 7/21/2026 | Price change | $394,900-1.3%$220/sqft |
Source:  BeachesMLS #B26021242 Report a problem BeachesMLS #B26021242 Report a problem | ||
| 6/4/2026 | Price change | $399,900-2.2%$223/sqft |
Source: BeachesMLS #B26021242 Report a problem | ||
| 5/19/2026 | Price change | $409,000-2.4%$228/sqft |
Source: BeachesMLS #B26021242 Report a problem | ||
| 5/13/2026 | Price change | $419,000-1.4%$234/sqft |
Source: BeachesMLS #B26021242 Report a problem | ||
| 4/28/2026 | Listed for sale | $425,000+15078.6%$237/sqft |
Source: BeachesMLS #B26021242 Report a problem | ||
| 4/30/2025 | Listing removed | $2,800$2/sqft |
Source:  The Keyes Company/Realtors #M20050164 Report a problem The Keyes Company/Realtors #M20050164 Report a problem | ||
| 4/16/2025 | Pending sale | $2,800-99.3%$2/sqft |
Source: The Keyes Company/Realtors #M20050164 Report a problem | ||
| 9/8/2022 | Sold | $403,000-64.9%$225/sqft |
Source: Public Record Report a problem | ||
| 1/27/2022 | Sold | $1,147,199$639/sqft |
Source: Public Record Report a problem | ||
Public tax history
| Year | Property taxes | Tax assessment |
|---|---|---|
| 2025 | $10,691 +0.9% | $350,000 +1.1% |
| 2024 | $10,600 -1.1% | $346,300 +5.1% |
| 2023 | $10,723 +269.8% | $329,500 +2222.1% |
| 2022 | $2,900 +567.2% | $14,190 +10% |
| 2021 | $435 | $12,900 |
Find assessor info on the county website
Monthly payment
Est. payment
Payment breakdown
Explore the cost of this home by adjusting the details. Changes won't be saved.Climate risks
Neighborhood: Verano
Nearby schools
GreatSchools rating
- 5/10Manatee Academy K-8Grades: K-8Distance: 2.3 mi
- 3/10St. Lucie West Centennial High SchoolGrades: PK,9-12Distance: 3.2 mi
- 7/10Allapattah Flats K-8Grades: PK-8Distance: 2.3 mi
- $419,0003 bd2 ba1.8k sqft10657 SW Vasari Way, Port Saint Lucie, FL 34987For Sale

- $397,8003 bd2 ba1.8k sqft10669 SW Vasari Way, Port Saint Lucie, FL 34987Off Market
- $399,4003 bd2 ba1.8k sqft10675 SW Vasari Way, Port Saint Lucie, FL 34987Off Market
- $386,5003 bd2 ba1.5k sqft10651 SW Vasari Way, Port Saint Lucie, FL 34987Off Market

- $405,4003 bd2 ba1.8k sqft10681 SW Vasari Way, Port Saint Lucie, FL 34987Off Market
- $422,0004 bd2 ba1.8k sqft10645 SW Vasari Way, Port Saint Lucie, FL 34987Sold
- $422,1004 bd2 ba1.9k sqft10652 SW Prato Way, Pt Saint Lucie, FL 34987Off Market
- $429,7004 bd2 ba1.9k sqft10639 SW Vasari Way, Port Saint Lucie, FL 34987Off Market
A local agent can set up tours, give advice and negotiate with sellers.
A local lender can help you make sure your offer is ready when you are.
Similar homes
- $418,0003 bd2 ba1.8k sqft9118 SW Michele Way, Port St Lucie, FL 34987For Sale

 MLS ID #F10544546, Daniel Graham Robinson, Houwzer LLC. BeachesMLS
 - $399,0003 bd2 ba2k sqft10139 SW Cypress Wood Court, Port St Lucie, FL 34987For Sale
 MLS ID #R11165408, Jeffrey L Tricoli PA, KW Reserve Palm Beach. BeachesMLS
 - $399,9003 bd2 ba1.6k sqft14093 SW Enzi Way, Port St Lucie, FL 34987For Sale
 MLS ID #B26052219, Bea Sallabi, Compass Florida LLC. BeachesMLS
 - $359,9003 bd2 ba1.6k sqft8095 NW Greenbank Circle, Port St Lucie, FL 34987For Sale
 MLS ID #B26023951, Niv Nativ, RE/MAX Gold. BeachesMLS
 - $460,0004 bd3 ba2k sqft10972 SW Vasari Way, Port St Lucie, FL 34987For SaleMLS ID #B26046238, Elena Fleck, Redfin Corporation. BeachesMLS
- $425,0003 bd3 ba2.4k sqft10484 SW Captiva Drive, Port St Lucie, FL 34987For SaleMLS ID #B26028813, Trajje Etienne, Equity Florida Treasure Coast LLC. BeachesMLS
- $365,0003 bd3 ba2k sqft12172 SW Lockhaven Court, Port St Lucie, FL 34987For SaleMLS ID #B26044683, Patti Koedatich, Illustrated Properties LLC (Co. BeachesMLS
- $459,9004 bd3 ba2.6k sqft10764 SW Vasari Way, Port St Lucie, FL 34987For SaleMLS ID #B26022814, Jennifer Wycoki, LoKation. BeachesMLS
- $475,0003 bd3 ba2.2k sqft11621 SW LYRA Drive, Port St Lucie, FL 34987For SaleMLS ID #B26055527, Corinne Lexer, Keller Williams Realty of PSL. BeachesMLS
- $470,0003 bd2 ba2.5k sqft10191 SW Orana Drive, Port St Lucie, FL 34987For SaleMLS ID #B26057416, Sharon Grant, Keller Williams Realty of PSL. BeachesMLS
- $399,9994 bd2 ba1.9k sqft692 SW Paar Drive, Port St Lucie, FL 34953For SaleMLS ID #B26053769, Jhade Peynado, Epique Realty Inc.. BeachesMLS
- $529,9004 bd3 ba2.4k sqft6801 NW Cloverdale Avenue, Port St Lucie, FL 34987For SaleMLS ID #B26059300, Cheryl Schweigart, The Keyes Company. BeachesMLS
- $379,9903 bd2 ba1.6k sqft11285 NW Blockbird Drive, Port St Lucie, FL 34987New ConstructionBeachesMLS
- $409,0005 bd2 ba2k sqft124 SE Eyerly Avenue, Port St Lucie, FL 34983For SaleMLS ID #B26017757, Donna E Cameron, Home Free Today Realty. BeachesMLS
- $379,0004 bd2 ba1.9k sqft6289 NW Regent Street, Port St Lucie, FL 34983For SaleMLS ID #B26054050, Minh Thu Pham, Illustrated Properties/Sewalls. BeachesMLS
- $450,0003 bd2 ba2k sqft1571 SW Hunnicut Avenue, Port St Lucie, FL 34953For SaleMLS ID #B26037225, Elionay Imbert Hernandez, LoKation. BeachesMLS
- $357,9003 bd2 ba1.5k sqft3833 Lancove Way, Fort Pierce, FL 34981For SaleMLS ID #B26055584, Amanda Kelly, Keller Williams Realty of PSL. BeachesMLS
- $523,9004 bd3 ba2.6k sqft10721 SW Estella Lane, Port St Lucie, FL 34987For SaleMLS ID #R11152628, Jessica Kristin DesPlaines, Platinum Properties/The Keyes. BeachesMLS
- $454,0004 bd3 ba2.3k sqft1561 SE Portillo Road, Port St Lucie, FL 34952For SaleMLS ID #B26030997, Patrick A Stracuzzi Sr, RE/MAX Select Group. BeachesMLS
- $475,0004 bd3 ba2.1k sqft2049 SW Capeador Street, Port St Lucie, FL 34953For SaleMLS ID #B26048699, William Bathurst, Coldwell Banker Realty /Delray Beach. BeachesMLS
