Welcome to Carriage Pointe Estates in Fort Pierce, You're within minutes to the beach on Hutchinson Island and all the restuarants and shopping. Built in 2021 this Key Largo model home has a large open living room, dining and kitchen with center island, stainless appliances with white cabinets and quartz countertops. Primary bedroom includes dual sinks, walk in shower with bench and walk in closet. 2 additional bedrooms and bath, inside laundry room and 2 car garage. Vinyl flooring through out home.You'll enjoy the rocking chair front porch & private rear patio w/ views of pond. Upgrades include plantation shutters on the impact windows, full house Generac generator with 500 gallon propane tank. Community features a playground, covered picnic area, dog park and trails for walking/biking.
Accepting backups
$357,900
3833 Lancove Way, Fort Pierce, FL 34981
3beds
1,548sqft
Single Family Residence
Built in 2021
7,299 Square Feet Lot
$348,500 Zestimate®
$231/sqft
$175/mo HOA
What's special
Rocking chair front porchVinyl flooring throughout homeInside laundry roomStainless appliancesWalk in closet
- 86 days
- 330
- 9
Zillow last checked:
Listing updated:
Listed by:
Amanda Kelly 772-675-0749,
Keller Williams Realty of PSL,
Bryan Kelly 772-675-0748,
Keller Williams Realty of PSL
Source: BeachesMLS,MLS#: B26055584 Originating MLS: BeachesMLS
Originating MLS: BeachesMLSFacts & features
Interior
Bedrooms & bathrooms
- Bedrooms: 3
- Bathrooms: 2
- Full bathrooms: 2
- Main level bathrooms: 2
- Main level bedrooms: 3
Heating
- Central
Cooling
- Central Air, Ceiling Fan(s)
Appliances
- Included: Cooktop, Dryer, Dishwasher, Electric Cooktop, Electric Range, Microwave, Range, Refrigerator, Washer
- Laundry: Washer Hookup, Inside, Laundry Room
Features
- Breakfast Area, Dual Sinks, High Ceilings, Kitchen Island, Kitchen/Dining Combo, Main Level Primary, Pantry, Split Bedrooms, Separate Shower, Walk-In Closet(s)
- Flooring: Vinyl
- Windows: Plantation Shutters
- Has fireplace: No
Interior area
- Total structure area: 2,242
- Total interior livable area: 1,548 sqft
Video & virtual tour
Property
Parking
- Total spaces: 4
- Parking features: Attached, Driveway, Garage, Garage Door Opener
- Attached garage spaces: 2
- Has uncovered spaces: Yes
Accessibility
- Accessibility features: None
Features
- Levels: One
- Stories: 1
- Has view: Yes
- View description: Pond, Water
- Has water view: Yes
- Water view: Pond,Water
Lot
- Size: 7,299 Square Feet
- Features: Sprinklers Automatic, < 1/4 Acre
Details
- Parcel number: 243050400390006
- Zoning: Planned De
- Special conditions: Standard
- Other equipment: Generator
Construction
Type & style
- Home type: SingleFamily
- Architectural style: Ranch
- Property subtype: Single Family Residence
Materials
- CBSConcreteBlockStructure, Block, Stucco
- Roof: Shingle
Condition
- Resale
- New construction: No
- Year built: 2021
Utilities & green energy
- Electric: Generator
- Sewer: Public Sewer
- Water: Public
- Utilities for property: Cable Available, Electricity Connected, Propane, Sewer Connected, Water Connected
Community & HOA
Community
- Features: Home Owners Association, Gated, Street Lights
- Security: Security Gate, Gated Community, Smoke Detector(s)
- Subdivision: CARRIAGE POINTE ESTATES REPLAT
HOA
- Has HOA: Yes
- Amenities included: Dog Park, Picnic Area, Playground, Parking, Security, Sidewalks
- Services included: Common Areas
- HOA fee: $525 quarterly
- HOA name: CARRIAGE POINTE ESTATES
Location
- Region: Fort Pierce
Financial & listing details
- Price per square foot: $231/sqft
- Tax assessed value: $308,800
- Annual tax amount: $6,268
- Date on market: 7/23/2026
- Cumulative days on market: 234 days
- Listing terms: Cash,Conventional,FHA,VA Loan
- Electric utility on property: Yes
Estimated market value
$348,500
$331,000 - $366,000
$2,407/mo
Price history
| Date | Event | Price |
|---|---|---|
| 7/23/2026 | Listed for sale | $357,900-1.9%$231/sqft |
Source:  BeachesMLS #B26055584 Report a problem BeachesMLS #B26055584 Report a problem | ||
| 7/10/2026 | Listing removed | $365,000$236/sqft |
Source: eXp Realty #F10549025 Report a problem | ||
| 5/21/2026 | Price change | $365,000-4.5%$236/sqft |
Source: BeachesMLS #F10549025 Report a problem | ||
| 2/10/2026 | Listed for sale | $382,000-0.5%$247/sqft |
Source: BeachesMLS #F10549025 Report a problem | ||
| 1/21/2026 | Listing removed | $384,000$248/sqft |
Source:  Realtor Association of Indian River County #289745 Report a problem Realtor Association of Indian River County #289745 Report a problem | ||
| 7/21/2025 | Listed for sale | $384,000$248/sqft |
Source: Realtor Association of Indian River County #289745 Report a problem | ||
| 4/12/2025 | Listing removed | $384,000$248/sqft |
Source: Realtor Association of Indian River County #280290 Report a problem | ||
| 4/3/2025 | Price change | $384,000-2.5%$248/sqft |
Source: BeachesMLS #F10456014 Report a problem | ||
| 3/15/2025 | Price change | $394,000-1.3%$255/sqft |
Source: Realtor Association of Indian River County #280290 Report a problem | ||
| 1/6/2025 | Price change | $399,000-6.1%$258/sqft |
Source: Realtor Association of Indian River County #280290 Report a problem | ||
| 8/17/2024 | Listed for sale | $425,000+54.7%$275/sqft |
Source: Realtor Association of Indian River County #280290 Report a problem | ||
| 4/7/2021 | Sold | $274,800+597.6%$178/sqft |
Source: Public Record Report a problem | ||
| 11/19/2020 | Sold | $39,390$25/sqft |
Source: Public Record Report a problem | ||
Public tax history
| Year | Property taxes | Tax assessment |
|---|---|---|
| 2025 | $6,268 -14.6% | $308,800 +3.1% |
| 2024 | $7,342 -1.8% | $299,400 -0.9% |
| 2023 | $7,474 +9.4% | $302,000 +10.3% |
| 2022 | $6,832 +583.7% | $273,900 +667.2% |
| 2021 | $999 +85.2% | $35,700 +163.9% |
| 2020 | $540 | $13,530 +10% |
| 2019 | $540 | $12,300 |
Find assessor info on the county website
Monthly payment
Est. payment
Payment breakdown
Explore the cost of this home by adjusting the details. Changes won't be saved.Climate risks
Neighborhood: 34981
- $351,2003 bd2 ba1.7k sqft3831 Lancove Way, Fort Pierce, FL 34981Off Market
- $332,1003 bd2 ba1.3k sqft3835 Lancove Way, Fort Pierce, FL 34981Off Market
- $329,4003 bd2 ba1.5k sqft3829 Lancove Way, Fort Pierce, FL 34981Off Market
- $316,0003 bd2 ba1.3k sqft3638 Sapphire Hollow Way, Fort Pierce, FL 34981Off Market
Similar homes
- $349,7503 bd2 ba1.5k sqft3625 Sapphire Hollow Way, Fort Pierce, FL 34981New Construction

 MLS ID #B26053397, Brooke Harris, Keller Williams Realty of PSL. BeachesMLS
 - $329,9003 bd2 ba1.3k sqft501 CHERIMOYA Street, Fort Pierce, FL 34981For Sale
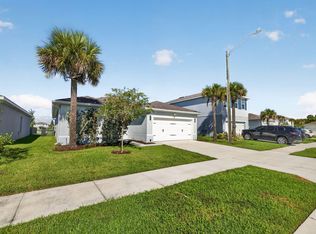 MLS ID #B26073533, Thomas T Carroll, The Keyes Company. BeachesMLS
 - $350,0004 bd3 ba2k sqft4206 BIRKDALE Drive, Fort Pierce, FL 34947For Sale
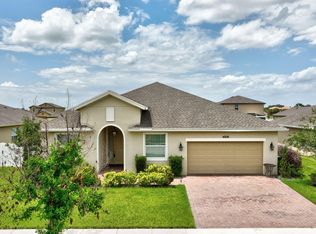 MLS ID #B26053123, Jean David Cidel, RE/MAX Masterpiece Realty. BeachesMLS
 - $380,0004 bd2 ba1.7k sqft431 ACAI Lane, Fort Pierce, FL 34981For Sale
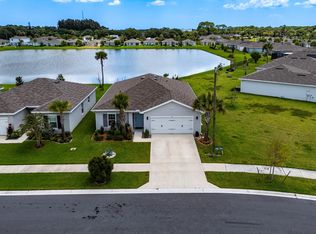 MLS ID #B26066215, Justin Michael Himmelbaum, Keller Williams Realty Boca Ra. BeachesMLS
 - $379,9004 bd2 ba1.7k sqft436 ACAI Lane, Fort Pierce, FL 34981For SaleMLS ID #B26085406, Kevin A Carney, Momentum Realty. BeachesMLS
- $309,9003 bd2 ba1.5k sqft843 Persimmon Place, Fort Pierce, FL 34981For SaleMLS ID #B26040744, Stacey Gimlin, EXP Realty LLC. BeachesMLS
- $353,0003 bd2 ba1.6k sqft6379 NW NORTHWOOD Loop, Port St Lucie, FL 34983For SaleMLS ID #B26061163, Nora A Hambrick, RE/MAX Gold. BeachesMLS
- $357,5004 bd2 ba1.8k sqft868 Bent Creek Drive, Fort Pierce, FL 34947New ConstructionMLS ID #R11153246, Brooke Harris, Keller Williams Realty of PSL. BeachesMLS
- $349,9003 bd2 ba1.4k sqft5521 Fantasy Drive, Fort Pierce, FL 34947For SaleMLS ID #B26055797, Tessa Beausoleil, The Keyes Company. BeachesMLS
- $364,7503 bd2 ba1.5k sqft4242 Thurso Way, Fort Pierce, FL 34947For SaleMLS ID #B26035295, Susan Aguirre, Keller Williams Realty of Vero. BeachesMLS
- $385,0004 bd2 ba1.8k sqft535 SW Butler Avenue, Port St Lucie, FL 34983For SaleMLS ID #B26020294, Olga Castillo Duarte, LPT Realty, LLC. BeachesMLS
- $354,9003 bd2 ba1.2k sqft538 SW PRADO Avenue, Port St Lucie, FL 34983For SaleMLS ID #B26072016, Richard L. McKinney, RE/MAX Gold. BeachesMLS
- $383,9004 bd2 ba1.9k sqft8649 Cobblestone Drive, Fort Pierce, FL 34945For SaleMLS ID #B26046291, Dominick Joseph Andreula, Coldwell Banker Realty. BeachesMLS
- $359,9003 bd3 ba1.8k sqft313 Palm Breezes Drive, Fort Pierce, FL 34945For SaleMLS ID #B26077268, Kellie Bowling PA, Compass Florida, LLC. BeachesMLS
- $349,9003 bd2 ba1.4k sqft641 SW Addie Street, Port St Lucie, FL 34983For SaleMLS ID #B26036369, Jeffrey L Tricoli PA, KW Reserve Palm Beach. BeachesMLS
- $357,0003 bd2 ba1.5k sqft9709 Starboard Drive, Fort Pierce, FL 34945For SaleMLS ID #R11095966, Patrice Cadet, United Realty Group Inc.. BeachesMLS
- $375,0004 bd2 ba1.9k sqft5605 Amusement Avenue, Fort Pierce, FL 34947For SaleMLS ID #B26020286, Yola Val, The Price is Right Real Estate LLC. BeachesMLS
- $359,0003 bd2 ba1.9k sqft7907 Winter Garden Parkway, Fort Pierce, FL 34951For SaleMLS ID #B26076484, Mohammed Ismail, Illustrated Properties. BeachesMLS
- $350,0003 bd2 ba1.5k sqft11200 SW HADLEY Street, Port St Lucie, FL 34987For SaleMLS ID #B26058702, Sheryl Glants Pina, Real Broker, LLC. BeachesMLS
- $377,0004 bd2 ba2k sqft6343 NW Regent Street, Port St Lucie, FL 34983For SaleMLS ID #R11164097, Robert Bigone, Keyes Platinum Group. BeachesMLS
