Welcome to this beautifully maintained 2021-built home offering 3 bedrooms, 2 bathrooms, & a thoughtfully designed split-bedroom floor plan. The open-concept layout seamlessly connects the chic white kitchen with the great room, creating the perfect space for everyday living & entertaining. The kitchen features a large center island with breakfast bar seating, while the separate formal dining room offers additional space for special occasions. The owner's suite serves as a private retreat with a large walk-in closet & an ensuite bath featuring dual vanities. For added convenience, the laundry room is located just off the owner's suite. Additional features include a 2-car garage with a Wi-Fi-enabled garage door opener & a programmable Nest smart thermostat. This home also showcases an enhanced exterior elevation, covered lanai, whole-house gutters, ceiling fans & a premium preserve lot. The fully fenced backyard offers privacy and peaceful views, making it an ideal space for children or pets. Whole home in duct air purifier by REME HALO. Residents enjoy an exceptional community lifestyle with a playground, picnic area, dog park, scenic ponds, and walking trails that connect to the beautiful 10 Mile Creek & George LeStrange Preserve, offering endless opportunities to enjoy Florida's natural beauty right outside your door.
New construction
Price cut: $250 (10/3)
$349,750
3625 Sapphire Hollow Way, Fort Pierce, FL 34981
3beds
1,594sqft
Single Family Residence
Built in 2021
5,314 Square Feet Lot
$344,600 Zestimate®
$219/sqft
$175/mo HOA
What's special
Covered lanaiCeiling fansOpen-concept layoutPremium preserve lotWhole-house guttersSeparate formal dining roomChic white kitchen
- 92 days
- 354
- 28
Zillow last checked:
Listing updated:
Listed by:
Brooke Harris 772-453-6434,
Keller Williams Realty of PSL
Source: BeachesMLS,MLS#: B26053397 Originating MLS: BeachesMLS
Originating MLS: BeachesMLSFacts & features
Interior
Bedrooms & bathrooms
- Bedrooms: 3
- Bathrooms: 2
- Full bathrooms: 2
- Main level bathrooms: 2
- Main level bedrooms: 3
Primary bedroom
- Level: Main
Kitchen
- Level: Main
Living room
- Level: Main
Heating
- Central, Electric
Cooling
- Central Air, Electric
Appliances
- Included: Dryer, Dishwasher, Electric Range, Electric Water Heater, Disposal, Microwave, Range, Refrigerator, Water Heater, Washer
- Laundry: Washer Hookup, Inside, Laundry Room
Features
- Dual Sinks, Kitchen Island, Separate Shower
- Flooring: Carpet, Tile
- Has fireplace: No
Interior area
- Total structure area: 2,200
- Total interior livable area: 1,594 sqft
Video & virtual tour
Property
Parking
- Total spaces: 4
- Parking features: Attached, Concrete, Driveway, Garage, Garage Door Opener
- Attached garage spaces: 2
- Uncovered spaces: 2
Accessibility
- Accessibility features: None
Features
- Levels: One
- Stories: 1
- Exterior features: Room For Pool
- Fencing: Back Yard,Fenced,Gate
- Has view: Yes
- View description: Preserve
Lot
- Size: 5,314 Square Feet
- Features: < 1/4 Acre
Details
- Parcel number: 243050401290004
- Zoning: Planned De
- Special conditions: Standard,Listed As-Is
Construction
Type & style
- Home type: SingleFamily
- Architectural style: Ranch
- Property subtype: Single Family Residence
Materials
- CBSConcreteBlockStructure, Block, Concrete, Stucco
- Roof: Shingle
Condition
- New Construction
- New construction: Yes
- Year built: 2021
Details
- Builder name: Ryan Homes
Utilities & green energy
- Sewer: Public Sewer
- Water: Public
- Utilities for property: Cable Connected, Electricity Connected, Sewer Connected, Water Connected
Community & HOA
Community
- Features: Home Owners Association, Gated
- Security: Gated Community, Smoke Detector(s)
- Subdivision: CARRIAGE POINTE ESTATES REPLAT
HOA
- Has HOA: Yes
- Amenities included: Gated, Picnic Area, Playground, Sidewalks, Trail(s)
- Services included: Common Areas, Maintenance Grounds, Reserve Fund, Security
- HOA fee: $175 monthly
- HOA phone: 772-871-0004
Location
- Region: Fort Pierce
Financial & listing details
- Price per square foot: $219/sqft
- Tax assessed value: $303,900
- Annual tax amount: $6,391
- Date on market: 7/17/2026
- Cumulative days on market: 92 days
- Listing terms: Cash,Conventional,1031 Exchange,FHA,VA Loan
- Electric utility on property: Yes
Estimated market value
$344,600
$327,000 - $362,000
$2,446/mo
Price history
| Date | Event | Price |
|---|---|---|
| 10/3/2026 | Price change | $349,750-0.1%$219/sqft |
Source:  BeachesMLS #B26053397 Report a problem BeachesMLS #B26053397 Report a problem | ||
| 7/17/2026 | Listed for sale | $350,000-9.1%$220/sqft |
Source: BeachesMLS #B26053397 Report a problem | ||
| 6/6/2025 | Listing removed | $385,000$242/sqft |
Source: BeachesMLS #RX-11087904 Report a problem | ||
| 5/19/2025 | Price change | $385,000-2.5%$242/sqft |
Source: BeachesMLS #RX-11087904 Report a problem | ||
| 5/6/2025 | Listed for sale | $395,000+9.8%$248/sqft |
Source: BeachesMLS #RX-11087904 Report a problem | ||
| 8/26/2022 | Listing removed | -- |
Source: BeachesMLS #RX-10761772 Report a problem | ||
| 1/20/2022 | Sold | $359,900$226/sqft |
Source: Space Coast AOR #921573 Report a problem | ||
| 12/22/2021 | Contingent | $359,900$226/sqft |
Source: Space Coast AOR #921573 Report a problem | ||
| 11/29/2021 | Listed for sale | $359,900+41.6%$226/sqft |
Source: Space Coast AOR #921573 Report a problem | ||
| 1/19/2021 | Sold | $254,100$159/sqft |
Source: Public Record Report a problem | ||
Public tax history
| Year | Property taxes | Tax assessment |
|---|---|---|
| 2025 | $6,392 +2.9% | $303,900 +2.6% |
| 2024 | $6,210 -1.6% | $296,200 -0.5% |
| 2023 | $6,310 -3.9% | $297,800 +13.2% |
| 2022 | $6,564 +625% | $263,000 +721.9% |
| 2021 | $905 +97.1% | $32,000 +182.4% |
| 2020 | $459 | $11,330 +10% |
| 2019 | $459 | $10,300 |
Find assessor info on the county website
Monthly payment
Est. payment
Payment breakdown
Explore the cost of this home by adjusting the details. Changes won't be saved.Climate risks
Neighborhood: 34981
- $395,3003 bd2 ba1.7k sqft3623 Sapphire Hollow Way, Fort Pierce, FL 34981Off Market
- $329,6003 bd2 ba1.5k sqft3627 Sapphire Hollow Way, Fort Pierce, FL 34981Off Market
- $401,6003 bd2 ba1.5k sqft3621 Sapphire Hollow Way, Fort Pierce, FL 34981Off Market
- $339,4003 bd2 ba1.5k sqft3629 Sapphire Hollow Way, Fort Pierce, FL 34981Off Market
Similar homes
- $350,0003 bd2 ba1.3k sqft521 Cherimoya Street, Fort Pierce, FL 34981For Sale

 MLS ID #B26085681, Eric Griemsmann, EXP Realty LLC. BeachesMLS
 - $329,9003 bd2 ba1.3k sqft501 CHERIMOYA Street, Fort Pierce, FL 34981For Sale
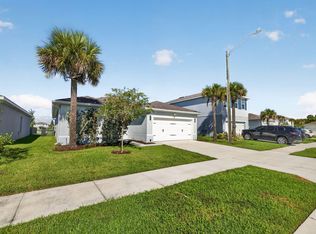 MLS ID #B26073533, Thomas T Carroll, The Keyes Company. BeachesMLS
 - $350,0004 bd3 ba2k sqft4206 BIRKDALE Drive, Fort Pierce, FL 34947For Sale
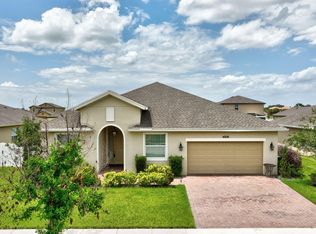 MLS ID #B26053123, Jean David Cidel, RE/MAX Masterpiece Realty. BeachesMLS
 - $380,0004 bd2 ba1.7k sqft431 ACAI Lane, Fort Pierce, FL 34981For Sale
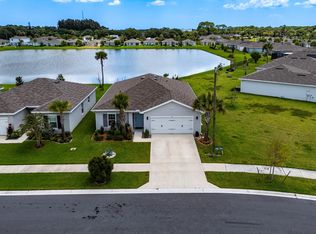 MLS ID #B26066215, Justin Michael Himmelbaum, Keller Williams Realty Boca Ra. BeachesMLS
 - $379,9004 bd2 ba1.7k sqft436 ACAI Lane, Fort Pierce, FL 34981For SaleMLS ID #B26085406, Kevin A Carney, Momentum Realty. BeachesMLS
- $353,0003 bd2 ba1.6k sqft6379 NW NORTHWOOD Loop, Port St Lucie, FL 34983For SaleMLS ID #B26061163, Nora A Hambrick, RE/MAX Gold. BeachesMLS
- $399,9904 bd2 ba1.7k sqft423 Acai Lane, Fort Pierce, FL 34981For SaleMLS ID #B26029290, Michael Freshwater, Coldwell Banker Realty. BeachesMLS
- $357,5004 bd2 ba1.8k sqft868 Bent Creek Drive, Fort Pierce, FL 34947New ConstructionMLS ID #R11153246, Brooke Harris, Keller Williams Realty of PSL. BeachesMLS
- $364,7503 bd2 ba1.5k sqft4242 Thurso Way, Fort Pierce, FL 34947For SaleMLS ID #B26035295, Susan Aguirre, Keller Williams Realty of Vero. BeachesMLS
- $349,9003 bd2 ba1.4k sqft641 SW Addie Street, Port St Lucie, FL 34983For SaleMLS ID #B26036369, Jeffrey L Tricoli PA, KW Reserve Palm Beach. BeachesMLS
- $375,0004 bd2 ba1.9k sqft5605 Amusement Avenue, Fort Pierce, FL 34947For SaleMLS ID #B26020286, Yola Val, The Price is Right Real Estate LLC. BeachesMLS
- $350,0003 bd2 ba1.5k sqft11200 SW HADLEY Street, Port St Lucie, FL 34987For SaleMLS ID #B26058702, Sheryl Glants Pina, Real Broker, LLC. BeachesMLS
- $359,0003 bd2 ba1.9k sqft7907 Winter Garden Parkway, Fort Pierce, FL 34951For SaleMLS ID #B26076484, Mohammed Ismail, Illustrated Properties. BeachesMLS
- $429,9003 bd2 ba1.7k sqft5552 NW CRUZAN Avenue, Port St Lucie, FL 34986For SaleMLS ID #B26083135, Sharon Watson, Keyes Company. BeachesMLS
- $375,0003 bd2 ba1.2k sqft3758 SW DARWIN Boulevard, Port St Lucie, FL 34953For SaleMLS ID #B26085054, Justin Michael Himmelbaum, Keller Williams Realty Boca Ra. BeachesMLS
- $418,0003 bd2 ba1.5k sqft5861 NW Cullom Circle, Port St Lucie, FL 34986For SaleMLS ID #B26061836, Amanda Kelly, Keller Williams Realty of PSL. BeachesMLS
- $334,9003 bd2 ba1.6k sqft11260 SW HADLEY Street, Port St Lucie, FL 34987For SaleMLS ID #B26068922, Ingrid Marie Berlingeri Eaton, Fosters Realty. BeachesMLS
- $320,0004 bd2 ba1.6k sqft5162 Armina Place, Fort Pierce, FL 34951For SaleMLS ID #B26057791, Kevin Howard, Keller Williams Realty of Vero. BeachesMLS
- $388,9005 bd3 ba2.3k sqft950 Bent Creek Drive, Fort Pierce, FL 34947For SaleMLS ID #B26044719, Eduardo Urena, RE/MAX Gold. BeachesMLS
- $385,0003 bd2 ba1.5k sqft385 SW Nativity Terrace, Port St Lucie, FL 34953For SaleMLS ID #B26074074, Jack Daloya, One Sotheby's International Realty. BeachesMLS
