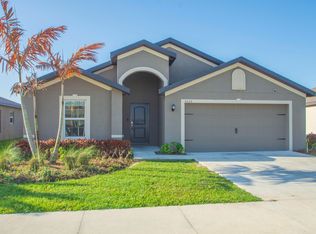
Welcome to this premiere Mediterranean style home. BRAND NEW! Built in 2021 with 5 more years left of structural warranties. Enjoy a full 1/4-acre lot with a screened in covered back patio. This is the Harrisburg floorplan, a true 4-bed, 2-bath home with upgraded LVP blonde floors. The kitchen boasts SS Appliances with quartz countertops, a chef's island, oversized SS sink and walk in pantry. The owner's suite features a grand bathroom with dual sinks, a separate toilet room and an expansive walk-in closet. All CBS construction ensures the best in energy efficiency & hurricane protection. The home design is WI-FI certified, has CAT 6A wiring, a Ring Video Doorbell, Schlage (smart lock) and a WIFI Thermostat. Amazing location, near I-95 for those who commute & 10 minutes to the beaches & d
New construction
Price cut: $5K (7/16)
$360,000
868 Bent Creek Drive, Fort Pierce, FL 34947
4beds
1,830sqft
:
Get pre-qualified$2,710/mo
Single Family Residence
Built in 2021
10,019 Square Feet Lot
$358,200 Zestimate®
$197/sqft
$195/mo HOA
What's special
Quartz countertopsUpgraded lvp blonde floorsWalk in pantryDual sinksSeparate toilet roomKitchen boasts ss appliancesOversized ss sink
- 207 days |
- 524 |
- 23 |
Zillow last checked:
Listing updated:
Listed by:
Brooke Harris 772-453-6434,
Keller Williams Realty of PSL
Source: BeachesMLS,MLS#: R11153246 Originating MLS: BeachesMLS
Originating MLS: BeachesMLSFacts & features
Interior
Bedrooms & bathrooms
- Bedrooms: 4
- Bathrooms: 2
- Full bathrooms: 2
- Main level bathrooms: 2
- Main level bedrooms: 4
Primary bedroom
- Level: Main
- Area: 156
- Dimensions: 12 X 13
Kitchen
- Level: Main
- Area: 156
- Dimensions: 12 X 13
Living room
- Level: Main
- Area: 345
- Dimensions: 15 X 23
Heating
- Central, Electric
Cooling
- Central Air, Electric
Appliances
- Included: Dishwasher, Electric Range, Electric Water Heater, Microwave, Refrigerator, Water Heater
- Laundry: Inside
Features
- Dual Sinks, Kitchen Island, Pantry, Split Bedrooms, Separate Shower, Walk-In Closet(s)
- Flooring: Vinyl
- Windows: Blinds
Interior area
- Total structure area: 2,552
- Total interior livable area: 1,830 sqft
Video & virtual tour
Property
Parking
- Total spaces: 4
- Parking features: Attached, Garage
- Attached garage spaces: 2
- Uncovered spaces: 2
Features
- Levels: One
- Stories: 1
- Patio & porch: Covered, Patio, Porch, Screened
- Exterior features: Outdoor Living Area, Porch, Room For Pool
- Pool features: Association
- Has view: Yes
- View description: Garden
- Waterfront features: None
Lot
- Size: 10,019 Square Feet
- Features: < 1/4 Acre
Details
- Parcel number: 241850002160001
- Zoning: Planne
- Special conditions: Listed As-Is
Construction
Type & style
- Home type: SingleFamily
- Architectural style: Mediterranean
- Property subtype: Single Family Residence
Materials
- Block, Concrete
- Roof: Composition,Shingle
Condition
- New Construction
- New construction: Yes
- Year built: 2021
Details
- Builder model: Harrisburg
- Builder name: Lennar
Utilities & green energy
- Electric: 3 Phase
- Sewer: Public Sewer
- Water: Public
- Utilities for property: Cable Available, Sewer Available, Water Available
Community & HOA
Community
- Features: Home Owners Association, Gated, Property Manager On-Site, Street Lights
- Security: Gated Community
- Subdivision: BENT CREEK TRACT A-1
HOA
- Has HOA: Yes
- Amenities included: Clubhouse, Fitness Center, Management, Playground, Pool, Recreation Facilities, Sidewalks, Tennis Court(s)
- Services included: Common Areas, Security
- HOA fee: $195 monthly
Location
- Region: Fort Pierce
Financial & listing details
- Price per square foot: $197/sqft
- Tax assessed value: $303,000
- Annual tax amount: $5,758
- Date on market: 1/10/2026
- Cumulative days on market: 207 days
- Listing terms: Cash,Conventional,FHA,VA Loan
Estimated market value
$358,200
$340,000 - $376,000
$2,624/mo
Price history
| Date | Event | Price |
|---|---|---|
| 7/16/2026 | Price change | $360,000-1.4%$197/sqft |
Source:  BeachesMLS #R11153246 Report a problem BeachesMLS #R11153246 Report a problem | ||
| 3/11/2026 | Price change | $365,000-2.7%$199/sqft |
Source: BeachesMLS #R11153246 Report a problem | ||
| 1/10/2026 | Listed for sale | $375,000+59.7%$205/sqft |
Source: BeachesMLS #RX-11153246 Report a problem | ||
| 6/16/2021 | Sold | $234,800$128/sqft |
Source: Public Record Report a problem | ||
Public tax history
| Year | Property taxes | Tax assessment |
|---|---|---|
| 2025 | $5,758 +3.5% | $290,409 +2.9% |
| 2024 | $5,565 +2.7% | $282,225 +3% |
| 2023 | $5,419 +2.2% | $274,005 +4.1% |
| 2022 | $5,302 +1129.6% | $263,300 +2330.5% |
| 2021 | $431 +14.3% | $10,833 +10% |
| 2020 | $377 | $9,849 -49% |
| 2019 | $377 +7% | $19,300 +60.8% |
| 2018 | $353 +29.9% | $12,000 +62.2% |
| 2017 | $271 +17.9% | $7,400 |
| 2016 | $230 -0.7% | $7,400 |
| 2015 | $232 -1.3% | $7,400 |
| 2014 | $235 | $7,400 |
| 2013 | -- | $7,400 |
| 2012 | -- | $7,400 -26% |
| 2011 | -- | $10,000 |
| 2010 | -- | $10,000 -44.4% |
| 2009 | -- | $18,000 -24.4% |
| 2008 | -- | $23,800 -20.1% |
| 2007 | -- | $29,800 +75.3% |
| 2006 | -- | $17,000 |
Find assessor info on the county website
Monthly payment
Est. payment
Payment breakdown
Explore the cost of this home by adjusting the details. Changes won't be saved.Climate risks
Neighborhood: 34947
Nearby schools
GreatSchools rating
- 6/10Lawnwood Elementary SchoolGrades: PK-5Distance: 1.4 mi
- 4/10Chester A. Moore Elementary SchoolGrades: PK-8Distance: 1.9 mi
- 3/10Fort Pierce Westwood High SchoolGrades: 9-12Distance: 1.9 mi
Schools provided by the listing agent
- Elementary: Weatherbee
- Middle: Dan Mccarty
- High: Fort Pierce Westwood Academy
Source: BeachesMLS. This data may not be complete. We recommend contacting the local school district to confirm school assignments for this home.
- $388,6005 bd3 ba2.5k sqft870 Bent Creek Dr, Fort Pierce, FL 34947Off Market
- $352,3003 bd2 ba1.8k sqft866 Bent Creek Dr, Fort Pierce, FL 34947Off Market
- $373,7005 bd3 ba2.3k sqft872 Bent Creek Dr, Fort Pierce, FL 34947Off Market
- $445,6005 bd3 ba2.5k sqft864 Bent Creek Dr, Fort Pierce, FL 34947Off Market
- $394,9993 bd2 ba1.9k sqft859 Bent Creek Dr, Fort Pierce, FL 34947Sold
- $388,1005 bd3 ba2.5k sqft874 Bent Creek Dr, Fort Pierce, FL 34947Off Market
- $364,3003 bd2 ba1.8k sqft871 Bent Creek Dr, Fort Pierce, FL 34947Off Market
- $399,7005 bd2 ba2.3k sqft862 Bent Creek Dr, Fort Pierce, FL 34947Off Market
A local agent can set up tours, give advice and negotiate with sellers.
Similar homes
- $365,0004 bd3 ba2k sqft4200 Birkdale Drive, Fort Pierce, FL 34947For Sale

 MLS ID #B26038301, Adriana Malaika St. Surin, Top Florida Homes. BeachesMLS
 - $350,0004 bd2 ba1.8k sqft5532 Imagination Drive, Fort Pierce, FL 34947For Sale
 MLS ID #B26007008, April Bridget Okun, Engel & Voelkers Vero Beach. BeachesMLS
 - $375,0004 bd2 ba1.9k sqft5605 Amusement Avenue, Fort Pierce, FL 34947For Sale
 MLS ID #B26020286, Yola Val, The Price is Right Real Estate LLC. BeachesMLS
 - $389,9005 bd3 ba2.3k sqft950 Bent Creek Drive, Fort Pierce, FL 34947For Sale
 MLS ID #B26044719, Eduardo Urena, RE/MAX Gold. BeachesMLS
 - $357,9003 bd2 ba1.5k sqft3833 Lancove Way, Fort Pierce, FL 34981For SaleMLS ID #B26055584, Amanda Kelly, Keller Williams Realty of PSL. BeachesMLS
- $350,0003 bd2 ba1.5k sqft3625 Sapphire Hollow Way, Fort Pierce, FL 34981New ConstructionMLS ID #B26053397, Brooke Harris, Keller Williams Realty of PSL. BeachesMLS
- $330,0004 bd2 ba1.6k sqft5162 Armina Place, Fort Pierce, FL 34951For SaleMLS ID #B26057791, Kevin Howard, Keller Williams Realty of VB. BeachesMLS
- $379,0004 bd3 ba1.9k sqft5205 Armina Place, Fort Pierce, FL 34951For SaleMLS ID #B26026042, Sarah Beth Wright, Keller Williams Realty Of The Treasure Coast. BeachesMLS
- $349,0003 bd2 ba1.9k sqft6108 NW Denmore Lane, Port St Lucie, FL 34983For SaleMLS ID #B26041682, Sandra G Terpening, Keller Williams Realty of PSL. BeachesMLS
- $350,0003 bd2 ba1.5k sqft11200 SW HADLEY Street, Port St Lucie, FL 34987For SaleMLS ID #B26058702, Sheryl Glants Pina, Keller Williams Realty of PSL. BeachesMLS
- $389,0003 bd2 ba1.7k sqft5655 NW Pine Trail Circle, Port St Lucie, FL 34983For SaleMLS ID #B26038148, Valinda Malave, LPT Realty, LLC. BeachesMLS
- $460,0004 bd2 ba1.6k sqft5455 Lugo Street, Fort Pierce, FL 34951For SaleMLS ID #B26058530, Kevin Howard, Keller Williams Realty of VB. BeachesMLS
- $365,0004 bd3 ba2.2k sqft2538 12TH Square SW, Vero Beach, FL 32968For SaleMLS ID #B26056332, Tareek S Beasley, Keller Williams Realty of VB. BeachesMLS
- $415,0004 bd2 ba1.8k sqft597 NW Kilpatrick Avenue, Port St Lucie, FL 34983For SaleMLS ID #R11143104, Dyango Yanez, EXP Realty LLC. BeachesMLS
- $419,9003 bd2 ba2k sqft216 SW Kestor Drive, Port St Lucie, FL 34953For SaleMLS ID #B26059428, Richard L. McKinney, RE/MAX Gold. BeachesMLS
- $338,0002 bd2 ba1.6k sqft580 SW Duval Avenue, Port St Lucie, FL 34983For SaleMLS ID #B26042827, Stephanie Hays, Keller Williams Realty - Welli. BeachesMLS
- $399,9994 bd2 ba1.9k sqft692 SW Paar Drive, Port St Lucie, FL 34953For SaleMLS ID #B26053769, Jhade Peynado, Epique Realty Inc.. BeachesMLS
- $350,0002 bd2 ba1.5k sqft1256 NW Bentley Circle #B, Port St Lucie, FL 34986For SaleMLS ID #B26048551, Michele Z Knight, Keller Williams Realty of VB. BeachesMLS
- $389,9003 bd2 ba1.5k sqft572 SW Bacon Terrace, Port St Lucie, FL 34953For SaleMLS ID #B26051313, Maria Termotto-Horwitz, Keller Williams Realty/P B. BeachesMLS
- $329,0003 bd2 ba1.6k sqft362 NW Granville Street, Port St Lucie, FL 34986For SaleMLS ID #B26046278, Kate Ward, RE/MAX Gold. BeachesMLS
