Nestled in the desirable Waterstone community, this beautifully maintained, lakefront, 2020-built, saltwater pool home offers 4BD, 2BA, 3 car garage & 1,623 of living sq.ft. Recent updates include new quartz kitchen countertops, new LVP flooring & new landscape w/ LED spotlights throughout. Step outside to the covered patio overlooking the vinyl-fenced backyard, side 2-tier garden w/ vined pergola & papered pathway, creating the perfect setting for relaxation. Community amenities include a pool, fitness room & pickleball courts, offering recreation & convenience right at home, all with a low annual HOA fee of just $140!
For sale
Price cut: $10K (9/15)
$440,000
5455 Lugo Street, Fort Pierce, FL 34951
4beds
1,623sqft
Single Family Residence
Built in 2020
7,733 Square Feet Lot
$-- Zestimate®
$271/sqft
$12/mo HOA
What's special
New lvp flooringNew quartz kitchen countertopsSaltwater pool home
- 67 days
- 885
- 116
Zillow last checked:
Listing updated:
Listed by:
Kevin Howard 305-878-0637,
Keller Williams Realty of Vero
Source: BeachesMLS,MLS#: B26058530 Originating MLS: BeachesMLS
Originating MLS: BeachesMLSFacts & features
Interior
Bedrooms & bathrooms
- Bedrooms: 4
- Bathrooms: 2
- Full bathrooms: 2
- Main level bathrooms: 2
- Main level bedrooms: 4
Primary bedroom
- Area: 165
- Dimensions: 11 X 15
Bedroom 2
- Area: 80
- Dimensions: 8 X 10
Bedroom 3
- Area: 80
- Dimensions: 8 X 10
Bedroom 4
- Area: 96
- Dimensions: 8 X 12
Kitchen
- Area: 99
- Dimensions: 9 X 11
Living room
- Area: 182
- Dimensions: 13 X 14
Heating
- Central, Electric
Cooling
- Central Air, Ceiling Fan(s), Electric
Appliances
- Included: Dryer, Dishwasher, Electric Range, Electric Water Heater, Disposal, Ice Maker, Microwave, Range, Refrigerator, Water Heater, Washer
- Laundry: Washer Hookup, Electric Dryer Hookup, Inside, Laundry Room
Features
- Attic, Dual Sinks, Entrance Foyer, High Ceilings, Kitchen Island, Living/Dining Room, Main Level Primary, Pantry, Pull Down Attic Stairs, Split Bedrooms, Vaulted Ceiling(s), Walk-In Closet(s)
- Flooring: Tile, Vinyl
- Windows: Blinds
- Attic: Pull Down Stairs
- Has fireplace: No
Interior area
- Total structure area: 2,509
- Total interior livable area: 1,623 sqft
Property
Parking
- Total spaces: 3
- Parking features: Attached, Concrete, Driveway, Garage, Garage Door Opener
- Attached garage spaces: 3
- Has uncovered spaces: Yes
Accessibility
- Accessibility features: None
Features
- Levels: One
- Stories: 1
- Entry location: 1
- Exterior features: Barbecue, Garden, Lighting
- Has private pool: Yes
- Pool features: Fenced, In Ground, Private, Salt Water, Association
- Fencing: Back Yard,Fenced,Stone,Vinyl
- Has view: Yes
- View description: Lake, Pool, Water
- Has water view: Yes
- Water view: Lake,Water
Lot
- Size: 7,733 Square Feet
- Features: Landscaped, < 1/4 Acre
Details
- Additional structures: Pergola
- Parcel number: 131170000780004
- Zoning: Planned Un
- Special conditions: Standard
Construction
Type & style
- Home type: SingleFamily
- Property subtype: Single Family Residence
Materials
- Block, Stucco
- Foundation: Slab
- Roof: Shingle
Condition
- Resale
- New construction: No
- Year built: 2020
Utilities & green energy
- Sewer: Public Sewer
- Water: Public
- Utilities for property: Electricity Available, Sewer Available, Water Available
Community & HOA
Community
- Features: Home Owners Association, Gated, Sidewalks
- Security: Gated Community, Smoke Detector(s)
- Subdivision: WATERSTONE PHASE ONE
HOA
- Has HOA: Yes
- Amenities included: Fitness Center, Pickleball, Pool
- Services included: Recreation Facilities
- HOA fee: $140 annually
- HOA name: Waterstone
Location
- Region: Fort Pierce
Financial & listing details
- Price per square foot: $271/sqft
- Tax assessed value: $295,937
- Annual tax amount: $2,850
- Date on market: 7/31/2026
- Cumulative days on market: 68 days
- Listing terms: Cash,Conventional,FHA,VA Loan
- Electric utility on property: Yes
Estimated market value
Not available
Estimated sales range
Not available
Not available
Price history
| Date | Event | Price |
|---|---|---|
| 9/15/2026 | Price change | $440,000-2.2%$271/sqft |
Source:  Realtor Association of Indian River County #298952 Report a problem Realtor Association of Indian River County #298952 Report a problem | ||
| 8/10/2026 | Price change | $450,000-2.2%$277/sqft |
Source: Realtor Association of Indian River County #298952 Report a problem | ||
| 7/31/2026 | Listed for sale | $460,000+4.6%$283/sqft |
Source:  BeachesMLS #B26058530 Report a problem BeachesMLS #B26058530 Report a problem | ||
| 3/28/2024 | Sold | $439,9000%$271/sqft |
Source: BeachesMLS #R10956446 Report a problem | ||
| 3/15/2024 | Price change | $439,999-2.2%$271/sqft |
Source: BeachesMLS #RX-10956446 Report a problem | ||
| 3/2/2024 | Price change | $449,999-2.2%$277/sqft |
Source: BeachesMLS #RX-10956446 Report a problem | ||
| 2/11/2024 | Price change | $459,999-1.1%$283/sqft |
Source: BeachesMLS #RX-10956446 Report a problem | ||
| 2/9/2024 | Listed for sale | $465,000+16.3%$287/sqft |
Source: BeachesMLS #RX-10956446 Report a problem | ||
| 4/18/2023 | Sold | $400,000-4.5%$246/sqft |
Source: Realtor Association of Indian River County #267261 Report a problem | ||
| 3/28/2023 | Pending sale | $419,000$258/sqft |
Source: Realtor Association of Indian River County #267261 Report a problem | ||
| 3/24/2023 | Listed for sale | $419,000+50%$258/sqft |
Source: Realtor Association of Indian River County #267261 Report a problem | ||
| 11/30/2020 | Sold | $279,400-0.4%$172/sqft |
Source: Agent Provided Report a problem | ||
| 11/16/2020 | Listed for sale | $280,400-1.1%$173/sqft |
Source: Realtor Association of Indian River County #231618 Report a problem | ||
| 10/17/2020 | Listing removed | $283,400$175/sqft |
Source: Adams Homes Realty Inc #RX-10595421 Report a problem | ||
| 9/17/2020 | Price change | $283,400+1.6%$175/sqft |
Source: Adams Homes Realty Inc #RX-10595421 Report a problem | ||
| 8/26/2020 | Listed for sale | $278,900+1.1%$172/sqft |
Source: Adams Homes Realty Inc #RX-10595421 Report a problem | ||
| 2/22/2020 | Price change | $275,900+1.5%$170/sqft |
Source: Adams Homes Realty Inc #RX-10595421 Report a problem | ||
| 1/25/2020 | Listed for sale | $271,900$168/sqft |
Source: Adams Homes Realty Inc #RX-10595421 Report a problem | ||
Public tax history
| Year | Property taxes | Tax assessment |
|---|---|---|
| 2025 | $2,850 -67.1% | $288,157 -6.7% |
| 2024 | $8,671 +27.5% | $308,800 +23.3% |
| 2023 | $6,803 +9.5% | $250,439 +11.8% |
| 2022 | $6,214 +6.5% | $223,922 +3% |
| 2021 | $5,834 +1102.1% | $217,400 +861.9% |
| 2020 | $485 | $22,600 +276.7% |
| 2019 | $485 +232% | $6,000 |
| 2018 | $146 +4.7% | $6,000 |
| 2017 | $140 +0.3% | $6,000 |
| 2016 | $139 +0.9% | $6,000 |
| 2015 | $138 -2% | $6,000 -25% |
| 2014 | $141 | $8,000 |
| 2013 | -- | $8,000 |
| 2012 | -- | $8,000 |
| 2011 | -- | $8,000 -20% |
| 2010 | -- | $10,000 -50% |
| 2009 | -- | $20,000 -33.3% |
| 2008 | -- | $30,000 -33.3% |
| 2007 | -- | $45,000 -58.3% |
| 2006 | -- | $107,800 |
Find assessor info on the county website
Monthly payment
Est. payment
Payment breakdown
Explore the cost of this home by adjusting the details. Changes won't be saved.Climate risks
Neighborhood: 34951
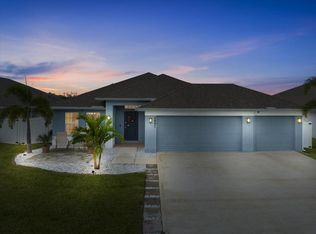
Similar homes
- $314,0004 bd2 ba1.6k sqft5162 Armina Place, Fort Pierce, FL 34951For Sale

 MLS ID #B26057791, Kevin Howard, Keller Williams Realty of Vero. BeachesMLS
 - $455,0004 bd3 ba2.2k sqft8652 Waterstone Boulevard, Fort Pierce, FL 34951For Sale
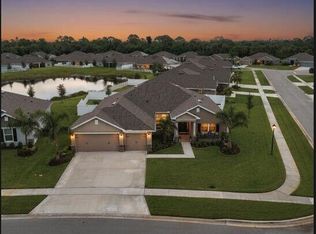 MLS ID #R11148842, Dawn March Burlace, Florida Real Estate Navigators. BeachesMLS
 - $420,0003 bd2 ba1.7k sqft5476 LUGO Street, Fort Pierce, FL 34951For Sale
 MLS ID #B26067296, Shawnnan Smith, RE/MAX Gold. BeachesMLS
 - $365,0003 bd2 ba1.9k sqft7907 Winter Garden Parkway, Fort Pierce, FL 34951For Sale
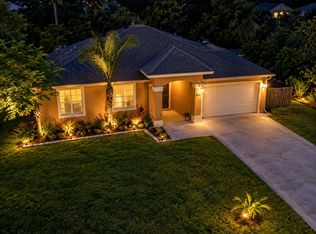 MLS ID #B26076484, Mohammed Ismail, Illustrated Properties. BeachesMLS
 - $499,0004 bd2 ba1.9k sqft605 Bridgewater Lane SW, Vero Beach, FL 32962For SaleMLS ID #B26048377, Marguerite S Hewett, Berkshire Hathaway Florida. BeachesMLS
- $449,9003 bd2 ba1.8k sqft240 53RD Circle, Vero Beach, FL 32968For SaleMLS ID #B26071772, Olga Adriana Trautman, RE/MAX Select Group. BeachesMLS
- $429,9003 bd2 ba1.7k sqft5552 NW CRUZAN Avenue, Port St Lucie, FL 34986For SaleMLS ID #B26083135, Sharon Watson, Keyes Company. BeachesMLS
- $434,0004 bd3 ba2.4k sqft9517 Silver Sands Lane, Fort Pierce, FL 34945For SaleMLS ID #B26067029, Kevin Kent, KW Reserve. BeachesMLS
- $590,0003 bd3 ba2k sqft3221 Bent Pine Drive, Fort Pierce, FL 34951For SaleMLS ID #R11144483, Jill A Goldfarb, The Keyes Company. BeachesMLS
- $480,0004 bd2 ba1.8k sqft1901 SW Import Drive, Port St Lucie, FL 34953For SaleMLS ID #B26056041, Jeffrey L Tricoli PA, KW Reserve Palm Beach. BeachesMLS
- $450,0004 bd2 ba1.6k sqft1502 SW Herder Road, Port St Lucie, FL 34953For SaleMLS ID #B26044037, Robert Temelkoski, LoKation. BeachesMLS
- $500,0003 bd2 ba1.5k sqft1918 SW BELLEVUE Avenue, Port St Lucie, FL 34953For SaleMLS ID #B26083329, Shane E. Bronson, Lamacchia Realty, Inc.. BeachesMLS
- $500,0004 bd3 ba2.3k sqft655 VALENCIA Circle SW, Vero Beach, FL 32968For SaleMLS ID #B26071518, April Bridget Okun, Engel & Voelkers Vero Beach. BeachesMLS
- $370,0003 bd3 ba1.8k sqft313 Palm Breezes Drive, Fort Pierce, FL 34945For SaleMLS ID #B26077268, Kellie Bowling PA, Compass Florida, LLC. BeachesMLS
- $379,0003 bd2 ba1.5k sqft1895 SW 17th Ave Avenue SW, Vero Beach, FL 32962For SaleMLS ID #B26027598, Nicholas R Hall, EXP Realty LLC. BeachesMLS
- $383,9004 bd2 ba1.9k sqft8649 Cobblestone Drive, Fort Pierce, FL 34945For SaleMLS ID #B26046291, Dominick Joseph Andreula, Coldwell Banker Realty. BeachesMLS
- $370,0004 bd3 ba2k sqft4206 BIRKDALE Drive, Fort Pierce, FL 34947For SaleMLS ID #B26053123, Jean David Cidel, RE/MAX Masterpiece Realty. BeachesMLS
- $365,0004 bd2 ba1.8k sqft5312 Amusement Avenue, Fort Pierce, FL 34947For SaleMLS ID #B26049790, Joseph Pollard, RE/MAX Gold. BeachesMLS
- $400,0003 bd2 ba1.8k sqft10731 SW Westlawn Boulevard, Port St Lucie, FL 34987For SaleMLS ID #B26046617, Catherine Figueroa, Glass Realty, LLC. BeachesMLS
- $420,0004 bd3 ba2.2k sqft7456 NW Greenspring Street, Port St Lucie, FL 34987For SaleMLS ID #B26038899, Brent M Doolan, Highlight Realty Corp. BeachesMLS
