Incredible opportunity to buy this spacious, solid CBS 4-bedroom, 2.5-bath, plus loft & den/office home in a gated community! The kitchen has tons of cabinet space, a walk-in pantry, and an island with bar seating overlooking the great room. The first floor includes a flexible bonus room office/den, while upstairs you'll find a social loft hub, all four bedrooms, and a laundry room. The primary suite features a walk-in closet and expanded bathroom. Enjoy a fully PVC fenced backyard installed in 2025. Community amenities include a pool, fitness center, playground, and basketball courts.
For sale
Price cut: $5K (9/12)
$434,000
9517 Silver Sands Lane, Fort Pierce, FL 34945
4beds
2,404sqft
Single Family Residence
Built in 2023
-- sqft lot
$425,300 Zestimate®
$181/sqft
$150/mo HOA
What's special
Walk-in pantryFully pvc fenced backyard
- 51 days
- 78
- 3
Zillow last checked:
Listing updated:
Listed by:
Kevin Kent 561-385-0807,
KW Reserve,
Danielle Caprio 561-985-3496,
KW Reserve
Source: BeachesMLS,MLS#: B26067029 Originating MLS: BeachesMLS
Originating MLS: BeachesMLSFacts & features
Interior
Bedrooms & bathrooms
- Bedrooms: 4
- Bathrooms: 3
- Full bathrooms: 2
- 1/2 bathrooms: 1
- Main level bathrooms: 1
Primary bedroom
- Level: Upper
- Area: 224
- Dimensions: 16 X 14
Primary bedroom
- Level: Upper
- Area: 224
- Dimensions: 16 X 14
Bedroom 2
- Level: Upper
- Area: 176
- Dimensions: 16 X 11
Bedroom 2
- Level: Upper
- Area: 176
- Dimensions: 16 X 11
Bedroom 3
- Level: Upper
- Area: 159.5
- Dimensions: 14.5 X 11
Bedroom 3
- Level: Upper
- Area: 159.5
- Dimensions: 14.5 X 11
Bedroom 4
- Level: Upper
- Area: 132
- Dimensions: 12 X 11
Bedroom 4
- Level: Upper
- Area: 132
- Dimensions: 12 X 11
Den
- Level: Main
- Area: 120
- Dimensions: 12 X 10
Den
- Level: Main
- Area: 120
- Dimensions: 12 X 10
Dining room
- Level: Main
- Area: 160
- Dimensions: 16 X 10
Dining room
- Level: Main
- Area: 160
- Dimensions: 16 X 10
Kitchen
- Level: Main
- Area: 160
- Dimensions: 16 X 10
Kitchen
- Level: Main
- Area: 160
- Dimensions: 16 X 10
Living room
- Level: Main
- Area: 256
- Dimensions: 16 X 16
Living room
- Level: Main
- Area: 256
- Dimensions: 16 X 16
Loft
- Level: Upper
- Area: 165
- Dimensions: 15 X 11
Loft
- Level: Upper
- Area: 165
- Dimensions: 15 X 11
Heating
- Central
Cooling
- Central Air, Ceiling Fan(s)
Appliances
- Included: Dryer, Dishwasher, Electric Range, Electric Water Heater, Freezer, Microwave, Refrigerator, Water Heater, Washer
- Laundry: Inside, Upper Level
Features
- Dual Sinks, Kitchen Island, Pantry, Upper Level Primary, Walk-In Closet(s)
- Flooring: Carpet, Tile
- Has fireplace: No
Interior area
- Total structure area: 2,704
- Total interior livable area: 2,404 sqft
Video & virtual tour
Property
Parking
- Total spaces: 4
- Parking features: Attached, Driveway, Garage, Garage Door Opener
- Attached garage spaces: 2
- Has uncovered spaces: Yes
Accessibility
- Accessibility features: None
Features
- Levels: Two
- Stories: 2
- Patio & porch: Covered, Patio, Porch
- Exterior features: Outdoor Living Area
- Pool features: Association
- Fencing: Back Yard
- Has view: Yes
- View description: Garden
Details
- Parcel number: 231050201240004
- Zoning: SFR
- Special conditions: Standard
Construction
Type & style
- Home type: SingleFamily
- Property subtype: Single Family Residence
Materials
- Concrete, Stucco
- Roof: Shingle
Condition
- Resale
- New construction: No
- Year built: 2023
Utilities & green energy
- Sewer: Public Sewer
- Water: Public
- Utilities for property: Cable Available, Electricity Available, Sewer Available, Water Available
Community & HOA
Community
- Features: Home Owners Association, Gated, Property Manager On-Site
- Security: Security System, Security Gate, Gated Community
- Subdivision: MORNINGSIDE PALM BREEZES CLUB PHASE 2A
HOA
- Has HOA: Yes
- Amenities included: Basketball Court, Clubhouse, Fitness Center, Gated, Management, Playground, Pool, Sidewalks
- Services included: Common Areas, Pool(s), Recreation Facilities
- HOA fee: $150 monthly
- HOA name: Palm Breezes Property Owners Association
- HOA phone: 772-218-5405
Location
- Region: Fort Pierce
Financial & listing details
- Price per square foot: $181/sqft
- Tax assessed value: $344,300
- Annual tax amount: $6,276
- Date on market: 8/21/2026
- Cumulative days on market: 52 days
- Listing terms: Cash,Conventional,FHA,VA Loan
- Electric utility on property: Yes
Estimated market value
$425,300
$404,000 - $447,000
$3,050/mo
Price history
| Date | Event | Price |
|---|---|---|
| 9/12/2026 | Price change | $434,000-1.1%$181/sqft |
Source:  BeachesMLS #B26067029 Report a problem BeachesMLS #B26067029 Report a problem | ||
| 8/21/2026 | Listed for sale | $439,000+13.4%$183/sqft |
Source: BeachesMLS #B26067029 Report a problem | ||
| 5/31/2023 | Sold | $387,090-2.5%$161/sqft |
Source: BeachesMLS #R10859938 Report a problem | ||
| 2/14/2023 | Pending sale | $397,090$165/sqft |
Source: BeachesMLS #RX-10859938 Report a problem | ||
| 1/20/2023 | Listed for sale | $397,090$165/sqft |
Source: BeachesMLS #RX-10859938 Report a problem | ||
Public tax history
| Year | Property taxes | Tax assessment |
|---|---|---|
| 2025 | $6,276 -0.1% | $344,300 -1.3% |
| 2024 | $6,282 +457.7% | $348,900 +843% |
| 2023 | $1,126 +249.3% | $37,000 +308.8% |
| 2022 | $322 +28.4% | $9,050 +10% |
| 2021 | $251 +11.9% | $8,228 +10% |
| 2020 | $225 | $7,480 +10% |
| 2019 | $225 | $6,800 |
Find assessor info on the county website
Monthly payment
Est. payment
Payment breakdown
Explore the cost of this home by adjusting the details. Changes won't be saved.Climate risks
Neighborhood: 34945
Nearby schools
Schools provided by the listing agent
- Elementary: Chester A. Moore K-8
- Middle: Forest Grove
- High: Fort Pierce Central
Source: BeachesMLS. This data may not be complete. We recommend contacting the local school district to confirm school assignments for this home.
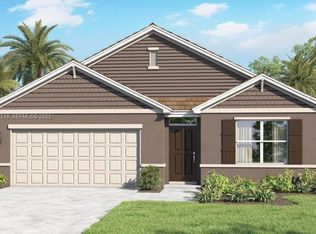
- $351,0004 bd2 ba1.8k sqft9521 Silver Sands Ln, Fort Pierce, FL 34945Off Market
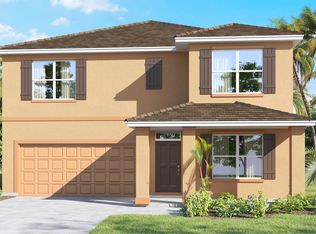
- $403,8005 bd3 ba2.6k sqft9513 Silver Sands Ln, Fort Pierce, FL 34945Off Market
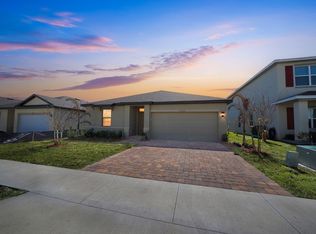
- $2,3504 bd2 ba1.9k sqft9509 Silver Sands Ln, Fort Pierce, FL 34945For Rent
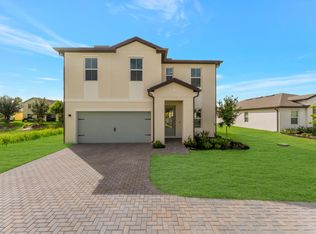
- $370,0003 bd3 ba1.9k sqft310 Silver Sands Ln #18, Fort Pierce, FL 34945Sold
Similar homes
- $379,0004 bd3 ba2.5k sqft9455 Windrift Circle, Fort Pierce, FL 34945For Sale

 MLS ID #B26063196, Brenda Josaphat-Greenberg, RE/MAX Gold. BeachesMLS
 - $370,0003 bd3 ba1.8k sqft313 Palm Breezes Drive, Fort Pierce, FL 34945For Sale
 MLS ID #B26077268, Kellie Bowling PA, Compass Florida, LLC. BeachesMLS
 - $362,0003 bd2 ba1.5k sqft9709 Starboard Drive, Fort Pierce, FL 34945For Sale
 MLS ID #R11095966, Patrice Cadet, United Realty Group Inc.. BeachesMLS
 - $440,0004 bd2 ba1.6k sqft5455 Lugo Street, Fort Pierce, FL 34951For Sale
 MLS ID #B26058530, Kevin Howard, Keller Williams Realty of Vero. BeachesMLS
 - $455,0004 bd3 ba2.2k sqft8652 Waterstone Boulevard, Fort Pierce, FL 34951For SaleMLS ID #R11148842, Dawn March Burlace, Florida Real Estate Navigators. BeachesMLS
- $370,0004 bd3 ba2k sqft4206 BIRKDALE Drive, Fort Pierce, FL 34947For SaleMLS ID #B26053123, Jean David Cidel, RE/MAX Masterpiece Realty. BeachesMLS
- $388,9005 bd3 ba2.3k sqft950 Bent Creek Drive, Fort Pierce, FL 34947For SaleMLS ID #B26044719, Eduardo Urena, RE/MAX Gold. BeachesMLS
- $375,0004 bd2 ba1.9k sqft5605 Amusement Avenue, Fort Pierce, FL 34947For SaleMLS ID #B26020286, Yola Val, The Price is Right Real Estate LLC. BeachesMLS
- $420,0004 bd3 ba2.2k sqft7456 NW Greenspring Street, Port St Lucie, FL 34987For SaleMLS ID #B26038899, Brent M Doolan, Highlight Realty Corp. BeachesMLS
- $379,9004 bd2 ba1.7k sqft436 ACAI Lane, Fort Pierce, FL 34981For SaleMLS ID #B26085406, Kevin A Carney, Momentum Realty. BeachesMLS
- $439,9004 bd3 ba2.8k sqft1327 NW Leonardo Circle, Port St Lucie, FL 34986For SaleMLS ID #B26046607, Mary Ann Zuver, Coastal Breeze Realty Corp. BeachesMLS
- $450,0004 bd3 ba2.1k sqft1402 SW ABINGDON Avenue, Port St Lucie, FL 34953For SaleMLS ID #B26076983, Jason Rossi, Century 21 Tenace Realty. BeachesMLS
- $380,0004 bd2 ba1.7k sqft431 ACAI Lane, Fort Pierce, FL 34981For SaleMLS ID #B26066215, Justin Michael Himmelbaum, Keller Williams Realty Boca Ra. BeachesMLS
- $434,3504 bd2 ba2.2k sqft3408 SW Funtuna Street, Port St Lucie, FL 34953For SaleMLS ID #B26049995, Cheryl Schweigart, Keyes Company. BeachesMLS
- $449,9004 bd3 ba2.3k sqft10739 SW Vasari Way, Port St Lucie, FL 34987For SaleMLS ID #B26046732, Connor McKinney, RE/MAX Gold. BeachesMLS
- $475,0004 bd4 ba2.5k sqft7190 NW Farnsworth Circle, Port St Lucie, FL 34987For SaleMLS ID #B26075604, Robert Kirschbaum, Keller Williams Realty Consult. BeachesMLS
- $414,0004 bd2 ba1.9k sqft1317 SE SANDIA Drive, Port St Lucie, FL 34983For SaleMLS ID #B26084303, Frantzcito Jean Pierre, LYNQ Real Estate. BeachesMLS
- $420,0003 bd2 ba1.7k sqft5476 LUGO Street, Fort Pierce, FL 34951For SaleMLS ID #B26067296, Shawnnan Smith, RE/MAX Gold. BeachesMLS
- $447,9004 bd3 ba2.4k sqft10912 SW Vasari Way, Port St Lucie, FL 34987For SaleMLS ID #B26051889, Woody Pierre, Luxe IQ Group. BeachesMLS
- $314,0004 bd2 ba1.6k sqft5162 Armina Place, Fort Pierce, FL 34951For SaleMLS ID #B26057791, Kevin Howard, Keller Williams Realty of Vero. BeachesMLS
