This charming 3-bedroom, 2-bath home offers a spacious open floor plan with vaulted ceilings and an inviting covered lanai. The main living areas feature 18'' ceramic tile, while the bedrooms are comfortably carpeted. The open-concept kitchen is equipped with stainless steel appliances, granite countertops, a pantry, and overlooks both the great room and dining area, making it the heart of the home.
The beautifully designed master suite boasts a tray ceiling, dual oversized walk-in closets, and a luxurious master bath with a double vanity, soaking tub, walk-in shower, and a linen closet. Both bathrooms feature tiled showers and cultured marble vanities. This Community features a quiet country setting while being convenient to everything with manned security gate, resort style pool, club house, basketball courts, sidewalks & jogging trails. Low HOA dues.
For sale
Price cut: $10K (8/4)
$362,000
9709 Starboard Drive, Fort Pierce, FL 34945
3beds
1,596sqft
Single Family Residence
Built in 2023
5,140 Square Feet Lot
$356,400 Zestimate®
$227/sqft
$145/mo HOA
What's special
Resort style poolBasketball courtsInviting covered lanaiGranite countertopsBeautifully designed master suiteVaulted ceilingsSoaking tub
- 90 days
- 69
- 0
Zillow last checked:
Listing updated:
Listed by:
Patrice Cadet 561-454-9053,
United Realty Group Inc.
Source: BeachesMLS,MLS#: R11095966 Originating MLS: BeachesMLS
Originating MLS: BeachesMLSFacts & features
Interior
Bedrooms & bathrooms
- Bedrooms: 3
- Bathrooms: 2
- Full bathrooms: 2
- Main level bathrooms: 2
- Main level bedrooms: 3
Primary bedroom
- Level: Main
- Area: 180
- Dimensions: 15 X 12
Kitchen
- Level: Main
- Area: 100
- Dimensions: 10 X 10
Living room
- Level: Main
- Area: 336
- Dimensions: 24 X 14
Heating
- Central, Electric
Cooling
- Central Air, Ceiling Fan(s), Electric
Appliances
- Included: Dishwasher, Disposal, Ice Maker, Microwave, Refrigerator
- Laundry: Inside
Features
- Breakfast Area, Bathtub, Dual Sinks, Garden Tub/Roman Tub, High Ceilings, Kitchen Island, Main Level Primary, Pantry, Split Bedrooms, Soaking Tub, Separate Shower, Tub Shower, Walk-In Closet(s)
- Flooring: Carpet, Ceramic Tile
Interior area
- Total structure area: 2,192
- Total interior livable area: 1,596 sqft
Video & virtual tour
Property
Parking
- Total spaces: 2
- Parking features: Attached, Garage
- Attached garage spaces: 2
Features
- Levels: One
- Stories: 1
- Patio & porch: Patio
- Exterior features: Outdoor Living Area
- Pool features: Association
- On waterfront: Yes
- Waterfront features: Lake Front
Lot
- Size: 5,140 Square Feet
- Features: < 1/4 Acre
Details
- Parcel number: 231050200260007
- Zoning: PUD
Construction
Type & style
- Home type: SingleFamily
- Property subtype: Single Family Residence
Materials
- Block, Concrete
- Roof: Composition,Shingle
Condition
- Resale
- New construction: No
- Year built: 2023
Utilities & green energy
- Sewer: Public Sewer
- Water: Public
- Utilities for property: Sewer Available, Water Available
Community & HOA
Community
- Features: Home Owners Association, Gated
- Security: Gated with Guard, Gated Community, Security Guard
- Subdivision: MORNINGSIDE PALM BREEZES CLUB PHASE 2A
HOA
- Has HOA: Yes
- Amenities included: Airport/Runway, Basketball Court, Clubhouse, Fitness Center, Pool, Sidewalks
- Services included: Common Areas, Sewer, Security
- HOA fee: $145 monthly
Location
- Region: Fort Pierce
Financial & listing details
- Price per square foot: $227/sqft
- Tax assessed value: $287,700
- Annual tax amount: $5,176
- Date on market: 7/12/2026
- Cumulative days on market: 494 days
- Listing terms: Cash,Conventional,FHA,VA Loan
Estimated market value
$356,400
$339,000 - $374,000
$2,557/mo
Price history
| Date | Event | Price |
|---|---|---|
| 8/4/2026 | Price change | $362,000-2.7%$227/sqft |
Source:  BeachesMLS #R11095966 Report a problem BeachesMLS #R11095966 Report a problem | ||
| 6/2/2026 | Listed for sale | $372,000-2.1%$233/sqft |
Source: BeachesMLS #R11095966 Report a problem | ||
| 1/24/2026 | Listing removed | $2,600$2/sqft |
Source: BeachesMLS #R11109978 Report a problem | ||
| 9/2/2025 | Price change | $380,000-2.6%$238/sqft |
Source: BeachesMLS #RX-11095966 Report a problem | ||
| 7/23/2025 | Listed for rent | $2,600$2/sqft |
Source: BeachesMLS #R11109978 Report a problem | ||
| 7/23/2025 | Price change | $390,000-2.5%$244/sqft |
Source: BeachesMLS #RX-11095966 Report a problem | ||
| 6/21/2025 | Price change | $400,000-2.4%$251/sqft |
Source: BeachesMLS #RX-11095966 Report a problem | ||
| 6/2/2025 | Listed for sale | $410,000+15.5%$257/sqft |
Source: BeachesMLS #RX-11095966 Report a problem | ||
| 8/14/2023 | Sold | $355,000$222/sqft |
Source: BeachesMLS #R10883400 Report a problem | ||
| 8/4/2023 | Listed for sale | $355,000$222/sqft |
Source: BeachesMLS #RX-10883400 Report a problem | ||
| 7/6/2023 | Contingent | $355,000$222/sqft |
Source: BeachesMLS #RX-10883400 Report a problem | ||
| 6/2/2023 | Price change | $355,000-0.8%$222/sqft |
Source: BeachesMLS #RX-10883400 Report a problem | ||
| 4/21/2023 | Listed for sale | $358,000$224/sqft |
Source: BeachesMLS #RX-10883400 Report a problem | ||
Public tax history
| Year | Property taxes | Tax assessment |
|---|---|---|
| 2025 | $5,193 +0.3% | $287,700 -1.2% |
| 2024 | $5,177 +483.6% | $291,100 +1868.6% |
| 2023 | $887 +112.9% | $14,787 +10% |
| 2022 | $417 +19.5% | $13,443 +10% |
| 2021 | $349 +13.5% | $12,221 +10% |
| 2020 | $307 | $11,110 +10% |
| 2019 | $307 | $10,100 |
Find assessor info on the county website
Monthly payment
Est. payment
Payment breakdown
Explore the cost of this home by adjusting the details. Changes won't be saved.Climate risks
Neighborhood: 34945
Nearby schools
Schools provided by the listing agent
- Elementary: Weatherbee
- Middle: Dan Mccarty
- High: Fort Pierce Central
Source: BeachesMLS. This data may not be complete. We recommend contacting the local school district to confirm school assignments for this home.

Similar homes
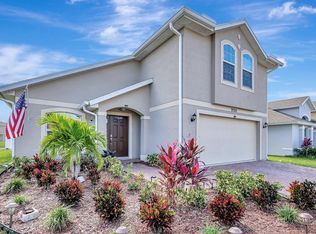
- $370,0003 bd3 ba1.8k sqft313 Palm Breezes Drive, Fort Pierce, FL 34945For Sale
 MLS ID #B26077268, Kellie Bowling PA, Compass Florida, LLC. BeachesMLS
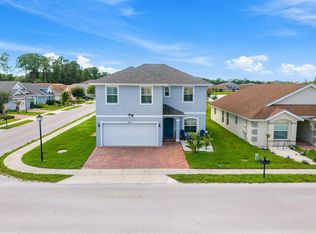
 - $350,0004 bd2 ba1.7k sqft9728 STARBOARD Drive, Fort Pierce, FL 34945For Sale
 MLS ID #B26057078, Raquel Carty, Partnership Realty Inc.. BeachesMLS
 - $383,9004 bd2 ba1.9k sqft8649 Cobblestone Drive, Fort Pierce, FL 34945For Sale
 MLS ID #B26046291, Dominick Joseph Andreula, Coldwell Banker Realty. BeachesMLS
 - $370,0004 bd3 ba2k sqft4206 BIRKDALE Drive, Fort Pierce, FL 34947For Sale
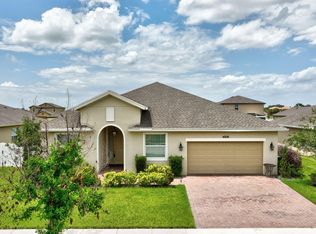 MLS ID #B26053123, Jean David Cidel, RE/MAX Masterpiece Realty. BeachesMLS
 - $375,0004 bd2 ba1.9k sqft5605 Amusement Avenue, Fort Pierce, FL 34947For SaleMLS ID #B26020286, Yola Val, The Price is Right Real Estate LLC. BeachesMLS
- $359,0003 bd2 ba1.9k sqft7907 Winter Garden Parkway, Fort Pierce, FL 34951For SaleMLS ID #B26076484, Mohammed Ismail, Illustrated Properties. BeachesMLS
- $314,0004 bd2 ba1.6k sqft5162 Armina Place, Fort Pierce, FL 34951For SaleMLS ID #B26057791, Kevin Howard, Keller Williams Realty of Vero. BeachesMLS
- $380,0004 bd2 ba1.7k sqft431 ACAI Lane, Fort Pierce, FL 34981For SaleMLS ID #B26066215, Justin Michael Himmelbaum, Keller Williams Realty Boca Ra. BeachesMLS
- $459,9004 bd3 ba2k sqft315 KAYE Street, Fort Pierce, FL 34947For SaleMLS ID #B26084000, Niv Nativ, RE/MAX Gold. BeachesMLS
- $358,0003 bd2 ba1.6k sqft6379 NW NORTHWOOD Loop, Port St Lucie, FL 34983For SaleMLS ID #B26061163, Nora A Hambrick, RE/MAX Gold. BeachesMLS
- $309,9003 bd2 ba1.5k sqft843 Persimmon Place, Fort Pierce, FL 34981For SaleMLS ID #B26040744, Stacey Gimlin, EXP Realty LLC. BeachesMLS
- $350,0003 bd2 ba1.5k sqft11200 SW HADLEY Street, Port St Lucie, FL 34987For SaleMLS ID #B26058702, Sheryl Glants Pina, Real Broker LLC. BeachesMLS
- $375,0004 bd2 ba1.6k sqft4954 Armina Place, Fort Pierce, FL 34951For SaleMLS ID #B26057132, Antonella Zervopoulos, RE/MAX Gold. BeachesMLS
- $375,0003 bd2 ba1.2k sqft3758 SW DARWIN Boulevard, Port St Lucie, FL 34953For SaleMLS ID #B26085054, Justin Michael Himmelbaum, Keller Williams Realty Boca Ra. BeachesMLS
- $360,0003 bd2 ba1.7k sqft382 NW SPRINGVIEW Loop, Port St Lucie, FL 34986For SaleMLS ID #B26061901, Lydia O Gates PA, KW Reserve. BeachesMLS
- $369,7003 bd2 ba1.6k sqft7697 NW Greenbank Circle, Port St Lucie, FL 34987For SaleMLS ID #B26021230, Eric S Targan, TruDeals Realty Corp. BeachesMLS
- $359,9003 bd2 ba1.6k sqft441 SW FAIRWAY Landing, Port St Lucie, FL 34986For SaleMLS ID #B26048819, Raffi Sariboyajian, 4% Listing Realty LLC. BeachesMLS
- $440,0004 bd2 ba1.6k sqft5455 Lugo Street, Fort Pierce, FL 34951For SaleMLS ID #B26058530, Kevin Howard, Keller Williams Realty of Vero. BeachesMLS
- $389,9003 bd2 ba1.9k sqft1332 NW Leonardo Circle, Port St Lucie, FL 34986For SaleMLS ID #B26060801, Lisa Jo LeRose, Keller Williams Realty Of The. BeachesMLS
- $359,9003 bd2 ba1.2k sqft538 SW PRADO Avenue, Port St Lucie, FL 34983For SaleMLS ID #B26072016, Richard L. McKinney, RE/MAX Gold. BeachesMLS
