Welcome to this charming 3-bedroom, 2-bath villa in Avalon Crossing, offering 1,529 square feet of comfortable single-story living. The split-bedroom floor plan provides added privacy between the main suite and guest bedrooms. The home features granite countertops throughout, an open concept layout ideal for entertaining, and a spacious two-car garage. Enjoy low-maintenance living with lawn care covered by the HOA, along with access to the exclusive residents' pool. Conveniently located near I-95, Florida's Turnpike, shopping, dining, and medical facilities, this home is also just a 15-minute drive to the beautiful Florida beaches, as well as Historic Downtown Fort Pierce and all the Treasure Coast has to offer.
For sale
$309,900
843 Persimmon Place, Fort Pierce, FL 34981
3beds
1,529sqft
Villa
Built in 2022
4,530 Square Feet Lot
$-- Zestimate®
$203/sqft
$155/mo HOA
What's special
Spacious two-car garageGranite countertops throughout
- 116 days
- 152
- 14
Zillow last checked:
Listing updated:
Listed by:
Stacey Gimlin 208-403-3349,
EXP Realty LLC
Source: BeachesMLS,MLS#: B26040744 Originating MLS: BeachesMLS
Originating MLS: BeachesMLSFacts & features
Interior
Bedrooms & bathrooms
- Bedrooms: 3
- Bathrooms: 2
- Full bathrooms: 2
- Main level bathrooms: 3
- Main level bedrooms: 2
Heating
- Central
Cooling
- Central Air
Appliances
- Included: Dryer, Dishwasher, Electric Range, Ice Maker, Microwave, Range, Refrigerator, Washer
- Laundry: Washer Hookup, Inside, Laundry Room
Features
- Breakfast Bar, Bedroom on Main Level, Dual Sinks, Kitchen Island, Pantry, Walk-In Closet(s)
- Flooring: Carpet, Tile
- Has fireplace: No
Interior area
- Total structure area: 2,117
- Total interior livable area: 1,529 sqft
Video & virtual tour
Property
Parking
- Total spaces: 4
- Parking features: Attached, Driveway, Garage, Garage Door Opener
- Attached garage spaces: 2
- Uncovered spaces: 2
Accessibility
- Accessibility features: None
Features
- Levels: One
- Stories: 1
- Pool features: Association
Lot
- Size: 4,530 Square Feet
- Features: < 1/4 Acre
Details
- Parcel number: 241970201360009
- Zoning: Planned De
- Special conditions: Standard
Construction
Type & style
- Home type: SingleFamily
- Architectural style: Ranch
- Property subtype: Villa
Materials
- Concrete, Stucco
- Foundation: Slab
- Roof: Shingle
Condition
- Resale
- New construction: No
- Year built: 2022
Utilities & green energy
- Sewer: Public Sewer
- Water: Public
- Utilities for property: Cable Connected, Phone Available, Sewer Connected, Water Connected
Community & HOA
Community
- Features: Home Owners Association
- Security: Security System, Smoke Detector(s)
- Subdivision: AVALON CROSSING
HOA
- Has HOA: Yes
- Amenities included: Maintenance Grounds, Maintenance, Playground, Pool
- Services included: Common Areas, Insurance, Maintenance Grounds, Maintenance Structure, Recreation Facilities, Reserve Fund, Roof
- HOA fee: $465 quarterly
- HOA name: Avalon Crossing master HOA, Inc
- HOA phone: 772-600-8900
Location
- Region: Fort Pierce
Financial & listing details
- Price per square foot: $203/sqft
- Tax assessed value: $251,000
- Annual tax amount: $5,058
- Date on market: 6/13/2026
- Cumulative days on market: 116 days
- Listing terms: Cash,Conventional,FHA,VA Loan
- Road surface type: Paved
Estimated market value
Not available
Estimated sales range
Not available
Not available
Price history
| Date | Event | Price |
|---|---|---|
| 6/13/2026 | Listed for sale | $309,900-1.6%$203/sqft |
Source:  BeachesMLS #B26040744 Report a problem BeachesMLS #B26040744 Report a problem | ||
| 3/4/2026 | Listing removed | $314,900$206/sqft |
Source: BeachesMLS #RX-11135419 Report a problem | ||
| 1/17/2026 | Price change | $314,900-0.3%$206/sqft |
Source: BeachesMLS #RX-11135419 Report a problem | ||
| 10/26/2025 | Listed for sale | $315,900+17.1%$207/sqft |
Source: BeachesMLS #RX-11135419 Report a problem | ||
| 9/1/2022 | Sold | $269,700$176/sqft |
Source: Public Record Report a problem | ||
Public tax history
| Year | Property taxes | Tax assessment |
|---|---|---|
| 2025 | $5,059 +3.4% | $250,047 +2.9% |
| 2024 | $4,895 -16.7% | $243,000 +2.2% |
| 2023 | $5,877 +2587.8% | $237,800 +3503% |
| 2022 | $219 +14.5% | $6,600 +10% |
| 2021 | $191 | $6,000 |
Find assessor info on the county website
Monthly payment
Est. payment
Payment breakdown
Explore the cost of this home by adjusting the details. Changes won't be saved.Climate risks
Neighborhood: 34981


Similar homes
- $329,9003 bd2 ba1.3k sqft501 CHERIMOYA Street, Fort Pierce, FL 34981For Sale
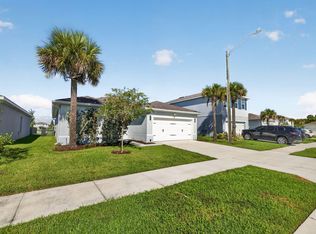
 MLS ID #B26073533, Thomas T Carroll, The Keyes Company. BeachesMLS
 - $340,0003 bd2 ba1.5k sqft274 Raspberry Road, Fort Pierce, FL 34981For Sale
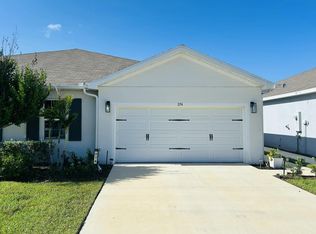 MLS ID #B26062264, Jill R Franzen, LPT Realty, LLC. BeachesMLS
 - $380,0004 bd2 ba1.7k sqft431 ACAI Lane, Fort Pierce, FL 34981For Sale
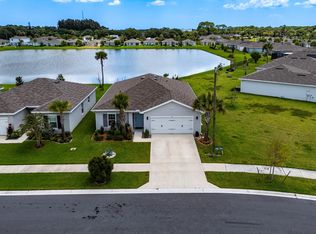 MLS ID #B26066215, Justin Michael Himmelbaum, Keller Williams Realty Boca Ra. BeachesMLS
 - $369,9993 bd2 ba1.3k sqft103 PUMMELO Place, Fort Pierce, FL 34981For Sale
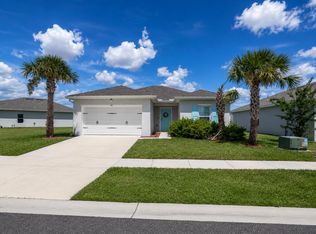 MLS ID #B26071895, Jennifer Curreri, Coldwell Banker Realty. BeachesMLS
 - $314,0004 bd2 ba1.6k sqft5162 Armina Place, Fort Pierce, FL 34951For SaleMLS ID #B26057791, Kevin Howard, Keller Williams Realty of Vero. BeachesMLS
- $420,0004 bd3 ba2.1k sqft428 Açaí Lane, Fort Pierce, FL 34981For SaleMLS ID #B26058810, Lazyvette Alan, Southern Key Realty. BeachesMLS
- $349,9003 bd2 ba1.4k sqft5521 Fantasy Drive, Fort Pierce, FL 34947For SaleMLS ID #B26055797, Tessa Beausoleil, The Keyes Company. BeachesMLS
- $357,5004 bd2 ba1.8k sqft868 Bent Creek Drive, Fort Pierce, FL 34947New ConstructionMLS ID #R11153246, Brooke Harris, Keller Williams Realty of PSL. BeachesMLS
- $364,7503 bd2 ba1.5k sqft4242 Thurso Way, Fort Pierce, FL 34947For SaleMLS ID #B26035295, Susan Aguirre, Keller Williams Realty of Vero. BeachesMLS
- $335,0002 bd2 ba1.6k sqft2415 NW Padova Street, Port St Lucie, FL 34986For SaleMLS ID #B26042185, Robert Ferrer Jr., LAER Realty Partners Bowen/Wellington. BeachesMLS
- $358,0003 bd2 ba1.6k sqft6379 NW NORTHWOOD Loop, Port St Lucie, FL 34983For SaleMLS ID #B26061163, Nora A Hambrick, RE/MAX Gold. BeachesMLS
- $365,0004 bd2 ba1.8k sqft5312 Amusement Avenue, Fort Pierce, FL 34947For SaleMLS ID #B26049790, Joseph Pollard, RE/MAX Gold. BeachesMLS
- $459,9004 bd3 ba2k sqft315 KAYE Street, Fort Pierce, FL 34947For SaleMLS ID #B26084000, Niv Nativ, RE/MAX Gold. BeachesMLS
- $370,0004 bd3 ba2k sqft4206 BIRKDALE Drive, Fort Pierce, FL 34947For SaleMLS ID #B26053123, Jean David Cidel, RE/MAX Masterpiece Realty. BeachesMLS
- $383,9004 bd2 ba1.9k sqft8649 Cobblestone Drive, Fort Pierce, FL 34945For SaleMLS ID #B26046291, Dominick Joseph Andreula, Coldwell Banker Realty. BeachesMLS
- $379,0004 bd2 ba1.8k sqft6282 NW Regent Street, Port St Lucie, FL 34983For SaleMLS ID #B26057145, Stephen K Hachey, Flat Fee MLS Realty. BeachesMLS
- $370,0003 bd3 ba1.8k sqft313 Palm Breezes Drive, Fort Pierce, FL 34945For SaleMLS ID #B26077268, Kellie Bowling PA, Compass Florida, LLC. BeachesMLS
- $375,0004 bd2 ba1.9k sqft5605 Amusement Avenue, Fort Pierce, FL 34947For SaleMLS ID #B26020286, Yola Val, The Price is Right Real Estate LLC. BeachesMLS
- $365,0003 bd2 ba2k sqft5332 NW WISK FERN Circle, Port St Lucie, FL 34986For SaleMLS ID #B26056201, Delmar Allen, C/Power Realty LLC. BeachesMLS
- $375,0003 bd2 ba1.2k sqft3758 SW DARWIN Boulevard, Port St Lucie, FL 34953For SaleMLS ID #B26085054, Justin Michael Himmelbaum, Keller Williams Realty Boca Ra. BeachesMLS
