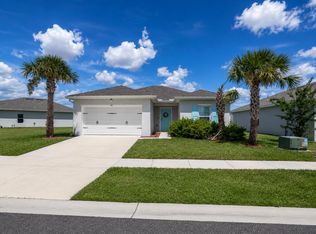
Your Own Slice of Paradise! Welcome to this charming 3-bedroom, 2-bathroom villa in Avalon Crossing Phase II, Fort Pierce. This single-story home offers 1,503 square feet of thoughtfully designed living space with numerous builder upgrades throughout. The open floor plan maximizes every square foot, while the two-car garage, featuring a finished epoxy floor and a pull-down metal screen with a sliding screen door, adds valuable extra living and storage space. Move-in ready and perfectly proportioned, this villa is an excellent opportunity for anyone seeking comfortable, low-maintenance living in Fort Pierce.
For sale
$340,000
274 Raspberry Road, Fort Pierce, FL 34981
3beds
1,503sqft
Villa
Built in 2023
4,530 Square Feet Lot
$332,900 Zestimate®
$226/sqft
$150/mo HOA
What's special
Two-car garageSingle-story home
- 51 days
- 87
- 3
Zillow last checked:
Listing updated:
Listed by:
Jill R Franzen 772-224-8880,
LPT Realty, LLC
Source: BeachesMLS,MLS#: B26062264 Originating MLS: BeachesMLS
Originating MLS: BeachesMLSFacts & features
Interior
Bedrooms & bathrooms
- Bedrooms: 3
- Bathrooms: 2
- Full bathrooms: 2
- Main level bathrooms: 2
- Main level bedrooms: 3
Primary bedroom
- Area: 210
- Dimensions: 15 X 14
Primary bedroom
- Area: 210
- Dimensions: 15 X 14
Bedroom 2
- Area: 110
- Dimensions: 11 X 10
Bedroom 2
- Area: 110
- Dimensions: 11 X 10
Bedroom 3
- Area: 110
- Dimensions: 11 X 10
Bedroom 3
- Area: 110
- Dimensions: 11 X 10
Dining room
- Area: 90
- Dimensions: 10 X 9
Dining room
- Area: 90
- Dimensions: 10 X 9
Kitchen
- Area: 180
- Dimensions: 15 X 12
Kitchen
- Area: 180
- Dimensions: 15 X 12
Living room
- Area: 210
- Dimensions: 15 X 14
Living room
- Area: 210
- Dimensions: 15 X 14
Heating
- Central
Cooling
- Central Air, Ceiling Fan(s)
Appliances
- Included: Dryer, Dishwasher, ENERGY STAR Qualified Dishwasher, ENERGY STAR Qualified Dryer, ENERGY STAR Qualified Refrigerator, ENERGY STAR Qualified Washer, Electric Range, Electric Water Heater, Disposal, Ice Maker, Microwave, Range, Refrigerator, Vented Exhaust Fan, Water Heater, Washer
- Laundry: Washer Hookup, Inside, Laundry Room
Features
- Closet Cabinetry, Dining Area, Separate/Formal Dining Room, Dual Sinks, Entrance Foyer, Kitchen Island, Kitchen/Dining Combo, Pantry, Split Bedrooms, Separate Shower, Walk-In Closet(s)
- Flooring: Carpet, Ceramic Tile, Tile
- Windows: Double Pane Windows, ENERGY STAR Qualified Windows
- Has fireplace: Yes
- Fireplace features: Electric
Interior area
- Total structure area: 2,060
- Total interior livable area: 1,503 sqft
Video & virtual tour
Property
Parking
- Total spaces: 4
- Parking features: Attached, Concrete, Driveway, Garage, Garage Door Opener
- Attached garage spaces: 2
- Uncovered spaces: 2
Accessibility
- Accessibility features: None
Features
- Levels: One
- Stories: 1
- Patio & porch: Covered, Patio, Screened
- Exterior features: Outdoor Living Area
Lot
- Size: 4,530 Square Feet
- Features: < 1/4 Acre
Details
- Parcel number: 241970301530007
- Zoning: Planned De
- Special conditions: Standard
- Other equipment: Irrigation Equipment
Construction
Type & style
- Home type: SingleFamily
- Architectural style: Ranch
- Property subtype: Villa
Materials
- Concrete, Stucco
- Foundation: Slab
- Roof: Shingle
Condition
- Resale
- New construction: No
- Year built: 2023
Utilities & green energy
- Sewer: Public Sewer
- Water: Public
- Utilities for property: Cable Connected, Electricity Connected, Natural Gas Not Available, Sewer Connected, Underground Utilities, Water Connected
Green energy
- Energy efficient items: Appliances
Community & HOA
Community
- Security: Smoke Detector(s)
- Subdivision: AVALON CROSSING PHASE II
HOA
- Has HOA: No
- HOA fee: $450 quarterly
- HOA name: AVALON CROSSING MASTER HOA, INC.
- HOA phone: 772-600-8900
Location
- Region: Fort Pierce
Financial & listing details
- Price per square foot: $226/sqft
- Tax assessed value: $249,300
- Annual tax amount: $4,999
- Date on market: 8/10/2026
- Cumulative days on market: 51 days
- Listing terms: Cash,Conventional,FHA,VA Loan
- Electric utility on property: Yes
Estimated market value
$332,900
$316,000 - $350,000
$2,225/mo
Price history
| Date | Event | Price |
|---|---|---|
| 8/10/2026 | Listed for sale | $340,000+9.2%$226/sqft |
Source:  BeachesMLS #B26062264 Report a problem BeachesMLS #B26062264 Report a problem | ||
| 12/26/2023 | Sold | $311,300$207/sqft |
Source: Public Record Report a problem | ||
Public tax history
| Year | Property taxes | Tax assessment |
|---|---|---|
| 2025 | $4,999 -15.9% | $249,300 +2.6% |
| 2024 | $5,947 +690.4% | $242,900 +731.8% |
| 2023 | $752 | $29,200 |
| 2022 | -- | -- |
Find assessor info on the county website
Monthly payment
Est. payment
Payment breakdown
Explore the cost of this home by adjusting the details. Changes won't be saved.Climate risks
Neighborhood: 34981
Nearby schools
Schools provided by the listing agent
- Elementary: Lawnwood
- Middle: Forest Grove
- High: Fort Pierce Central
Source: BeachesMLS. This data may not be complete. We recommend contacting the local school district to confirm school assignments for this home.
Similar homes
- $309,9003 bd2 ba1.5k sqft843 Persimmon Place, Fort Pierce, FL 34981For Sale

 MLS ID #B26040744, Stacey Gimlin, EXP Realty LLC. BeachesMLS
 - $369,9993 bd2 ba1.3k sqft103 PUMMELO Place, Fort Pierce, FL 34981For Sale
 MLS ID #B26071895, Jennifer Curreri, Coldwell Banker Realty. BeachesMLS
 - $260,0003 bd2 ba1.5k sqft839 Persimmon Place, Fort Pierce, FL 34981For Sale
 MLS ID #B26070645, Percy W Sotomayor, CENTURY 21 Tenace Realty. BeachesMLS
 - $420,0004 bd3 ba2.1k sqft428 Açaí Lane, Fort Pierce, FL 34981For Sale
 MLS ID #B26058810, Lazyvette Alan, Southern Key Realty. BeachesMLS
 - $379,0004 bd2 ba1.8k sqft6282 NW Regent Street, Port St Lucie, FL 34983For SaleMLS ID #B26057145, Stephen K Hachey, Flat Fee MLS Realty. BeachesMLS
- $360,0004 bd2 ba1.8k sqft868 Bent Creek Drive, Fort Pierce, FL 34947New ConstructionMLS ID #R11153246, Brooke Harris, Keller Williams Realty of PSL. BeachesMLS
- $364,7503 bd2 ba1.5k sqft4242 Thurso Way, Fort Pierce, FL 34947For SaleMLS ID #B26035295, Susan Aguirre, Keller Williams Realty of Vero. BeachesMLS
- $350,0003 bd2 ba1.5k sqft11200 SW HADLEY Street, Port St Lucie, FL 34987For SaleMLS ID #B26058702, Sheryl Glants Pina, Real Broker LLC. BeachesMLS
- $369,0003 bd2 ba1.2k sqftCitrus Heights, Fort Pierce, FL 34946For Sale
 MLS ID #A12047821, Lynn Velit, The Keyes Company. MIAMI
 - $385,0004 bd2 ba1.9k sqft6624 NW Cloverdale Avenue, Port St Lucie, FL 34987For SaleMLS ID #B26012449, Maygan Capri Johnson, LPT Realty, LLC. BeachesMLS
- $334,9003 bd2 ba1.2k sqft1673 SW Gemini Lane, Port St Lucie, FL 34984For SaleMLS ID #B26063609, Debi A Jensen, Century 21 All Professional. BeachesMLS
- $334,9003 bd2 ba1.5k sqft562 SW Saint Martins Cove, Port St Lucie, FL 34986For SaleMLS ID #B26033771, Debi A Jensen, Century 21 All Professional. BeachesMLS
- $350,0003 bd2 ba1.5k sqft722 SE Arton Lane, Port St Lucie, FL 34983For SaleMLS ID #B26064830, Karen S Fopiano PA, Real Estate of Florida Broward County Inc.. BeachesMLS
- $360,0003 bd2 ba1.5k sqft9391 SW LIGORIO Way, Port St Lucie, FL 34987For SaleMLS ID #B26075530, Frank Incorvaia, Meant2b Realty LLC. BeachesMLS
- $350,0003 bd2 ba1.5k sqft11044 SW Vasari Way, Port St Lucie, FL 34987For SaleMLS ID #B26039185, Mark Naumovitz, Keller Williams Realty of PSL. BeachesMLS
- $375,0003 bd2 ba1.9k sqft7907 Winter Garden Parkway, Fort Pierce, FL 34951For SaleMLS ID #B26076484, Mohammed Ismail, Illustrated Properties. BeachesMLS
- $332,7723 bd2 ba1.6k sqftWaterstone, Fort Pierce, FL 34951New ConstructionMLS ID #B26025136, Joann DeRosa, Adams Homes Realty Inc. BeachesMLS
- $359,9003 bd2 ba1.6k sqft974 SE BELFAST Avenue, Port St Lucie, FL 34983For SaleMLS ID #B26054695, Shannon Whiteley Meizinger, Century 21 All Professional. BeachesMLS
- $354,0003 bd2 ba1.5k sqft10307 NW Dreamweaver Road, Port St Lucie, FL 34987For SaleMLS ID #B26051790, AnnMarie L Napolitano, Keller Williams Realty of PSL. BeachesMLS
- $332,3003 bd2 ba1.5k sqft8614 Giovanni Avenue, Fort Pierce, FL 34951New ConstructionMLS ID #B26025512, Joann DeRosa, Adams Homes Realty Inc. BeachesMLS
