Welcome to this beautifully designed 2023 Meritage home in the sought-after Wylder community of Port St. Lucie. This 4-bedroom, 2-bath home features an open-concept layout, split floor plan, and energy-efficient construction. Enjoy impact windows and doors, whole-house gutters, and a spacious kitchen with a large island flowing into the great room, perfect for everyday living and entertaining. Relax year-round on the covered lanai. Built with high-efficiency systems for comfort and savings. Community amenities include a cabana, pickleball and tennis courts, trails, and lakefront areas. HOA dues include watering and maintaining landscaping . Conveniently located near shopping, dining, and major routes. Washer, dryer, and refrigerator do not convey. Schedule your showing today!
For sale
Price cut: $4K (7/16)
$385,000
6624 NW Cloverdale Avenue, Port St Lucie, FL 34987
4beds
1,916sqft
Single Family Residence
Built in 2023
6,839 Square Feet Lot
$381,700 Zestimate®
$201/sqft
$300/mo HOA
What's special
Covered lanaiOpen-concept layoutSplit floor planWhole-house guttersImpact windows and doors
- 144 days
- 406
- 31
Zillow last checked:
Listing updated:
Listed by:
Maygan Capri Johnson 772-332-5226,
LPT Realty, LLC,
Jillian Von Ohlen 772-924-8256,
LPT Realty, LLC
Source: BeachesMLS,MLS#: B26012449 Originating MLS: BeachesMLS
Originating MLS: BeachesMLSFacts & features
Interior
Bedrooms & bathrooms
- Bedrooms: 4
- Bathrooms: 2
- Full bathrooms: 2
- Main level bathrooms: 2
- Main level bedrooms: 4
Primary bedroom
- Level: Main
- Area: 196
- Dimensions: 14 X 14
Kitchen
- Level: Main
- Area: 110
- Dimensions: 10 X 11
Living room
- Level: Main
- Area: 252
- Dimensions: 18 X 14
Heating
- Central
Cooling
- Central Air, Ceiling Fan(s)
Appliances
- Included: Dishwasher, Electric Range, Microwave, Range
- Laundry: Inside, Laundry Room, Washer Dryer Install Allowed
Features
- Kitchen Island, Main Level Primary, Pantry, Walk-In Closet(s)
- Flooring: Carpet, Ceramic Tile, Tile, Wood
- Has fireplace: No
Interior area
- Total structure area: 2,570
- Total interior livable area: 1,916 sqft
Property
Parking
- Total spaces: 2
- Parking features: Attached, Driveway, Garage
- Attached garage spaces: 2
- Has uncovered spaces: Yes
Accessibility
- Accessibility features: None
Features
- Levels: One
- Stories: 1
- Exterior features: Barbecue
- Pool features: Association
Lot
- Size: 6,839 Square Feet
- Features: Sprinklers Automatic, < 1/4 Acre
Details
- Parcel number: 330270504150002
- Zoning: Planned Un
- Special conditions: Standard
Construction
Type & style
- Home type: SingleFamily
- Architectural style: Ranch
- Property subtype: Single Family Residence
Materials
- Block, Stone, Stucco
- Roof: Shingle
Condition
- Resale
- New construction: No
- Year built: 2023
Utilities & green energy
- Sewer: Public Sewer
- Water: Public
- Utilities for property: Electricity Connected, Sewer Connected, Water Connected
Community & HOA
Community
- Features: Home Owners Association
- Security: Smoke Detector(s)
- Subdivision: LTC RANCH WEST PHASE 1
HOA
- Has HOA: Yes
- Amenities included: Clubhouse, Dog Park, Fitness Center, Playground, Pickleball, Pool
- Services included: Common Areas, Maintenance Grounds, Pest Control
- HOA fee: $900 quarterly
- HOA name: Brystol at Wylder HOA, Inc
- HOA phone: 866-378-1099
Location
- Region: Port Saint Lucie
Financial & listing details
- Price per square foot: $201/sqft
- Tax assessed value: $330,300
- Annual tax amount: $9,739
- Date on market: 4/7/2026
- Cumulative days on market: 144 days
- Listing terms: Cash,Conventional,FHA,VA Loan
- Electric utility on property: Yes
Estimated market value
$381,700
$363,000 - $401,000
$2,922/mo
Price history
| Date | Event | Price |
|---|---|---|
| 7/16/2026 | Price change | $385,000-1%$201/sqft |
Source:  BeachesMLS #B26012449 Report a problem BeachesMLS #B26012449 Report a problem | ||
| 4/28/2026 | Price change | $389,000-2.1%$203/sqft |
Source: BeachesMLS #B26012449 Report a problem | ||
| 4/7/2026 | Listed for sale | $397,500+3.2%$207/sqft |
Source: BeachesMLS #B26012449 Report a problem | ||
| 7/31/2024 | Sold | $385,000-5%$201/sqft |
Source:  Martin County REALTORS® of the Treasure Coast (MCRTC) #M20044883 Report a problem Martin County REALTORS® of the Treasure Coast (MCRTC) #M20044883 Report a problem | ||
| 7/8/2024 | Pending sale | $405,440$212/sqft |
Source: BeachesMLS #RX-10990842 Report a problem | ||
| 6/20/2024 | Price change | $405,440-3.6%$212/sqft |
Source: Martin County REALTORS® of the Treasure Coast (MCRTC) #M20044883 Report a problem | ||
| 5/3/2024 | Price change | $420,440-8.3%$219/sqft |
Source:  Meritage Homes Report a problem Meritage Homes Report a problem | ||
| 3/9/2024 | Listed for sale | $458,440$239/sqft |
Source: Meritage Homes Report a problem | ||
Public tax history
| Year | Property taxes | Tax assessment |
|---|---|---|
| 2025 | $9,739 +7.1% | $330,300 +22.2% |
| 2024 | $9,094 +347% | $270,330 +3157% |
| 2023 | $2,034 | $8,300 |
Find assessor info on the county website
Monthly payment
Est. payment
Payment breakdown
Explore the cost of this home by adjusting the details. Changes won't be saved.Climate risks
Neighborhood: Wylder
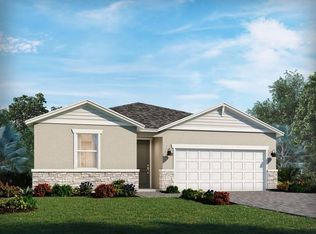
- $413,9404 bd2 ba1.9k sqft6640 NW Cloverdale Ave, Port Saint Lucie, FL 34987Sold
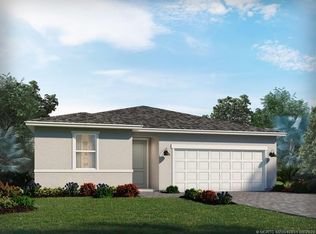
- $389,9903 bd2 ba1.6k sqft6648 NW Cloverdale Ave, Port Saint Lucie, FL 34987Sold
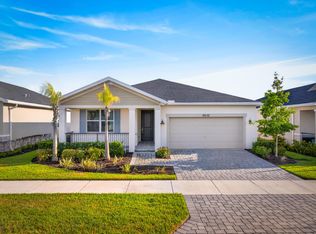
- $454,0004 bd3 ba2.2k sqft6632 NW Cloverdale Ave, Port Saint Lucie, FL 34987For Sale
- $411,5003 bd2 ba1.7k sqft6616 NW Cloverdale Ave, Port Saint Lucie, FL 34987Sold

Similar homes
- $375,0003 bd2 ba1.4k sqft6309 NW Leafmore Lane, Port St Lucie, FL 34987For Sale

 MLS ID #R11141336, Mark Naumovitz, Keller Williams Realty of PSL. BeachesMLS
 - $370,0004 bd2 ba1.8k sqft10519 SW Vasari Way, Port St Lucie, FL 34987For Sale
 MLS ID #B26035226, Richard A Zangre, Coldwell Banker Paradise. BeachesMLS
 - $437,0004 bd3 ba2.2k sqft7456 NW Greenspring Street, Port St Lucie, FL 34987For Sale
 MLS ID #B26038899, Brent M Doolan, Highlight Realty Corp/LW. BeachesMLS
 - $375,0002 bd2 ba1.6k sqft24035 SW FIRENZE Way, Port St Lucie, FL 34986For Sale
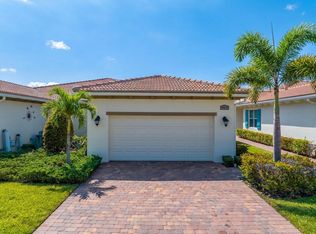 MLS ID #B26064125, Desiree Flexen, Lang Realty. BeachesMLS
 - $430,0003 bd2 ba1.9k sqft7472 NW Greenspring Street, Port St Lucie, FL 34987For SaleMLS ID #B26020945, Anthony Altino, My Listing Professionals Inc. BeachesMLS
- $422,5004 bd2 ba1.9k sqft10862 SW Pacini Way, Port St Lucie, FL 34987For SaleMLS ID #B26008051, Joshua Christensen, TAIL GUNNER LAW AND REAL ESTAT. BeachesMLS
- $529,9004 bd3 ba2.4k sqft6801 NW Cloverdale Avenue, Port St Lucie, FL 34987For SaleMLS ID #B26059300, Cheryl Schweigart, The Keyes Company. BeachesMLS
- $449,9004 bd3 ba2.3k sqft10739 SW Vasari Way, Port St Lucie, FL 34987For SaleMLS ID #B26046732, Connor McKinney, RE/MAX Gold. BeachesMLS
- $382,0004 bd2 ba2k sqft6343 NW Regent Street, Port St Lucie, FL 34983For SaleMLS ID #R11164097, Robert Bigone, Keyes Platinum Group. BeachesMLS
- $400,0003 bd2 ba1.8k sqft10731 SW Westlawn Boulevard, Port St Lucie, FL 34987For SaleMLS ID #B26046617, Catherine Figueroa, Glass Realty, LLC. BeachesMLS
- $399,9003 bd2 ba1.6k sqft14093 SW Enzi Way, Port St Lucie, FL 34987For SaleMLS ID #B26052219, Bea Sallabi, Compass Florida LLC. BeachesMLS
- $469,9004 bd4 ba2.5k sqft7705 NW Greenbank Circle, Port St Lucie, FL 34987For SaleMLS ID #B26028727, Sandra G Terpening, Keller Williams Realty of PSL. BeachesMLS
- $399,0003 bd2 ba1.5k sqft12627 SW Forli Way, Port St Lucie, FL 34987For SaleMLS ID #B26045814, Andrea Stapels, Serhant. BeachesMLS
- $410,0003 bd3 ba2k sqft1992 NW Cataluna Circle, Port St Lucie, FL 34986For SaleMLS ID #B26045698, Ty Graham, LPT Realty, LLC. BeachesMLS
- $414,9004 bd2 ba1.8k sqft10953 SW Tessili Way, Port St Lucie, FL 34987For SaleMLS ID #B26045277, Christian Hill, Echo Fine Properties. BeachesMLS
- $379,9002 bd2 ba1.5k sqft13087 SW VERMILLION Circle, Port St Lucie, FL 34987For SaleMLS ID #B26058563, Corinne Sexton Johnson, CENTURY 21 Tenace Realty. BeachesMLS
- $358,0003 bd2 ba1.6k sqft6379 NW NORTHWOOD Loop, Port St Lucie, FL 34983For SaleMLS ID #B26061163, Nora A Hambrick, RE/MAX Gold. BeachesMLS
- $518,6524 bd2 ba2.2k sqft10724 NW Suncrest Lp, Port St Lucie, FL 34987New ConstructionBeachesMLS
- $419,9004 bd2 ba1.8k sqft14519 SW Skye Drive, Port St Lucie, FL 34987For SaleMLS ID #B26017241, Weverton Heiderick, VH 1 Realty Corp. BeachesMLS
- $364,9002 bd2 ba1.5k sqft12847 SW Vermillion Circle, Port St Lucie, FL 34987For SaleMLS ID #B26037378, Linda Moore, RE/MAX of Stuart. BeachesMLS
