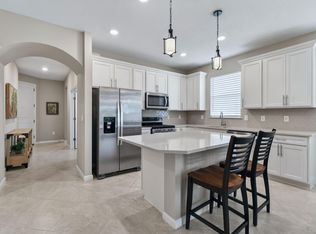
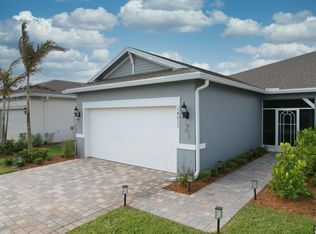
This gorgeous villa in Del Webb at Tradition, a premier active 55+ community, is loaded with upgrades! The open-concept floor plan features a beautiful great room and a stunning kitchen with upgraded cabinetry, under-cabinet lighting, quartz countertops, and premium KitchenAid appliances. Plantation shutters. A versatile flex room with French doors is perfect for a home office or den. The spacious owner's suite offers a luxurious bath with a frameless glass shower and a large custom walk-in closet . Additional upgrades include impact windows and doors, closet organization in bedrooms and pantry, an extended screened lanai overlooking a private setting, a 2 car garage with epoxy-coated flooring along with custom cabinetry, prewired and generator ready, extended paver walkway for BBQ area, and pull-down attic stairs for for added storage. This move in ready villa offers the perfect blend of style, comfort and low maintenance living.
For sale
$379,900
13087 SW VERMILLION Circle, Port St Lucie, FL 34987
2beds
1,579sqft
Villa
Built in 2022
5,184 Square Feet Lot
$370,100 Zestimate®
$241/sqft
$530/mo HOA
What's special
Quartz countertopsOpen-concept floor planPremium kitchenaid appliancesBeautiful great roomLarge custom walk-in closetStunning kitchenImpact windows and doors
- 18 days |
- 188 |
- 8 |
Likely to sell faster than
Zillow last checked:
Listing updated:
Listed by:
Corinne Sexton Johnson 954-249-6421,
CENTURY 21 Tenace Realty
Source: BeachesMLS,MLS#: B26058563 Originating MLS: BeachesMLS
Originating MLS: BeachesMLSFacts & features
Interior
Bedrooms & bathrooms
- Bedrooms: 2
- Bathrooms: 2
- Full bathrooms: 2
- Main level bathrooms: 2
- Main level bedrooms: 2
Heating
- Central, Natural Gas
Cooling
- Central Air, Ceiling Fan(s)
Appliances
- Included: Dryer, Dishwasher, Disposal, Gas Range, Gas Water Heater, Ice Maker, Microwave, Range, Refrigerator, Water Heater, Washer
- Laundry: Washer Hookup, Inside, Laundry Room
Features
- Attic, Breakfast Bar, Built-in Features, Closet Cabinetry, Dual Sinks, Kitchen Island, Living/Dining Room, Pantry, Pull Down Attic Stairs, Separate Shower, Walk-In Closet(s)
- Flooring: Carpet, Ceramic Tile, Tile, Wood
- Doors: French Doors
- Windows: Plantation Shutters
- Attic: Pull Down Stairs
- Has fireplace: No
Interior area
- Total structure area: 2,280
- Total interior livable area: 1,579 sqft
Video & virtual tour
Property
Parking
- Total spaces: 4
- Parking features: Attached, Driveway, Garage
- Attached garage spaces: 2
- Uncovered spaces: 2
Accessibility
- Accessibility features: None
Features
- Levels: One
- Stories: 1
- Patio & porch: Patio, Screened
- Exterior features: Barbecue, Outdoor Living Area
- Pool features: Heated
Lot
- Size: 5,184 Square Feet
- Features: Sprinklers Automatic, < 1/4 Acre
Details
- Parcel number: 432760100940006
- Zoning: Master Pla
- Special conditions: Standard,Listed As-Is
Construction
Type & style
- Home type: SingleFamily
- Architectural style: Ranch
- Property subtype: Villa
Materials
- Block, Stucco
- Roof: Shingle
Condition
- Resale
- New construction: No
- Year built: 2022
Details
- Builder name: Pulte Homes
Utilities & green energy
- Sewer: Public Sewer
- Water: Public
- Utilities for property: Cable Connected, Electricity Connected, Natural Gas Connected, Sewer Connected, Water Connected
Community & HOA
Community
- Features: Home Owners Association, Gated, Property Manager On-Site, Street Lights
- Security: Security System Owned, Gated Community
- Senior community: Yes
- Subdivision: DEL WEBB AT TRADITION PLAT NO. 4
HOA
- Has HOA: Yes
- Amenities included: Bocce Court, Clubhouse, Dog Park, Fitness Center, Gated, Management, Pickleball, Pool, Putting Green(s), Spa/Hot Tub, Sidewalks, Tennis Court(s)
- Services included: Common Areas, Cable TV, Internet, Recreation Facilities
- HOA fee: $530 monthly
Location
- Region: Port Saint Lucie
Financial & listing details
- Price per square foot: $241/sqft
- Tax assessed value: $263,518
- Annual tax amount: $1,596
- Date on market: 7/31/2026
- Cumulative days on market: 18 days
- Listing terms: Cash,Conventional
- Electric utility on property: Yes
Estimated market value
$370,100
$352,000 - $389,000
$2,819/mo
Price history
| Date | Event | Price |
|---|---|---|
| 7/31/2026 | Listed for sale | $379,900-2.3%$241/sqft |
Source:  BeachesMLS #B26058563 Report a problem BeachesMLS #B26058563 Report a problem | ||
| 9/2/2022 | Sold | $388,900$246/sqft |
Source: Public Record Report a problem | ||
Public tax history
| Year | Property taxes | Tax assessment |
|---|---|---|
| 2025 | $1,596 +1.7% | $256,591 +2.9% |
| 2024 | $1,570 -16.5% | $249,360 +3% |
| 2023 | $1,880 +23.5% | $242,098 +1797.3% |
| 2022 | $1,522 +116% | $12,760 +10% |
| 2021 | $705 | $11,600 |
Find assessor info on the county website
Monthly payment
Est. payment
Payment breakdown
Explore the cost of this home by adjusting the details. Changes won't be saved.Climate risks
Neighborhood: 34987
Nearby schools
GreatSchools rating
- 6/10Windmill Point Elementary SchoolGrades: PK-5Distance: 3.9 mi
- 5/10Oak Hammock K-8 SchoolGrades: PK-8Distance: 4.6 mi
- 3/10St. Lucie West Centennial High SchoolGrades: PK,9-12Distance: 5.9 mi
- $380,5003 bd2 ba1.5k sqft13081 SW Vermillion Cir, Port Saint Lucie, FL 34987Off Market
- $574,3003 bd2 ba2.2k sqft13093 SW Vermillion Cir, Port Saint Lucie, FL 34987Off Market
- $367,6003 bd2 ba1.5k sqft13075 SW Vermillion Cir, Port Saint Lucie, FL 34987Off Market
- $450,2002 bd2 ba1.9k sqft13099 SW Vermillion Cir, Port Saint Lucie, FL 34987Off Market
- $365,0003 bd2 ba1.5k sqft13069 SW Vermillion Cir, Port Saint Lucie, FL 34987Sold
- $376,4003 bd2 ba1.5k sqft13105 SW Vermillion Cir, Port Saint Lucie, FL 34987Off Market
- $503,4003 bd2 ba1.9k sqft13088 SW Vermillion Cir, Port Saint Lucie, FL 34987Off Market
- $381,8003 bd2 ba1.5k sqft13111 SW Vermillion Cir, Port Saint Lucie, FL 34987Off Market
A local agent can set up tours, give advice and negotiate with sellers.
A local lender can help you make sure your offer is ready when you are.
Similar homes
- $372,9002 bd2 ba1.5k sqft13126 SW Aureolian Lane, Port St Lucie, FL 34987For Sale

 MLS ID #B26046371, Corinne Sexton Johnson, CENTURY 21 Tenace Realty. BeachesMLS
 - $364,9002 bd2 ba1.5k sqft12847 SW Vermillion Circle, Port St Lucie, FL 34987For Sale
 MLS ID #B26037378, Linda Moore, RE/MAX of Stuart. BeachesMLS
 - $379,9002 bd2 ba1.5k sqft14011 SW Gingerline Drive, Port St Lucie, FL 34987For Sale
 MLS ID #B26025117, Corinne Sexton Johnson, CENTURY 21 Tenace Realty. BeachesMLS
 - $419,9003 bd2 ba1.6k sqft10454 SW Captiva Drive, Port St Lucie, FL 34987For Sale
 MLS ID #B26047230, Anthony Musso Jr, LPT Realty, LLC. BeachesMLS
 - $390,0003 bd2 ba1.7k sqft11893 SW Lyra Drive, Port St Lucie, FL 34987For SaleMLS ID #B26018765, Joseph Rosen, EXP Realty LLC. BeachesMLS
- $414,9002 bd2 ba1.5k sqft12756 SW Clear Water Way, Port St Lucie, FL 34987For SaleMLS ID #B26046307, David Coulter, Echo Fine Properties. BeachesMLS
- $409,9903 bd2 ba1.7k sqft11957 SW Lyra Drive, Port St Lucie, FL 34987For SaleMLS ID #B26046790, Raeann Laratro, Realty ONE Group Innovation. BeachesMLS
- $364,0002 bd2 ba1.7k sqft12520 SW Weeping Willow Avenue, Port St Lucie, FL 34987For SaleMLS ID #B26043607, Cesar Trujillo, Keller Williams Realty of PSL. BeachesMLS
- $400,0003 bd2 ba1.8k sqft10731 SW Westlawn Boulevard, Port St Lucie, FL 34987For SaleMLS ID #B26046617, Catherine Figueroa, Glass Realty, LLC. BeachesMLS
- $384,9002 bd2 ba1.6k sqft20015 SW Caserta Way, Port St Lucie, FL 34986For SaleMLS ID #B26056165, Isabelle Pollock, Lang Realty. BeachesMLS
- $410,0003 bd2 ba1.7k sqft10814 SW Cremona Way, Port St Lucie, FL 34987For SaleMLS ID #R11160413, AnnMarie L Napolitano, Keller Williams Realty of PSL. BeachesMLS
- $389,9992 bd2 ba1.8k sqft11389 SW Visconti Way, Port St Lucie, FL 34986For SaleMLS ID #B26055716, William N Eggeling III, RE/MAX Gold. BeachesMLS
- $395,0003 bd2 ba1.8k sqft9592 SW Royal Poinciana Drive, Port St Lucie, FL 34987For SaleMLS ID #B26009145, Tony Reagan, Sandhill Realty Group. BeachesMLS
- $439,9002 bd2 ba1.7k sqft12877 SW Ambra Street, Port St Lucie, FL 34987For SaleMLS ID #B26050654, Jennifer R Eggeling, RE/MAX Gold. BeachesMLS
- $420,0004 bd2 ba1.8k sqft8292 NW Greenbank Circle, Port St Lucie, FL 34987For SaleMLS ID #B26040281, Jenny Lewis, Keller Williams Realty of PSL. BeachesMLS
- $425,0004 bd2 ba1.8k sqft10788 SW Vasari Way, Port St Lucie, FL 34987For SaleMLS ID #B26053893, Jennifer Baethke, CENTURY 21 Tenace Realty. BeachesMLS
- $385,0004 bd2 ba1.9k sqft6624 NW Cloverdale Avenue, Port St Lucie, FL 34987For SaleMLS ID #B26012449, Maygan Capri Johnson, LPT Realty, LLC. BeachesMLS
- $430,0003 bd2 ba1.9k sqft7472 NW Greenspring Street, Port St Lucie, FL 34987For SaleMLS ID #B26020945, Anthony Altino, My Listing Professionals Inc. BeachesMLS
- $475,0003 bd3 ba2.2k sqft11621 SW LYRA Drive, Port St Lucie, FL 34987For SaleMLS ID #B26055527, Corinne Lexer, Keller Williams Realty of PSL. BeachesMLS
- $369,0002 bd3 ba1.8k sqft10118 SW Canossa Way, Port St Lucie, FL 34986For SaleMLS ID #B26010140, Elise Danielian, Lang Realty. BeachesMLS
