Highly sought-after villa in Del Webb at Tradition! This barely lived-in home showcases beautiful light plank tile flooring throughout and elegant 8-foot doors, creating a bright, open feel. The upgraded kitchen features stunning quartz countertops and ample cabinetry, perfect for everyday living and entertaining. The spacious primary suite offers a luxurious retreat with dual sinks, a frameless glass shower, and an oversized walk-in closet. A versatile flex room with French doors is ideal for a den, office, or hobby space. Additional highlights include Impact windows, an inside utility room and a garage with an epoxy-finished floor.Enjoy Florida living at its best on the extended screened lanai, perfect for relaxing. Located in the vibrant 55+ community of Del Webb at Tradition
For sale
$379,900
14011 SW Gingerline Drive, Port St Lucie, FL 34987
2beds
1,579sqft
Villa
Built in 2024
4,953 Square Feet Lot
$373,400 Zestimate®
$241/sqft
$530/mo HOA
What's special
Stunning quartz countertopsSpacious primary suiteBright open feelImpact windowsUpgraded kitchenLuxurious retreatDual sinks
- 115 days
- 61
- 1
Zillow last checked:
Listing updated:
Listed by:
Corinne Sexton Johnson 954-249-6421,
CENTURY 21 Tenace Realty
Source: BeachesMLS,MLS#: B26025117 Originating MLS: BeachesMLS
Originating MLS: BeachesMLSFacts & features
Interior
Bedrooms & bathrooms
- Bedrooms: 2
- Bathrooms: 2
- Full bathrooms: 2
- Main level bathrooms: 2
- Main level bedrooms: 2
Heating
- Central
Cooling
- Central Air, Ceiling Fan(s)
Appliances
- Included: Dryer, Dishwasher, Free-Standing Freezer, Freezer, Disposal, Gas Range, Ice Maker, Microwave, Range, Refrigerator, Tankless Water Heater, Water Heater, Washer
- Laundry: Washer Hookup, Inside, Laundry Room
Features
- Breakfast Bar, Dual Sinks, Entrance Foyer, Kitchen Island, Living/Dining Room, Pantry, Separate Shower, Walk-In Closet(s)
- Flooring: Ceramic Tile, Tile, Wood
- Doors: French Doors
- Windows: Plantation Shutters
- Has fireplace: No
Interior area
- Total structure area: 2,275
- Total interior livable area: 1,579 sqft
Video & virtual tour
Property
Parking
- Total spaces: 4
- Parking features: Attached, Driveway, Garage, Garage Door Opener
- Attached garage spaces: 2
- Uncovered spaces: 2
Accessibility
- Accessibility features: None
Features
- Levels: One
- Stories: 1
- Patio & porch: Patio, Screened
- Exterior features: Outdoor Living Area
- Pool features: Heated
Lot
- Size: 4,953 Square Feet
- Features: < 1/4 Acre
Details
- Parcel number: 432750101440005
- Zoning: Master Pla
- Special conditions: Standard,Listed As-Is
Construction
Type & style
- Home type: SingleFamily
- Architectural style: Ranch
- Property subtype: Villa
Materials
- Block, Stucco
- Roof: Shingle
Condition
- Resale
- New construction: No
- Year built: 2024
Details
- Builder name: Pulte Homes
Utilities & green energy
- Sewer: Public Sewer
- Water: Public
- Utilities for property: Cable Available, Electricity Available, Natural Gas Available, Sewer Connected, Underground Utilities, Water Available
Community & HOA
Community
- Features: Home Owners Association, Gated, Property Manager On-Site
- Security: Security System, Gated Community, Smoke Detector(s)
- Senior community: Yes
- Subdivision: DEL WEBB AT TRADITION PLAT NO. 5B & 6
HOA
- Has HOA: Yes
- Amenities included: Bocce Court, Billiard Room, Clubhouse, Dog Park, Fitness Center, Gated, Management, Pickleball, Pool, Putting Green(s), Spa/Hot Tub, Sidewalks, Tennis Court(s)
- Services included: Common Areas, Cable TV, Recreation Facilities, Internet
- HOA fee: $530 monthly
Location
- Region: Port Saint Lucie
Financial & listing details
- Price per square foot: $241/sqft
- Tax assessed value: $194,418
- Annual tax amount: $4,608
- Date on market: 5/6/2026
- Cumulative days on market: 116 days
- Listing terms: Cash,Conventional
- Electric utility on property: Yes
- Road surface type: Paved
Estimated market value
$373,400
$355,000 - $392,000
$2,755/mo
Price history
| Date | Event | Price |
|---|---|---|
| 5/29/2026 | Price change | $379,900-1.3%$241/sqft |
Source:  BeachesMLS #B26025117 Report a problem BeachesMLS #B26025117 Report a problem | ||
| 5/6/2026 | Listed for sale | $385,000-2.9%$244/sqft |
Source: BeachesMLS #B26025117 Report a problem | ||
| 11/26/2024 | Sold | $396,300-0.2%$251/sqft |
Source: Public Record Report a problem | ||
| 10/31/2024 | Pending sale | $397,015$251/sqft |
Source: BeachesMLS #RX-11023222 Report a problem | ||
| 10/16/2024 | Price change | $397,015+0.3%$251/sqft |
Source: BeachesMLS #RX-11023222 Report a problem | ||
| 9/23/2024 | Price change | $396,015+10.6%$251/sqft |
Source: BeachesMLS #RX-11023222 Report a problem | ||
| 9/6/2024 | Listed for sale | $357,990$227/sqft |
Source:  Del Webb Report a problem Del Webb Report a problem | ||
Public tax history
| Year | Property taxes | Tax assessment |
|---|---|---|
| 2025 | $4,608 +159.9% | $194,418 +644.9% |
| 2024 | $1,773 +118.8% | $26,100 +113.9% |
| 2023 | $810 | $12,200 |
Find assessor info on the county website
Monthly payment
Est. payment
Payment breakdown
Explore the cost of this home by adjusting the details. Changes won't be saved.Climate risks
Neighborhood: 34987
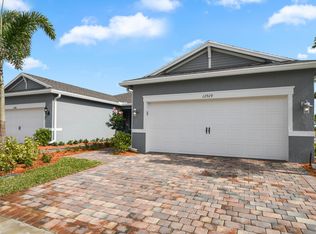
- $390,0002 bd2 ba1.5k sqft14017 SW Gingerline Dr, Port Saint Lucie, FL 34987Sold
- $394,1002 bd2 ba1.5k sqft14005 SW Gingerline Dr, Port Saint Lucie, FL 34987Sold
- $383,5002 bd2 ba1.5k sqft14023 SW Gingerline Dr, Port Saint Lucie, FL 34987Sold
- $384,8002 bd2 ba1.5k sqft13999 SW Gingerline Dr, Port Saint Lucie, FL 34987Sold

Similar homes
- $372,9002 bd2 ba1.5k sqft13126 SW Aureolian Lane, Port St Lucie, FL 34987For Sale

 MLS ID #B26046371, Corinne Sexton Johnson, CENTURY 21 Tenace Realty. BeachesMLS
 - $379,9002 bd2 ba1.5k sqft13087 SW VERMILLION Circle, Port St Lucie, FL 34987For Sale
 MLS ID #B26058563, Corinne Sexton Johnson, CENTURY 21 Tenace Realty. BeachesMLS
 - $364,9002 bd2 ba1.5k sqft12847 SW Vermillion Circle, Port St Lucie, FL 34987For Sale
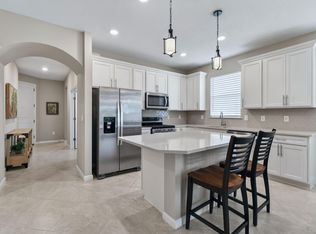 MLS ID #B26037378, Linda Moore, RE/MAX of Stuart. BeachesMLS
 - $390,0003 bd2 ba1.7k sqft11893 SW Lyra Drive, Port St Lucie, FL 34987For Sale
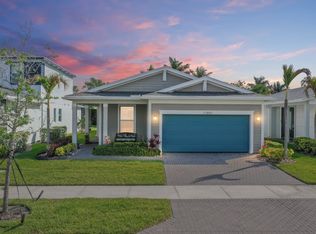 MLS ID #B26018765, Joseph Rosen, EXP Realty LLC. BeachesMLS
 - $375,0002 bd2 ba1.6k sqft24035 SW FIRENZE Way, Port St Lucie, FL 34986For SaleMLS ID #B26064125, Desiree Flexen, Lang Realty. BeachesMLS
- $414,9002 bd2 ba1.5k sqft12756 SW Clear Water Way, Port St Lucie, FL 34987For SaleMLS ID #B26046307, David Coulter, Echo Fine Properties. BeachesMLS
- $400,0003 bd2 ba1.8k sqft10731 SW Westlawn Boulevard, Port St Lucie, FL 34987For SaleMLS ID #B26046617, Catherine Figueroa, Glass Realty, LLC. BeachesMLS
- $358,0004 bd2 ba1.8k sqft10519 SW Vasari Way, Port St Lucie, FL 34987For SaleMLS ID #B26035226, Richard A Zangre, Coldwell Banker Paradise. BeachesMLS
- $399,0003 bd2 ba2k sqft10139 SW Cypress Wood Court, Port St Lucie, FL 34987For SaleMLS ID #R11165408, Jeffrey L Tricoli PA, KW Reserve Palm Beach. BeachesMLS
- $340,0002 bd2 ba1.7k sqft12784 SW Lake Fern, Port St Lucie, FL 34987For SaleMLS ID #B26040431, John Foley, Keyes Co. BeachesMLS
- $384,9002 bd2 ba1.6k sqft20015 SW Caserta Way, Port St Lucie, FL 34986For SaleMLS ID #B26056165, Isabelle Pollock, Lang Realty. BeachesMLS
- $419,9992 bd2 ba2.1k sqft10396 SW Ligustrum Drive, Port St Lucie, FL 34987For SaleMLS ID #R11169771, Laura M Beltran, Lifestyle International Realty. BeachesMLS
- $385,0004 bd2 ba1.9k sqft6624 NW Cloverdale Avenue, Port St Lucie, FL 34987For SaleMLS ID #B26012449, Maygan Capri Johnson, LPT Realty, LLC. BeachesMLS
- $389,9992 bd2 ba1.8k sqft11389 SW Visconti Way, Port St Lucie, FL 34986For SaleMLS ID #B26055716, William N Eggeling III, RE/MAX Gold. BeachesMLS
- $399,9003 bd2 ba1.6k sqft14093 SW Enzi Way, Port St Lucie, FL 34987For SaleMLS ID #B26052219, Bea Sallabi, Compass Florida LLC. BeachesMLS
- $449,5003 bd3 ba2.2k sqft11263 SW Barton Way, Port St Lucie, FL 34987For SaleMLS ID #B26066940, Kenmore L Forrester, Vybe Realty, LLC. BeachesMLS
- $430,0003 bd2 ba1.9k sqft7472 NW Greenspring Street, Port St Lucie, FL 34987For SaleMLS ID #B26020945, Anthony Altino, My Listing Professionals Inc. BeachesMLS
- $369,0002 bd3 ba1.8k sqft10118 SW Canossa Way, Port St Lucie, FL 34986For SaleMLS ID #B26010140, Elise Danielian, Lang Realty. BeachesMLS
- $425,0004 bd2 ba1.8k sqft10788 SW Vasari Way, Port St Lucie, FL 34987For SaleMLS ID #B26053893, Jennifer Baethke, CENTURY 21 Tenace Realty. BeachesMLS
- $465,0003 bd3 ba2.2k sqft11621 SW LYRA Drive, Port St Lucie, FL 34987For SaleMLS ID #B26055527, Corinne Lexer, Keller Williams Realty of PSL. BeachesMLS
