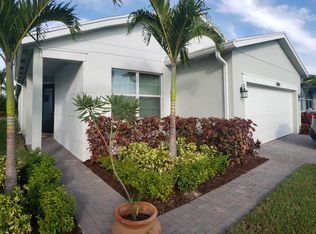
Endless natural light and low maintenance single-level living designed for comfort, style, and easy entertaining. Nearly new (2020), this elegant CBS home showcases plank tile throughout the main areas, luxury vinyl tile and crown molding in the master suite, and plantation shutters throughout. The chef-ready kitchen features matching Whirlpool stainless appliances, a convenient gas range, a large quartz island, upgraded cabinets with decorative-trim, a walk-in pantry, disposal and a tasteful tile backsplash. Simply perfect for intimate dinner parties or casual weekend mornings. Relax in a serene master suite boasting a massive walk-in closet with customer organizers and a dual-sink quartz vanity. The guest bathroom offers a beautiful granite vanity. Thoughtful touches include impact windows and doors, ceiling fans with lights in every room, a two-car garage with epoxy floor, laundry with loads of storage, crown molding throughout the main and bedrooms, and a durable stucco exterior with gutters and concrete soffits. Outdoor living at its best with both a covered paver porch and rear screened patio. Additional exterior features include privacy bushes lining the rear property line, a sprinkler system and sidewalks throughout the community. The HOA enhances lifestyle with a pool, fitness center, tennis and basketball courts, BBQ picnic area, dog park, included lawncare, Wi Fi and cable — ideal for active couples who value convenience, amenities and entertaining. Schedule a showing and picture evenings at home and weekends spent relaxing and exploring the community.
For sale
$390,000
11893 SW Lyra Drive, Port St Lucie, FL 34987
3beds
1,724sqft
Single Family Residence
Built in 2020
5,793 Square Feet Lot
$382,400 Zestimate®
$226/sqft
$461/mo HOA
What's special
Serene master suiteUpgraded cabinets with decorative-trimConvenient gas rangeCovered paver porchLarge quartz islandEndless natural lightImpact windows and doors
- 119 days |
- 372 |
- 16 |
Zillow last checked:
Listing updated:
Listed by:
Joseph Rosen 772-281-7781,
EXP Realty LLC
Source: BeachesMLS,MLS#: B26018765 Originating MLS: BeachesMLS
Originating MLS: BeachesMLSFacts & features
Interior
Bedrooms & bathrooms
- Bedrooms: 3
- Bathrooms: 2
- Full bathrooms: 2
- Main level bathrooms: 2
- Main level bedrooms: 3
Primary bedroom
- Level: Main
- Area: 256
- Dimensions: 16 X 16
Bedroom 2
- Level: Main
- Area: 121.2
- Dimensions: 10.1 X 12
Bedroom 3
- Level: Main
- Area: 138.6
- Dimensions: 12.6 X 11
Kitchen
- Level: Main
- Area: 149
- Dimensions: 14.9 X 10
Living room
- Level: Main
- Area: 294
- Dimensions: 16.8 X 17.5
Heating
- Central, Electric
Cooling
- Central Air, Ceiling Fan(s), Electric
Appliances
- Included: Dryer, Dishwasher, Disposal, Gas Range, Gas Water Heater, Microwave, Refrigerator, Water Heater, Washer
- Laundry: Inside, Main Level, Laundry Room, Washer Dryer Install Allowed
Features
- Breakfast Bar, Dual Sinks, Entrance Foyer, Kitchen Island, Living/Dining Room, Pantry, Separate Shower, Walk-In Closet(s)
- Flooring: Tile, Vinyl
- Windows: Plantation Shutters
Interior area
- Total structure area: 2,476
- Total interior livable area: 1,724 sqft
Video & virtual tour
Property
Parking
- Total spaces: 2
- Parking features: Attached, Driveway, Garage, Garage Door Opener
- Attached garage spaces: 2
- Has uncovered spaces: Yes
Accessibility
- Accessibility features: None
Features
- Levels: One
- Stories: 1
- Patio & porch: Covered, Patio, Porch, Screened
- Exterior features: Outdoor Living Area
- Pool features: Association
Lot
- Size: 5,793 Square Feet
- Features: Interior Lot, Landscaped, Sprinklers Automatic, < 1/4 Acre
Details
- Parcel number: 431650200270008
- Zoning: Master Pla
- Special conditions: Standard
Construction
Type & style
- Home type: SingleFamily
- Architectural style: Traditional
- Property subtype: Single Family Residence
Materials
- Block, Stucco
- Roof: Shingle
Condition
- Resale
- New construction: No
- Year built: 2020
Details
- Builder model: Aspen
- Builder name: Mattamy Homes
Utilities & green energy
- Sewer: Public Sewer
- Water: Public
- Utilities for property: Cable Connected, Electricity Connected, Natural Gas Connected, Phone Available, Sewer Connected, Water Connected
Community & HOA
Community
- Features: Home Owners Association, Gated
- Security: Gated Community
- Subdivision: Manderlie
HOA
- Has HOA: Yes
- Amenities included: Dog Park, Fitness Center, Gated, Pool, Security, Sidewalks
- Services included: Common Areas, Cable TV, Insurance, Internet, Pool(s), Security
- HOA fee: $254 monthly
- HOA name: Manderlie at Tradition Homeowners Association, Inc
- HOA phone: 772-600-8900
- Second HOA fee: $207 monthly
- Second HOA name: Tradition Community Association
- Second HOA phone: 772-345-5101
Location
- Region: Port Saint Lucie
Financial & listing details
- Price per square foot: $226/sqft
- Tax assessed value: $370,100
- Annual tax amount: $6,626
- Date on market: 4/22/2026
- Cumulative days on market: 120 days
- Listing terms: Cash,Conventional,FHA,VA Loan
- Electric utility on property: Yes
Estimated market value
$382,400
$363,000 - $402,000
$2,951/mo
Price history
| Date | Event | Price |
|---|---|---|
| 5/19/2026 | Price change | $390,000-1.3%$226/sqft |
Source:  BeachesMLS #B26018765 Report a problem BeachesMLS #B26018765 Report a problem | ||
| 4/22/2026 | Listed for sale | $395,000$229/sqft |
Source: BeachesMLS #B26018765 Report a problem | ||
Public tax history
| Year | Property taxes | Tax assessment |
|---|---|---|
| 2025 | $6,617 +2.7% | $266,373 +2.9% |
| 2024 | $6,445 +2.7% | $258,866 +3% |
| 2023 | $6,273 +3.7% | $251,327 +3% |
| 2022 | $6,046 +1.4% | $244,007 +3% |
| 2021 | $5,960 +341.1% | $236,900 +1428.4% |
| 2020 | $1,351 | $15,500 |
Find assessor info on the county website
Monthly payment
Est. payment
Payment breakdown
Explore the cost of this home by adjusting the details. Changes won't be saved.Climate risks
Neighborhood: Tradition
Nearby schools
GreatSchools rating
- 5/10Oak Hammock K-8 SchoolGrades: PK-8Distance: 3.4 mi
- 3/10St. Lucie West Centennial High SchoolGrades: PK,9-12Distance: 4.4 mi
- 5/10Manatee Academy K-8Grades: K-8Distance: 3.7 mi
- $386,1003 bd2 ba1.7k sqft11885 SW Lyra Dr, Port Saint Lucie, FL 34987Off Market
- $359,8003 bd2 ba1.7k sqft11885 SW Lyra Dr, Pt Saint Lucie, FL 34987Off Market
- $542,4004 bd2 ba2.6k sqft11901 SW Lyra Dr, Port Saint Lucie, FL 34987Off Market
- $415,5004 bd3 ba1.9k sqft11877 SW Lyra Dr, Port Saint Lucie, FL 34987Off Market
- $417,5003 bd3 ba1.9k sqft11909 SW Lyra Dr, Port Saint Lucie, FL 34987Sold
- $390,4003 bd2 ba1.7k sqft11917 SW Lyra Dr, Port Saint Lucie, FL 34987Off Market
- $490,0003 bd2 ba2.3k sqft10768 SW Carina Ln, Port Saint Lucie, FL 34987Sold
- $445,5003 bd2 ba2.2k sqft11861 SW Lyra Dr, Port Saint Lucie, FL 34987Off Market
A local agent can set up tours, give advice and negotiate with sellers.
A local lender can help you make sure your offer is ready when you are.
Similar homes
- $409,9903 bd2 ba1.7k sqft11957 SW Lyra Drive, Port St Lucie, FL 34987For Sale
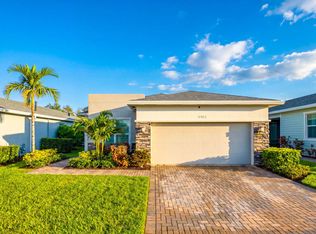
 MLS ID #B26046790, Raeann Laratro, Realty ONE Group Innovation. BeachesMLS
 - $405,9003 bd3 ba2.2k sqft11861 SW Crestwood Circle, Port St Lucie, FL 34987For Sale
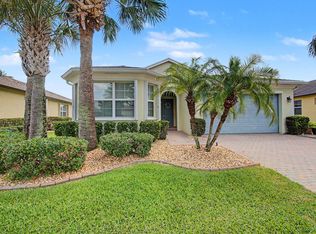 MLS ID #B26043603, Cesar Trujillo, Keller Williams Realty of PSL. BeachesMLS
 - $415,0003 bd2 ba1.7k sqft10771 SW Waterway Lane, Port St Lucie, FL 34987For Sale
 MLS ID #B26040619, Daniel W Kittrell, Coldwell Banker Realty. BeachesMLS
 - $400,0003 bd2 ba2.1k sqft11331 SW Aspen Lane, Port St Lucie, FL 34987For Sale
 MLS ID #B26040944, John Foley, Keyes Co. BeachesMLS
 - $395,0003 bd2 ba1.8k sqft9592 SW Royal Poinciana Drive, Port St Lucie, FL 34987For SaleMLS ID #B26009145, Tony Reagan, Sandhill Realty Group. BeachesMLS
- $375,0002 bd2 ba1.6k sqft24035 SW FIRENZE Way, Port St Lucie, FL 34986For SaleMLS ID #B26064125, Desiree Flexen, Lang Realty. BeachesMLS
- $350,0003 bd2 ba1.5k sqft11200 SW HADLEY Street, Port St Lucie, FL 34987For SaleMLS ID #B26058702, Sheryl Glants Pina, Keller Williams Realty of PSL. BeachesMLS
- $379,9002 bd2 ba1.5k sqft13087 SW VERMILLION Circle, Port St Lucie, FL 34987For SaleMLS ID #B26058563, Corinne Sexton Johnson, CENTURY 21 Tenace Realty. BeachesMLS
- $359,8882 bd2 ba1.5k sqft10751 SW Elsinore Drive, Port St Lucie, FL 34987For SaleMLS ID #B26051284, William N Eggeling III, RE/MAX Gold. BeachesMLS
- $425,0004 bd2 ba1.8k sqft10788 SW Vasari Way, Port St Lucie, FL 34987For SaleMLS ID #B26053893, Jennifer Baethke, CENTURY 21 Tenace Realty. BeachesMLS
- $372,9002 bd2 ba1.5k sqft13126 SW Aureolian Lane, Port St Lucie, FL 34987For SaleMLS ID #B26046371, Corinne Sexton Johnson, CENTURY 21 Tenace Realty. BeachesMLS
- $414,9002 bd2 ba1.5k sqft12756 SW Clear Water Way, Port St Lucie, FL 34987For SaleMLS ID #B26046307, David Coulter, Echo Fine Properties. BeachesMLS
- $475,0002 bd2 ba1.7k sqft11875 SW Jasper Lake Way, Port St Lucie, FL 34987For SaleMLS ID #B26040808, Cesar Trujillo, Keller Williams Realty of PSL. BeachesMLS
- $395,0003 bd2 ba1.6k sqft2109 SW CHESTNUT Lane, Port St Lucie, FL 34953For SaleMLS ID #B26058104, Nora A Hambrick, RE/MAX Gold. BeachesMLS
- $430,0003 bd2 ba1.9k sqft7472 NW Greenspring Street, Port St Lucie, FL 34987For SaleMLS ID #B26020945, Anthony Altino, My Listing Professionals Inc. BeachesMLS
- $379,9003 bd3 ba1.8k sqft10099 SW Duccio Lane, Port St Lucie, FL 34986For SaleMLS ID #B26040071, Debora Mashaw, RE/MAX Masterpiece Realty. BeachesMLS
- $354,9003 bd2 ba1.6k sqft8095 NW Greenbank Circle, Port St Lucie, FL 34987For SaleMLS ID #B26023951, Niv Nativ, RE/MAX Gold. BeachesMLS
- $420,0004 bd2 ba1.8k sqft8292 NW Greenbank Circle, Port St Lucie, FL 34987For SaleMLS ID #B26040281, Jenny Lewis, Keller Williams Realty of PSL. BeachesMLS
- $379,9993 bd2 ba1.6k sqft662 SE Essex Drive, Port St Lucie, FL 34984For SaleMLS ID #B26062697, Richard L. McKinney, RE/MAX Gold. BeachesMLS
- $389,9992 bd2 ba1.8k sqft11389 SW Visconti Way, Port St Lucie, FL 34986For SaleMLS ID #B26055716, William N Eggeling III, RE/MAX Gold. BeachesMLS
