Beautifully appointed and ideally positioned on a serene, premium lakefront homesite, this 2 bedroom plus den, 2 bathroom Heron model in the active adult 55+ community of Valencia Cay at Riverland, offers the perfect blend of comfort, style, and resort-style living. From the moment you arrive, the screened front entrance creates a welcoming first impression, while the extended screened patio frames peaceful lake views and expands the home's outdoor living space. Inside, the home showcases tasteful upgrades throughout, including luxury vinyl flooring throughout, upgraded appliances, beautiful upgraded lighting, a tankless water heater, water filtration system and a brand-new updated bathroom that brings a fresh, modern touch to the home. The kitchen is both stylish and functional, offering a seamless connection to the dining and living areas, making it ideal for everyday living as well as entertaining family and friends. The thoughtfully designed open-concept layout allows natural light to flow through the main living spaces, creating a warm and inviting atmosphere. The spacious primary suite provides a relaxing retreat, while the additional bedroom is perfect for guests. A versatile den offers excellent flexibility and can be used as a home office, hobby room, media space, or additional guest area depending on your needs. Step outside and enjoy the tranquil lakefront setting from the extended screened patio, perfect for morning coffee, outdoor dining, or simply relaxing in the Florida breeze. Located in the highly sought-after 55+ community of Valencia Cay at Riverland, residents enjoy access to exceptional resort-style amenities, including a Lifestyle Director on site, clubhouse facilities with a cafe and events hall, a state-of the-art sports and fitness complex with tennis, pickleball, bocce ball and basketball courts. Take pottery, painting and cooking classes in the Cultural Center and enjoy the shaded walking and biking trails. This lakefront property offers a wonderful opportunity to enjoy the relaxed, active lifestyle that makes Riverland one of Port St. Lucie's premier active adult destination.
For sale
$475,000
11875 SW Jasper Lake Way, Port St Lucie, FL 34987
2beds
1,716sqft
Single Family Residence
Built in 2019
4,645 Square Feet Lot
$458,300 Zestimate®
$277/sqft
$496/mo HOA
What's special
Tranquil lakefront settingPeaceful lake viewsBrand-new updated bathroomWarm and inviting atmosphereWater filtration systemScreened front entranceLuxury vinyl flooring throughout
- 64 days |
- 278 |
- 18 |
Zillow last checked:
Listing updated:
Listed by:
Cesar Trujillo 772-626-2504,
Keller Williams Realty of PSL,
Jeanne Marie Trujillo 786-717-3501,
Keller Williams Realty of PSL
Source: BeachesMLS,MLS#: B26040808 Originating MLS: BeachesMLS
Originating MLS: BeachesMLSFacts & features
Interior
Bedrooms & bathrooms
- Bedrooms: 2
- Bathrooms: 2
- Full bathrooms: 2
- Main level bathrooms: 2
- Main level bedrooms: 2
Primary bedroom
- Level: Main
- Area: 189
- Dimensions: 12.6 X 15
Primary bedroom
- Level: Main
- Area: 189
- Dimensions: 12.6 X 15
Bedroom 2
- Level: Main
- Area: 134.56
- Dimensions: 11.6 X 11.6
Bedroom 2
- Level: Main
- Area: 134.56
- Dimensions: 11.6 X 11.6
Den
- Level: Main
- Area: 132
- Dimensions: 12 X 11
Den
- Level: Main
- Area: 132
- Dimensions: 12 X 11
Dining room
- Level: Main
- Area: 161.6
- Dimensions: 10.1 X 16
Dining room
- Level: Main
- Area: 161.6
- Dimensions: 10.1 X 16
Kitchen
- Level: Main
- Area: 156
- Dimensions: 13 X 12
Kitchen
- Level: Main
- Area: 156
- Dimensions: 13 X 12
Living room
- Level: Main
- Area: 272
- Dimensions: 17 X 16
Living room
- Level: Main
- Area: 272
- Dimensions: 17 X 16
Other
- Description: Covered and Screened Patio
- Level: Main
- Area: 178.2
- Dimensions: 19.8 X 9
Other
- Description: Covered and Screened Patio
- Level: Main
- Area: 178.2
- Dimensions: 19.8 X 9
Heating
- Central, Electric
Cooling
- Central Air, Electric
Appliances
- Included: Dryer, Dishwasher, Disposal, Gas Range, Gas Water Heater, Microwave, Range, Refrigerator, Tankless Water Heater, Water Heater, Washer
- Laundry: Inside, Laundry Closet, Laundry Room
Features
- Breakfast Bar, Dual Sinks, Entrance Foyer, High Ceilings, Kitchen Island, Living/Dining Room, Pantry, Split Bedrooms, Separate Shower, Walk-In Closet(s), Bar
- Flooring: Other, Vinyl
- Windows: Blinds, Drapes, Rods
- Has fireplace: No
Interior area
- Total structure area: 2,475
- Total interior livable area: 1,716 sqft
Video & virtual tour
Property
Parking
- Total spaces: 4
- Parking features: Attached, Driveway, Garage, Garage Door Opener, Paver Block
- Attached garage spaces: 2
- Has uncovered spaces: Yes
Accessibility
- Accessibility features: None
Features
- Levels: One
- Stories: 1
- Patio & porch: Covered, Patio, Screened
- Exterior features: Outdoor Living Area
- Pool features: Association, Heated
- Has view: Yes
- View description: Lake, Water
- Has water view: Yes
- Water view: Lake,Water
- Waterfront features: Lake Front
Lot
- Size: 4,645 Square Feet
- Dimensions: 51.62' x 91.07' x 50.46' x 91.08'
- Features: Interior Lot, Sprinklers Automatic, < 1/4 Acre
Details
- Parcel number: 431680100140002
- Zoning: Master Planned
- Special conditions: Standard,Listed As-Is
Construction
Type & style
- Home type: SingleFamily
- Architectural style: Contemporary,Ranch
- Property subtype: Single Family Residence
Materials
- Block, Stucco
- Foundation: Slab
- Roof: Concrete,Flat,Tile
Condition
- Resale
- New construction: No
- Year built: 2019
Details
- Builder model: Heron
- Builder name: GL Homes
Utilities & green energy
- Sewer: Public Sewer
- Water: Public
- Utilities for property: Cable Available, Electricity Available, Natural Gas Available, Sewer Available, Underground Utilities, Water Available
Community & HOA
Community
- Features: Home Owners Association, Gated, Property Manager On-Site
- Security: Security System, Fire Alarm, Gated with Guard, Gated Community, Smoke Detector(s)
- Senior community: Yes
- Subdivision: RIVERLAND PARCEL A - PLAT SIX
HOA
- Has HOA: Yes
- Amenities included: Basketball Court, Billiard Room, Cabana, Clubhouse, Fitness Center, Gated, Indoor Pool, Management, Pickleball, Pool, Recreation Facilities, Restaurant, Spa/Hot Tub, Tennis Court(s), Trail(s)
- Services included: Common Areas, Maintenance Grounds, Recreation Facilities, Security
- HOA fee: $1,489 quarterly
- HOA name: Valencia Cay at Riverland
- HOA phone: 561-750-8800
Location
- Region: Port Saint Lucie
Financial & listing details
- Price per square foot: $277/sqft
- Tax assessed value: $377,200
- Annual tax amount: $4,284
- Date on market: 6/14/2026
- Cumulative days on market: 65 days
- Listing terms: Cash,Conventional,FHA,VA Loan
- Electric utility on property: Yes
- Road surface type: Asphalt, Paved
Estimated market value
$458,300
$435,000 - $481,000
$3,072/mo
Price history
| Date | Event | Price |
|---|---|---|
| 6/14/2026 | Listed for sale | $475,000+73.9%$277/sqft |
Source:  BeachesMLS #B26040808 Report a problem BeachesMLS #B26040808 Report a problem | ||
| 9/16/2019 | Sold | $273,100$159/sqft |
Source: Public Record Report a problem | ||
Public tax history
| Year | Property taxes | Tax assessment |
|---|---|---|
| 2025 | $4,285 +3.3% | $206,107 +2.9% |
| 2024 | $4,147 +2.2% | $200,299 +3% |
| 2023 | $4,056 +3.9% | $194,466 +3% |
| 2022 | $3,902 +1.9% | $188,802 +3% |
| 2021 | $3,828 -0.6% | $183,303 +1.4% |
| 2020 | $3,851 | $180,684 +1654.2% |
| 2019 | $3,851 | $10,300 |
Find assessor info on the county website
Monthly payment
Est. payment
Payment breakdown
Explore the cost of this home by adjusting the details. Changes won't be saved.Climate risks
Neighborhood: 34987
Nearby schools
GreatSchools rating
- 5/10Oak Hammock K-8 SchoolGrades: PK-8Distance: 3.8 mi
- 3/10St. Lucie West Centennial High SchoolGrades: PK,9-12Distance: 4.8 mi
- 6/10Windmill Point Elementary SchoolGrades: PK-5Distance: 4 mi
- $376,3002 bd2 ba1.5k sqft11881 SW Jasper Lake Way, Port Saint Lucie, FL 34987Off Market
- $406,3002 bd2 ba1.7k sqft11887 SW Jasper Lake Way, Port Saint Lucie, FL 34987Off Market
- $394,4002 bd2 ba1.7k sqft11863 SW Jasper Lake Way, Port Saint Lucie, FL 34987Off Market
- $410,7002 bd2 ba1.7k sqft11882 SW Jasper Lake Way, Port Saint Lucie, FL 34987Off Market
- $418,0002 bd2 ba1.7k sqft11876 SW Jasper Lake Way, Port Saint Lucie, FL 34987Off Market
- $414,2003 bd2 ba1.5k sqft11857 SW Jasper Lake Way, Port Saint Lucie, FL 34987Off Market
- $356,2002 bd2 ba1.3k sqft11893 SW Jasper Lake Way, Port Saint Lucie, FL 34987Off Market
- $406,9002 bd2 ba1.5k sqft11870 SW Jasper Lake Way, Port Saint Lucie, FL 34987Off Market
A local agent can set up tours, give advice and negotiate with sellers.
A local lender can help you make sure your offer is ready when you are.
Similar homes
- $431,9002 bd2 ba1.7k sqftVALENCIA CAY, Port St Lucie, FL 34987For Sale
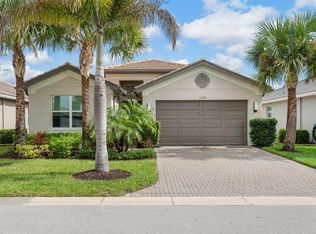
 MLS ID #B26061915, Millie Gil, Bold Real Estate Group, Inc. BeachesMLS
 - $499,9002 bd2 ba1.7k sqft12762 SW Clear Water Way, Port St Lucie, FL 34987For Sale
 MLS ID #B26030422, Arthur L Bimonte, Signature Best Florida Realty. BeachesMLS
 - $435,0002 bd3 ba2.1k sqft11959 SW Viridian Boulevard, Port St Lucie, FL 34987For Sale
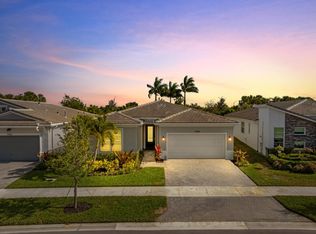 MLS ID #R11156714, Courtney Kraut, RE/MAX Select Group. BeachesMLS
 - $409,9903 bd2 ba1.7k sqft11957 SW Lyra Drive, Port St Lucie, FL 34987For Sale
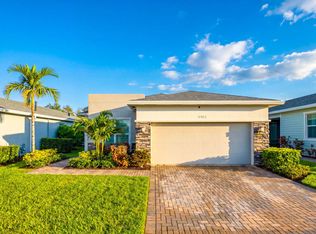 MLS ID #B26046790, Raeann Laratro, Realty ONE Group Innovation. BeachesMLS
 - $489,9003 bd3 ba2.4k sqft11192 SW Maple Tree Lane, Port St Lucie, FL 34987For SaleMLS ID #B26058143, Jennifer R Eggeling, RE/MAX Gold. BeachesMLS
- $409,0002 bd2 ba1.6k sqft8741 SW VICO Way, Port St Lucie, FL 34987For SaleMLS ID #B26061141, Desiree Flexen, Lang Realty. BeachesMLS
- $428,0003 bd2 ba2k sqft10178 SW FERNWOOD Avenue, Port St Lucie, FL 34987For SaleMLS ID #B26058602, Tony Reagan, Sandhill Realty Group. BeachesMLS
- $349,0002 bd2 ba1.5k sqft10049 SW Indian Lilac Trail, Port St Lucie, FL 34987For SaleMLS ID #B26063145, Tony Reagan, Sandhill Realty Group. BeachesMLS
- $439,9002 bd2 ba1.7k sqft12877 SW Ambra Street, Port St Lucie, FL 34987For SaleMLS ID #B26050654, Jennifer R Eggeling, RE/MAX Gold. BeachesMLS
- $405,9003 bd3 ba2.2k sqft11861 SW Crestwood Circle, Port St Lucie, FL 34987For SaleMLS ID #B26043603, Cesar Trujillo, Keller Williams Realty of PSL. BeachesMLS
- $474,9003 bd2 ba1.7k sqft709 SW Jacoby Avenue, Port St Lucie, FL 34953For SaleMLS ID #B26058553, Adena Williams, Coldwell Banker Paradise. BeachesMLS
- $379,9992 bd3 ba1.8k sqft11527 SW Viridian Boulevard, Port St Lucie, FL 34987For SaleMLS ID #B26019461, Gary Berger, Signature International RE. BeachesMLS
- $579,9003 bd3 ba2.1k sqft11917 SW Seahorse Springs Terrace, Port St Lucie, FL 34987For SaleMLS ID #R11161723, Karen L. Poates, RE/MAX Gold. BeachesMLS
- $425,0004 bd2 ba1.8k sqft10788 SW Vasari Way, Port St Lucie, FL 34987For SaleMLS ID #B26053893, Jennifer Baethke, CENTURY 21 Tenace Realty. BeachesMLS
- $425,0002 bd2 ba2.1k sqft9727 SW Chestwood Avenue, Port St Lucie, FL 34987For SaleMLS ID #R11131531, Tony Reagan, Sandhill Realty Group. BeachesMLS
- $649,0003 bd3 ba2.3k sqft11553 SW Half Moon Lake Lane, Port St Lucie, FL 34987For SaleMLS ID #B26058272, Arthur L Bimonte, Signature Best Florida Realty. BeachesMLS
- $419,9992 bd2 ba2.1k sqft10396 SW Ligustrum Drive, Port St Lucie, FL 34987For SaleMLS ID #R11169771, Laura M Beltran, Lifestyle International Realty. BeachesMLS
- $440,0003 bd2 ba1.7k sqft9148 Short Chip Circle, Port St Lucie, FL 34986For SaleMLS ID #B26061918, Isabelle Pollock, Lang Realty. BeachesMLS
- $437,5004 bd3 ba2.2k sqft7456 NW Greenspring Street, Port St Lucie, FL 34987For SaleMLS ID #B26038899, Brent M Doolan, Highlight Realty Corp/LW. BeachesMLS
- $445,0003 bd3 ba2.2k sqft12151 SW Ameresque Way, Port St Lucie, FL 34987For SaleMLS ID #B26022006, Cesar Trujillo, Keller Williams Realty of PSL. BeachesMLS
