Experience refined living in this beautifully appointed Sage Elite floorplan, located within the exclusive Tranquility Collection at Telaro. This 3-bedroom residence with a versatile flex room (ideal for an office, den, or optional fourth bedroom), 2.5 baths, and a spacious 3-car garage offers 2,210 square feet of thoughtfully designed living space. Elegant, open-concept interiors flow seamlessly to a covered and screened lanai—perfect for relaxing or entertaining. The expansive owner's suite serves as a private retreat, featuring a spa-inspired bath and oversized walk-in closet. Additional highlights include ceiling fans throughout, a gas range and dryer, a generous laundry room, and a large pantry. Located within the vibrant and amenity-rich Telaro at Tradition community, residents enjoy access to resort-style pools, a state-of-the-art fitness center, on-site dining, tennis, pickleball, bocce, scenic walking trails, and more. The HOA fee enhances the lifestyle by including cable, high-speed internet, alarm monitoring, landline phone service, and access to resort-style recreational facilities, delivering exceptional value and convenience. With golf cart-friendly access to nearby shops and restaurants, this is effortless Florida living at its finest. Telaro is a 55+ community that has not yet reached its occupancy threshold, currently allowing buyers of all ages—making this an exceptional opportunity to secure your place in one of Tradition's most exciting lifestyle communities.
For sale
Price cut: $16K (8/31)
$429,000
12151 SW Ameresque Way, Port St Lucie, FL 34987
3beds
2,220sqft
Single Family Residence
Built in 2024
6,057 Square Feet Lot
$423,800 Zestimate®
$193/sqft
$617/mo HOA
What's special
Resort-style poolsLarge pantryGas rangeGenerous laundry roomSpa-inspired bathTennis pickleball bocceElegant open-concept interiors
- 126 days
- 462
- 23
Zillow last checked:
Listing updated:
Listed by:
Cesar Trujillo 772-626-2504,
Keller Williams Realty of PSL,
Valerie Trujillo 772-626-4626,
Keller Williams Realty of PSL
Source: BeachesMLS,MLS#: B26022006 Originating MLS: BeachesMLS
Originating MLS: BeachesMLSFacts & features
Interior
Bedrooms & bathrooms
- Bedrooms: 3
- Bathrooms: 3
- Full bathrooms: 2
- 1/2 bathrooms: 1
- Main level bathrooms: 2
- Main level bedrooms: 3
Primary bedroom
- Level: Main
- Area: 235.5
- Dimensions: 15.7 X 15
Bedroom 2
- Level: Main
- Area: 123.17
- Dimensions: 11.3 X 10.9
Bedroom 3
- Level: Main
- Area: 123.17
- Dimensions: 11.3 X 10.9
Den
- Level: Main
- Area: 110
- Dimensions: 11 X 10
Kitchen
- Level: Main
- Area: 310.71
- Dimensions: 26.11 X 11.9
Living room
- Level: Main
- Area: 348.5
- Dimensions: 17 X 20.5
Heating
- Central, Electric
Cooling
- Central Air, Ceiling Fan(s), Electric
Appliances
- Included: Dishwasher, Gas Range, Microwave, Refrigerator
- Laundry: Inside
Features
- Cathedral Ceiling(s), Dual Sinks, Entrance Foyer, Family/Dining Room, Kitchen Island, Main Level Primary, Split Bedrooms, Separate Shower, Vaulted Ceiling(s), Walk-In Closet(s)
- Flooring: Ceramic Tile
- Windows: Blinds, Storm Window(s)
Interior area
- Total structure area: 3,070
- Total interior livable area: 2,220 sqft
Video & virtual tour
Property
Parking
- Total spaces: 5
- Parking features: Attached, Driveway, Garage, Paver Block
- Attached garage spaces: 3
- Has uncovered spaces: Yes
Accessibility
- Accessibility features: None
Features
- Levels: One
- Stories: 1
- Patio & porch: Patio, Screened
- Exterior features: Lighting, Outdoor Living Area
- Pool features: Association
- Has view: Yes
- View description: Garden
- Waterfront features: None
Lot
- Size: 6,057 Square Feet
- Dimensions: 49.64' x 120.0' x 51.10' x 120.0'
- Features: Landscaped, Sprinklers Automatic, < 1/4 Acre
Details
- Parcel number: 432260402650000
- Zoning: Master
- Special conditions: Standard
Construction
Type & style
- Home type: SingleFamily
- Architectural style: Contemporary,Ranch
- Property subtype: Single Family Residence
Materials
- Block, Concrete
- Foundation: Slab
- Roof: Concrete,Flat,Tile
Condition
- Resale
- New construction: No
- Year built: 2024
Details
- Builder model: Sage Elite
- Builder name: Mattamy Homes
Utilities & green energy
- Sewer: Public Sewer
- Water: Public
- Utilities for property: Electricity Connected, Sewer Connected, Underground Utilities, Water Connected
Community & HOA
Community
- Features: Home Owners Association, Gated, Street Lights, Sidewalks
- Security: Security System Owned, Security System, Fire Alarm, Security Gate, Gated with Guard, Gated Community, Smoke Detector(s)
- Senior community: Yes
- Subdivision: Telaro at Tradition
HOA
- Has HOA: Yes
- Amenities included: Basketball Court, Billiard Room, Clubhouse, Fitness Center, Pickleball, Park, Pool, Recreation Facilities, Restaurant, Sauna, Spa/Hot Tub, Sidewalks, Tennis Court(s), Trail(s), Transportation Service
- Services included: Common Areas, Cable TV, Internet, Maintenance Grounds, Recreation Facilities, Security
- HOA fee: $410 monthly
- HOA name: Telaro at Tradition
- Second HOA fee: $207 monthly
- Second HOA name: Tradition Master Association
- Second HOA phone: 772-345-5101
Location
- Region: Port Saint Lucie
Financial & listing details
- Price per square foot: $193/sqft
- Tax assessed value: $411,800
- Annual tax amount: $9,664
- Date on market: 5/6/2026
- Cumulative days on market: 216 days
- Listing terms: Cash,Conventional,FHA,VA Loan
- Electric utility on property: Yes
- Road surface type: Asphalt, Paved
Estimated market value
$423,800
$403,000 - $445,000
$3,766/mo
Price history
| Date | Event | Price |
|---|---|---|
| 8/31/2026 | Price change | $429,000-3.6%$193/sqft |
Source:  BeachesMLS #B26022006 Report a problem BeachesMLS #B26022006 Report a problem | ||
| 6/15/2026 | Price change | $445,000-1.1%$200/sqft |
Source: BeachesMLS #B26022006 Report a problem | ||
| 6/4/2026 | Price change | $449,900-1.1%$203/sqft |
Source: BeachesMLS #B26022006 Report a problem | ||
| 5/6/2026 | Price change | $455,000-5%$205/sqft |
Source: BeachesMLS #B26022006 Report a problem | ||
| 3/5/2026 | Price change | $479,000-1%$216/sqft |
Source:  Martin County REALTORS® of the Treasure Coast (MCRTC) #M20054115 Report a problem Martin County REALTORS® of the Treasure Coast (MCRTC) #M20054115 Report a problem | ||
| 1/29/2026 | Listed for sale | $484,000+4.9%$218/sqft |
Source: BeachesMLS #RX-11158876 Report a problem | ||
| 5/22/2025 | Sold | $461,425-3.8%$208/sqft |
Source: BeachesMLS #R11063343 Report a problem | ||
| 5/12/2025 | Pending sale | $479,900$216/sqft |
Source: BeachesMLS #RX-11063343 Report a problem | ||
| 3/26/2025 | Price change | $479,900-7.3%$216/sqft |
Source: BeachesMLS #RX-11063343 Report a problem | ||
| 3/13/2025 | Price change | $517,888-1.9%$233/sqft |
Source: BeachesMLS #RX-11063343 Report a problem | ||
| 2/17/2025 | Listed for sale | $527,888$238/sqft |
Source: BeachesMLS #RX-11063343 Report a problem | ||
Public tax history
| Year | Property taxes | Tax assessment |
|---|---|---|
| 2025 | $10,115 +465.1% | $361,037 +2287% |
| 2024 | $1,790 +20% | $15,125 +10% |
| 2023 | $1,492 +94.2% | $13,750 +10% |
| 2022 | $768 | $12,500 |
Find assessor info on the county website
Monthly payment
Est. payment
Payment breakdown
Explore the cost of this home by adjusting the details. Changes won't be saved.Climate risks
Neighborhood: 34987
Nearby schools
Schools provided by the listing agent
- Elementary: Windmill Point
- Middle: Manatee Academy K-8
- High: St. Lucie West Centennial
Source: BeachesMLS. This data may not be complete. We recommend contacting the local school district to confirm school assignments for this home.
- $420,0002 bd3 ba2.1k sqft12175 SW Ameresque Way, Port Saint Lucie, FL 34987Sold

- $420,0002 bd3 ba2.3k sqft12159 SW Ameresque Way, Port Saint Lucie, FL 34987Sold

- $479,3002 bd2 ba1.7k sqft12143 SW Ameresque Way, Port Saint Lucie, FL 34987Sold

- $449,7102 bd3 ba2.1k sqft12167 SW Ameresque Way, Port Saint Lucie, FL 34987Sold
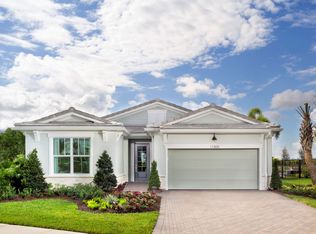
Similar homes
- $419,9002 bd3 ba2.1k sqft11959 SW Viridian Boulevard, Port St Lucie, FL 34987For Sale
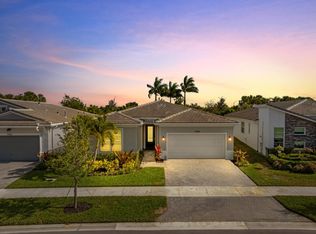
 MLS ID #R11156714, Courtney Kraut, RE/MAX Select Group. BeachesMLS
 - $480,0003 bd2 ba2.5k sqft11805 SW AQUILA Way, Port St Lucie, FL 34987For Sale
 MLS ID #B26068574, Jarred Parton, RE/MAX Direct. BeachesMLS
 - $405,9003 bd3 ba2.2k sqft11861 SW Crestwood Circle, Port St Lucie, FL 34987For Sale
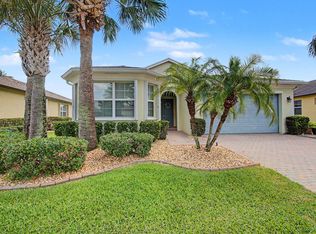 MLS ID #B26043603, Cesar Trujillo, Keller Williams Realty of PSL. BeachesMLS
 - $489,9002 bd2 ba1.8k sqft11435 SW Lake Park Drive, Port St Lucie, FL 34987For Sale
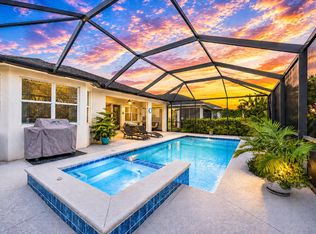 MLS ID #B26074084, Douglas R Holcomb, Florida Capital Realty. BeachesMLS
 - $430,0004 bd3 ba2.2k sqft7456 NW Greenspring Street, Port St Lucie, FL 34987For SaleMLS ID #B26038899, Brent M Doolan, Highlight Realty Corp. BeachesMLS
- $484,9003 bd3 ba2k sqft11379 SW Reston Court, Port St Lucie, FL 34987For SaleMLS ID #B26011111, Katrina Wells, RE/MAX Gold. BeachesMLS
- $419,9904 bd2 ba1.8k sqft10788 SW Vasari Way, Port St Lucie, FL 34987For SaleMLS ID #B26053893, Jennifer Baethke, Century 21 Tenace Realty. BeachesMLS
- $445,0003 bd3 ba1.9k sqft9547 SW INDRA Way, Port St Lucie, FL 34987For SaleMLS ID #B26056222, Julia Kocovski, Keller Williams Realty of PSL. BeachesMLS
- $485,0002 bd2 ba1.7k sqft11455 SW Golden Mountain Way, Port St Lucie, FL 34987For SaleMLS ID #B26071159, Andrea Horner, Holland Real Estate & Home Advisory. BeachesMLS
- $419,9992 bd2 ba2.1k sqft10396 SW Ligustrum Drive, Port St Lucie, FL 34987For SaleMLS ID #R11169771, Laura M Beltran, Lifestyle International Realty. BeachesMLS
- $444,9302 bd2 ba1.8k sqft13591 SW Vermillion Circle #Prosperity 795, Port St Lucie, FL 34987New ConstructionBeachesMLS
- $629,9003 bd3 ba2.3k sqftPulte, Port St Lucie, FL 34987For SaleMLS ID #B26064627, James Joseph Zito III, Zito Realty LLC. BeachesMLS
- $440,0003 bd2 ba1.7k sqft9148 Short Chip Circle, Port St Lucie, FL 34986For SaleMLS ID #B26061918, Isabelle Pollock, Lang Realty. BeachesMLS
- $365,0003 bd3 ba2k sqft12172 SW Lockhaven Court, Port St Lucie, FL 34987For SaleMLS ID #B26044683, Patti Koedatich, Illustrated Properties LLC (Co. BeachesMLS
- $399,0002 bd2 ba1.7k sqft12877 SW Ambra Street, Port St Lucie, FL 34987For SaleMLS ID #B26050654, Jennifer R Eggeling, RE/MAX Gold. BeachesMLS
- $425,0002 bd3 ba1.7k sqft10150 SW Ambrose Way, Port St Lucie, FL 34986For SaleMLS ID #B26069334, Isabelle Pollock, Lang Realty. BeachesMLS
- $474,9994 bd3 ba2.2k sqft14071 SW Safi Terrace, Port St Lucie, FL 34987For SaleMLS ID #B26029736, Jodi-Ann Brown, Keller Williams Realty of PSL. BeachesMLS
- $499,0003 bd2 ba1.9k sqft9318 SW MIRACOLI Way, Port St Lucie, FL 34987For SaleMLS ID #B26010727, Arthur L Bimonte, Signature Best Florida Realty. BeachesMLS
- $399,9003 bd2 ba1.6k sqft14093 SW Enzi Way, Port St Lucie, FL 34987For SaleMLS ID #B26052219, Bea Sallabi, Compass Florida LLC. BeachesMLS
- $364,0002 bd2 ba1.7k sqft12520 SW Weeping Willow Avenue, Port St Lucie, FL 34987For SaleMLS ID #B26043607, Cesar Trujillo, Keller Williams Realty of PSL. BeachesMLS
