Experience resort-style living in Esplanade at Tradition! This beautifully designed 2BR + den/flex room, 2BA, 2-car garage home sits on an oversized preserve lot, offering privacy and peaceful views. Boasting over $20,000 in upgrades, the open-concept layout is filled with natural light and features a spacious gathering room with oversized sliding glass doors leading to a covered lanai, already plumbed for an outdoor kitchen. The chef's kitchen offers quartz countertops, a large island, gas cooking, stainless steel appliances, and a walk-in pantry. The private owner's suite features dual vanities, a walk-in shower, and a large walk-in closet. Impact glass windows provide peace of mind. Enjoy a vibrant 55+ lifestyle with pickleball, a resort-style pool, fitness center, café, bocce, and more
For sale
$439,900
12877 SW Ambra Street, Port St Lucie, FL 34987
2beds
1,777sqft
:
Get pre-qualified$3,647/mo
Single Family Residence
Built in 2023
8,276 Square Feet Lot
$426,500 Zestimate®
$248/sqft
$573/mo HOA
What's special
Large islandCovered lanaiPrivacy and peaceful viewsQuartz countertopsOpen-concept layoutGas cookingFilled with natural light
- 29 days |
- 237 |
- 10 |
Zillow last checked:
Listing updated:
Listed by:
Jennifer R Eggeling 772-785-6539,
RE/MAX Gold,
William N Eggeling III 772-785-6539,
RE/MAX Gold
Source: BeachesMLS,MLS#: B26050654 Originating MLS: BeachesMLS
Originating MLS: BeachesMLSFacts & features
Interior
Bedrooms & bathrooms
- Bedrooms: 2
- Bathrooms: 2
- Full bathrooms: 2
- Main level bathrooms: 2
- Main level bedrooms: 2
Primary bedroom
- Area: 224
- Dimensions: 14 X 16
Bedroom 2
- Area: 132
- Dimensions: 11 X 12
Den
- Area: 156
- Dimensions: 13 X 12
Dining room
- Area: 85
- Dimensions: 17 X 5
Kitchen
- Area: 176
- Dimensions: 11 X 16
Living room
- Area: 462
- Dimensions: 22 X 21
Other
- Description: LANAI
- Area: 221
- Dimensions: 13 X 17
Heating
- Central, Electric
Cooling
- Central Air, Ceiling Fan(s), Electric
Appliances
- Included: Dryer, Dishwasher, Disposal, Gas Range, Ice Maker, Microwave, Range, Refrigerator, Washer
- Laundry: Washer Hookup, Gas Dryer Hookup, Inside, Main Level, Laundry Room
Features
- Attic, Breakfast Area, Dual Sinks, Entrance Foyer, Kitchen Island, Living/Dining Room, Main Level Primary, Pantry, Pull Down Attic Stairs, Split Bedrooms, Separate Shower, Walk-In Closet(s)
- Flooring: Carpet, Tile
- Doors: French Doors
- Windows: Blinds, Insulated Windows, Sliding, Storm Window(s)
- Attic: Pull Down Stairs
- Has fireplace: No
Interior area
- Total structure area: 2,521
- Total interior livable area: 1,777 sqft
Video & virtual tour
Property
Parking
- Total spaces: 2
- Parking features: Attached, Driveway, Garage, Garage Door Opener, Paver Block
- Attached garage spaces: 2
- Has uncovered spaces: Yes
Accessibility
- Accessibility features: None
Features
- Levels: One
- Stories: 1
- Patio & porch: Covered, Patio, Porch, Screened
- Exterior features: Outdoor Living Area, Porch, Room For Pool
- Pool features: Association
- Fencing: None
- Has view: Yes
- View description: Preserve
Lot
- Size: 8,276 Square Feet
- Dimensions: 47 x 140
- Features: Interior Lot, Sprinklers Automatic, < 1/4 Acre
Details
- Parcel number: 430550001520003
- Zoning: PUD
- Special conditions: Standard,Listed As-Is
- Other equipment: Other
Construction
Type & style
- Home type: SingleFamily
- Architectural style: Mediterranean,Ranch
- Property subtype: Single Family Residence
Materials
- Block, Stucco
- Foundation: Slab
- Roof: Barrel,Tile
Condition
- Resale
- New construction: No
- Year built: 2023
Details
- Builder model: Bergamo
- Builder name: Taylor Morrison
Utilities & green energy
- Electric: Circuit Breakers, Underground
- Sewer: Public Sewer
- Water: Public, Other
- Utilities for property: Cable Connected, Electricity Connected, Natural Gas Connected, Phone Connected, Sewer Connected, Underground Utilities, Water Connected
Community & HOA
Community
- Features: Home Owners Association, Gated, Property Manager On-Site, Street Lights, Sidewalks
- Security: Security System, Security Gate, Gated Community, Motion Detectors, Smoke Detector(s)
- Senior community: Yes
- Subdivision: ESPLANADE AT TRADITION
HOA
- Has HOA: Yes
- Amenities included: Bocce Court, Clubhouse, Community Kitchen, Dog Park, Fitness Center, Hobby Room, Management, Maintenance, Pickleball, Pool, Restaurant, Spa/Hot Tub, Sidewalks, Tennis Court(s)
- Services included: Common Areas, Cable TV, Maintenance Grounds, Recreation Facilities, Internet
- HOA fee: $1,098 quarterly
- HOA name: Esplanade at tradition
- HOA phone: 772-254-9850
- Second HOA fee: $207 monthly
- Second HOA name: TRADITION
- Second HOA phone: 772-345-5101
Location
- Region: Port Saint Lucie
Financial & listing details
- Price per square foot: $248/sqft
- Tax assessed value: $389,200
- Annual tax amount: $10,020
- Date on market: 7/9/2026
- Cumulative days on market: 29 days
- Listing terms: Cash,Conventional,FHA,VA Loan
- Electric utility on property: Yes
- Road surface type: Asphalt, Paved
Estimated market value
$426,500
$405,000 - $448,000
$3,366/mo
Price history
| Date | Event | Price |
|---|---|---|
| 8/7/2026 | Listed for rent | $3,100$2/sqft |
Source: BeachesMLS #B26061381 Report a problem | ||
| 7/9/2026 | Listed for sale | $439,900-0.3%$248/sqft |
Source:  BeachesMLS #B26050654 Report a problem BeachesMLS #B26050654 Report a problem | ||
| 5/5/2023 | Sold | $441,085-1.1%$248/sqft |
Source: BeachesMLS #F10334395 Report a problem | ||
| 1/23/2023 | Pending sale | $446,085$251/sqft |
Source: BeachesMLS #F10334395 Report a problem | ||
| 12/2/2022 | Price change | $446,085+0.1%$251/sqft |
Source: BeachesMLS #F10334395 Report a problem | ||
| 10/21/2022 | Price change | $445,585-7.3%$251/sqft |
Source: BeachesMLS #F10334395 Report a problem | ||
| 9/20/2022 | Price change | $480,585-4.9%$270/sqft |
Source: BeachesMLS #F10334395 Report a problem | ||
| 7/1/2022 | Price change | $505,585+0.2%$285/sqft |
Source: BeachesMLS #F10334395 Report a problem | ||
| 6/7/2022 | Listed for sale | $504,515$284/sqft |
Source: BeachesMLS #F10334395 Report a problem | ||
Public tax history
| Year | Property taxes | Tax assessment |
|---|---|---|
| 2025 | $10,021 +6.5% | $389,200 +0.6% |
| 2024 | $9,409 +251.6% | $387,000 +1878% |
| 2023 | $2,676 +34% | $19,565 +10% |
| 2022 | $1,998 +169.4% | $17,787 +10% |
| 2021 | $742 +29.8% | $16,170 +10% |
| 2020 | $571 | $14,700 |
Find assessor info on the county website
Monthly payment
Est. payment
Payment breakdown
Explore the cost of this home by adjusting the details. Changes won't be saved.Climate risks
Neighborhood: Tradition
Nearby schools
GreatSchools rating
- 7/10Allapattah Flats K-8Grades: PK-8Distance: 3.5 mi
- 3/10St. Lucie West Centennial High SchoolGrades: PK,9-12Distance: 4.9 mi
- 5/10Manatee Academy K-8Grades: K-8Distance: 4 mi
- $401,8002 bd2 ba1.7k sqft12877 SW Ambra St, Pt Saint Lucie, FL 34987Off Market
- $395,2003 bd3 ba1.8k sqft12869 SW Ambra St, Pt Saint Lucie, FL 34987Off Market
- $452,0003 bd2 ba2k sqft12869 SW Ambra St, Port Saint Lucie, FL 34987Off Market

- $444,5002 bd2 ba2k sqft12885 SW Ambra St, Port Saint Lucie, FL 34987Off Market
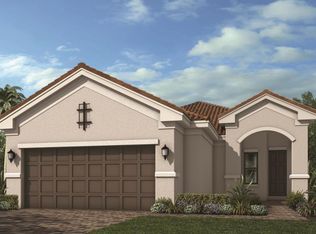
- $356,6002 bd2 ba1.7k sqft12885 SW Ambra St, Pt Saint Lucie, FL 34987Off Market
- $469,9002 bd2 ba1.7k sqft12861 SW Ambra St, Port Saint Lucie, FL 34987For Sale
- $479,9002 bd2 ba1.7k sqft12853 SW Ambra St, Pt Saint Lucie, FL 34987Sold
- $399,0002 bd2 ba1.7k sqft12853 SW Ambra St, Port Saint Lucie, FL 34987Sold
A local agent can set up tours, give advice and negotiate with sellers.
A local lender can help you make sure your offer is ready when you are.
Similar homes
- $428,0003 bd2 ba2k sqft10178 SW FERNWOOD Avenue, Port St Lucie, FL 34987For Sale

 MLS ID #B26058602, Tony Reagan, Sandhill Realty Group. BeachesMLS
 - $409,0002 bd2 ba1.6k sqft8741 SW VICO Way, Port St Lucie, FL 34987For Sale
 MLS ID #B26061141, Desiree Flexen, Lang Realty. BeachesMLS
 - $439,8882 bd2 ba2.1k sqft9612 SW Gum Tree Court, Port St Lucie, FL 34987For Sale
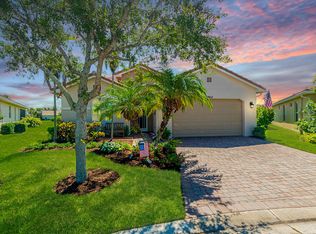 MLS ID #B26044452, William N Eggeling III, RE/MAX Gold. BeachesMLS
 - $489,9003 bd3 ba2.4k sqft11192 SW Maple Tree Lane, Port St Lucie, FL 34987For Sale
 MLS ID #B26058143, Jennifer R Eggeling, RE/MAX Gold. BeachesMLS
 - $440,0002 bd3 ba2.1k sqft11959 SW Viridian Boulevard, Port St Lucie, FL 34987For SaleMLS ID #R11156714, Courtney Kraut, RE/MAX Select Group. BeachesMLS
- $364,0002 bd2 ba1.7k sqft12520 SW Weeping Willow Avenue, Port St Lucie, FL 34987For SaleMLS ID #B26043607, Cesar Trujillo, Keller Williams Realty of PSL. BeachesMLS
- $449,5002 bd2 ba2.1k sqft9727 SW Chestwood Avenue, Port St Lucie, FL 34987For SaleMLS ID #R11131531, Tony Reagan, Sandhill Realty Group. BeachesMLS
- $430,0003 bd2 ba1.9k sqft7472 NW Greenspring Street, Port St Lucie, FL 34987For SaleMLS ID #B26020945, Anthony Altino, My Listing Professionals Inc. BeachesMLS
- $410,1542 bd2 ba1.7k sqft13441 SW Mazzano Street, Port St Lucie, FL 34987New ConstructionBeachesMLS
- $409,9903 bd2 ba1.7k sqft11957 SW Lyra Drive, Port St Lucie, FL 34987For SaleMLS ID #B26046790, Raeann Laratro, Realty ONE Group Innovation. BeachesMLS
- $412,3093 bd3 ba1.8k sqft13433 SW Mazzano Street, Port St Lucie, FL 34987New ConstructionBeachesMLS
- $435,0003 bd2 ba1.8k sqft1013 SW EUREKA Avenue, Port St Lucie, FL 34953For SaleMLS ID #B26060393, Nichole Wilmarth, Vic's Picks Realty, LLC.. BeachesMLS
- $475,0002 bd2 ba1.7k sqft11875 SW Jasper Lake Way, Port St Lucie, FL 34987For SaleMLS ID #B26040808, Cesar Trujillo, Keller Williams Realty of PSL. BeachesMLS
- $395,0003 bd2 ba1.8k sqft9592 SW Royal Poinciana Drive, Port St Lucie, FL 34987For SaleMLS ID #B26009145, Tony Reagan, Sandhill Realty Group. BeachesMLS
- $359,8882 bd2 ba1.5k sqft10751 SW Elsinore Drive, Port St Lucie, FL 34987For SaleMLS ID #B26051284, William N Eggeling III, RE/MAX Gold. BeachesMLS
- $485,0004 bd2 ba1.7k sqft9148 SW Esule Way, Port St Lucie, FL 34987For SaleMLS ID #B26060167, Shane Bentoumi, Douglas Elliman. BeachesMLS
- $473,9043 bd4 ba2.1k sqft13529 SW Mazzano Street, Port St Lucie, FL 34987New ConstructionBeachesMLS
- $510,0004 bd3 ba2.4k sqft12074 SW Bayberry Avenue, Port St Lucie, FL 34987For SaleMLS ID #R11048663, Tony Reagan, Sandhill Realty Group. BeachesMLS
- $429,9903 bd3 ba1.7k sqft9329 SW Lorenzo Way, Port St Lucie, FL 34987New ConstructionBeachesMLS
- $399,8882 bd2 ba1.8k sqft11389 SW Visconti Way, Port St Lucie, FL 34986For SaleMLS ID #B26055716, William N Eggeling III, RE/MAX Gold. BeachesMLS
