Welcome to this light and bright home situated on an exceptional lot with no neighbors in front, and a spectacular preserve view in the back. This 2 bedroom 2 bath, plus flex room home features over $100K in upgrades (upgrade list available upon request). It is pre-plumbed for a summer kitchen, pool & garage/laundry sink. The gourmet kitchen is a chef's delight, with upgraded appliances, cabinets & quartz counter tops. 8ft doors and high ceilings lend to the spaciousness of the home. The covered lanai has been extended and screened, making it the perfect location for sunset views, and bird watching. The home is available immediately, and may be purchased furnished. Esplanade is a boutique 55+ community with resort style amenities including pool, spa, fitness center, pickle ball, tennis.
For sale
$469,900
12861 SW Ambra Street, Port St Lucie, FL 34987
2beds
1,777sqft
Single Family Residence
Built in 2022
8,276 Square Feet Lot
$456,900 Zestimate®
$264/sqft
$517/mo HOA
What's special
Quartz counter topsHigh ceilingsLight and bright homeGourmet kitchenUpgraded appliances
- 48 days |
- 97 |
- 3 |
Zillow last checked:
Listing updated:
Listed by:
Christine Georgeou 561-339-7678,
Keller Williams Realty Jupiter,
Kim Cuomo 561-339-3002,
Keller Williams Realty Jupiter
Source: BeachesMLS,MLS#: R11140492 Originating MLS: BeachesMLS
Originating MLS: BeachesMLSFacts & features
Interior
Bedrooms & bathrooms
- Bedrooms: 2
- Bathrooms: 2
- Full bathrooms: 2
- Main level bathrooms: 2
- Main level bedrooms: 2
Primary bedroom
- Level: Main
- Area: 210
- Dimensions: 14 X 15
Kitchen
- Level: Main
- Area: 210
- Dimensions: 15 X 14
Living room
- Level: Main
- Area: 252
- Dimensions: 18 X 14
Heating
- Central
Cooling
- Central Air, Ceiling Fan(s)
Appliances
- Included: Dryer, Dishwasher, Gas Range, Gas Water Heater, Microwave, Refrigerator, Water Heater, Washer
- Laundry: Inside, Laundry Closet
Features
- Attic, Dining Area, Separate/Formal Dining Room, Dual Sinks, Kitchen Island, Pantry, Pull Down Attic Stairs, Split Bedrooms, Walk-In Closet(s)
- Flooring: Carpet, Ceramic Tile
- Doors: French Doors
- Windows: Blinds
- Attic: Pull Down Stairs
Interior area
- Total structure area: 2,551
- Total interior livable area: 1,777 sqft
Video & virtual tour
Property
Parking
- Total spaces: 2
- Parking features: Attached, Garage
- Attached garage spaces: 2
Features
- Levels: One
- Stories: 1
- Entry location: Entry Level Living Area Y
- Patio & porch: Covered, Patio
- Exterior features: Outdoor Living Area
- Pool features: Association
- Has view: Yes
- View description: Preserve
- Waterfront features: None
Lot
- Size: 8,276 Square Feet
- Features: < 1/4 Acre
Details
- Parcel number: 430550001540007
- Zoning: Master
- Special conditions: Listed As-Is
Construction
Type & style
- Home type: SingleFamily
- Property subtype: Single Family Residence
Materials
- Block
- Roof: Spanish Tile
Condition
- Resale
- New construction: No
- Year built: 2022
Details
- Builder model: Bergamo
Utilities & green energy
- Electric: 3 Phase
- Sewer: Public Sewer
- Water: Public
- Utilities for property: Cable Available, Natural Gas Available, Sewer Available, Water Available
Community & HOA
Community
- Features: Home Owners Association, Gated
- Security: Gated Community, Smoke Detector(s)
- Senior community: Yes
- Subdivision: ESPLANADE AT TRADITION
HOA
- Has HOA: Yes
- Amenities included: Bocce Court, Clubhouse, Dog Park, Fitness Center, Pickleball, Park, Pool, Restaurant, Spa/Hot Tub, Tennis Court(s)
- Services included: Common Areas, Cable TV, Maintenance Grounds, Recreation Facilities
- HOA fee: $517 monthly
- HOA phone: 772-254-9850
Location
- Region: Port Saint Lucie
Financial & listing details
- Price per square foot: $264/sqft
- Tax assessed value: $386,100
- Annual tax amount: $9,397
- Date on market: 6/28/2026
- Cumulative days on market: 205 days
- Listing terms: Cash,Conventional,FHA,VA Loan
Estimated market value
$456,900
$434,000 - $480,000
$2,988/mo
Price history
| Date | Event | Price |
|---|---|---|
| 6/28/2026 | Price change | $469,9000%$264/sqft |
Source:  BeachesMLS #R11140492 Report a problem BeachesMLS #R11140492 Report a problem | ||
| 11/13/2025 | Listed for sale | $470,000-2.1%$264/sqft |
Source: BeachesMLS #RX-11140492 Report a problem | ||
| 1/5/2023 | Sold | $480,300$270/sqft |
Source: Public Record Report a problem | ||
Public tax history
| Year | Property taxes | Tax assessment |
|---|---|---|
| 2025 | $10,063 +7.1% | $386,100 +1.2% |
| 2024 | $9,398 -6.1% | $381,500 -2.4% |
| 2023 | $10,004 +400.8% | $390,800 +2097.1% |
| 2022 | $1,998 +169.4% | $17,787 +10% |
| 2021 | $742 +29.8% | $16,170 +10% |
| 2020 | $571 | $14,700 |
Find assessor info on the county website
Monthly payment
Est. payment
Payment breakdown
Explore the cost of this home by adjusting the details. Changes won't be saved.Climate risks
Neighborhood: Tradition
Nearby schools
GreatSchools rating
- 7/10Allapattah Flats K-8Grades: PK-8Distance: 3.5 mi
- 3/10St. Lucie West Centennial High SchoolGrades: PK,9-12Distance: 4.9 mi
- 5/10Manatee Academy K-8Grades: K-8Distance: 4 mi
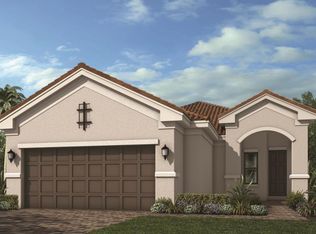
- $479,9002 bd2 ba1.7k sqft12853 SW Ambra St, Pt Saint Lucie, FL 34987Sold

- $448,2003 bd2 ba2k sqft12869 SW Ambra St, Port Saint Lucie, FL 34987Off Market
- $404,2003 bd3 ba1.8k sqft12869 SW Ambra St, Pt Saint Lucie, FL 34987Off Market
- $399,0002 bd2 ba1.7k sqft12853 SW Ambra St, Port Saint Lucie, FL 34987Sold
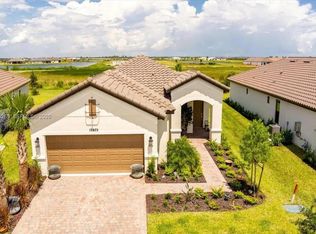
- $432,0003 bd2 ba2k sqft12845 SW Ambra St, Port Saint Lucie, FL 34987Off Market
- $394,1003 bd3 ba1.8k sqft12845 SW Ambra St, Pt Saint Lucie, FL 34987Off Market
- $439,9002 bd2 ba1.7k sqft12877 SW Ambra St, Port Saint Lucie, FL 34987For Sale
- $399,5002 bd2 ba1.7k sqft12877 SW Ambra St, Pt Saint Lucie, FL 34987Off Market
A local agent can set up tours, give advice and negotiate with sellers.
A local lender can help you make sure your offer is ready when you are.
Similar homes
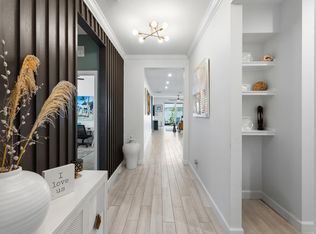
- $474,9994 bd3 ba2.2k sqft14071 SW Safi Terrace, Port St Lucie, FL 34987For Sale
 MLS ID #B26029736, Jodi-Ann Brown, Keller Williams Realty of PSL. BeachesMLS
 - $419,9992 bd2 ba2.1k sqft10396 SW Ligustrum Drive, Port St Lucie, FL 34987For Sale
 MLS ID #R11169771, Laura M Beltran, Lifestyle International Realty. BeachesMLS
 - $431,9002 bd2 ba1.7k sqftVALENCIA CAY, Port St Lucie, FL 34987For Sale
 MLS ID #B26061915, Millie Gil, Bold Real Estate Group, Inc. BeachesMLS
 - $499,9002 bd2 ba1.7k sqft11455 SW Golden Mountain Way, Port St Lucie, FL 34987For Sale
 MLS ID #R11165862, Andrea Horner, Holland Real Estate & Home Advisory. BeachesMLS
 - $449,0004 bd3 ba1.9k sqft12767 SW Phoenix Drive, Port St Lucie, FL 34987For SaleMLS ID #B26012801, Jason M Coley, Atlantic Shores ERA Powered. BeachesMLS
- $484,9003 bd3 ba2k sqft11379 SW Reston Court, Port St Lucie, FL 34987For SaleMLS ID #B26011111, Katrina Wells, RE/MAX Gold. BeachesMLS
- $469,9004 bd4 ba2.5k sqft7705 NW Greenbank Circle, Port St Lucie, FL 34987For SaleMLS ID #B26028727, Sandra G Terpening, Keller Williams Realty of PSL. BeachesMLS
- $440,0003 bd3 ba1.8k sqft9409 SW Ligorio Way, Port St Lucie, FL 34987For SaleMLS ID #B26037514, Kerri Brooks, The Keyes Company - Stuart. BeachesMLS
- $499,9002 bd2 ba1.7k sqft12762 SW Clear Water Way, Port St Lucie, FL 34987For SaleMLS ID #B26030422, Arthur L Bimonte, Signature Best Florida Realty. BeachesMLS
- $449,9004 bd3 ba2.3k sqft10739 SW Vasari Way, Port St Lucie, FL 34987For SaleMLS ID #B26046732, Connor McKinney, RE/MAX Gold. BeachesMLS
- $399,9003 bd2 ba1.6k sqft14093 SW Enzi Way, Port St Lucie, FL 34987For SaleMLS ID #B26052219, Bea Sallabi, Compass Florida LLC. BeachesMLS
- $437,5004 bd3 ba2.2k sqft7456 NW Greenspring Street, Port St Lucie, FL 34987For SaleMLS ID #B26038899, Brent M Doolan, Highlight Realty Corp/LW. BeachesMLS
- $429,5003 bd2 ba1.8k sqft11006 SW Pacini Way, Port St Lucie, FL 34987For SaleMLS ID #B26036313, John Berns, FSBI Realty.Com. BeachesMLS
- $409,9903 bd2 ba1.7k sqft11957 SW Lyra Drive, Port St Lucie, FL 34987For SaleMLS ID #B26046790, Raeann Laratro, Realty ONE Group Innovation. BeachesMLS
- $549,9003 bd4 ba2.1k sqft13486 SW Alejandro Court, Port St Lucie, FL 34987For SaleMLS ID #B26046543, Megan Schoner, Keller Williams Realty of PSL. BeachesMLS
- $419,9003 bd2 ba1.6k sqft10454 SW Captiva Drive, Port St Lucie, FL 34987For SaleMLS ID #B26047230, Anthony Musso Jr, LPT Realty, LLC. BeachesMLS
- $400,0003 bd2 ba1.8k sqft10731 SW Westlawn Boulevard, Port St Lucie, FL 34987For SaleMLS ID #B26046617, Catherine Figueroa, Glass Realty, LLC. BeachesMLS
- $469,0002 bd2 ba1.8k sqft25074 SW Alberti Way, Port St Lucie, FL 34986For SaleMLS ID #R11123913, AnnMarie L Napolitano, Keller Williams Realty of PSL. BeachesMLS
- $389,0003 bd3 ba2.2k sqft11741 SW Bennington Circle, Port St Lucie, FL 34987For SaleMLS ID #B26012167, Dannie Thompson, Southern Key Realty. BeachesMLS
- $549,0004 bd3 ba1.9k sqft10430 SW Captiva Drive, Port St Lucie, FL 34987For SaleMLS ID #B26057260, Saari Cohen, Lifestyle Homes Realty. BeachesMLS
