THE SANDPIPER VALENCIA GROVE AT RIVERLAND 2 Bedrooms + Den/Optional 3rd Bedroom 2 Baths Private Lot. Experience elevated Riverland living in this beautifully upgraded Sandpiper Model, perfectly positioned on a lush, private homesite. The heart of the home is the gourmet kitchen, showcasing upgraded cabinetry, premium appliances, and refined finishes that blend style with everyday function. The open living and dining spaces create a warm, inviting flow ideal for entertaining. A flexible den/3rd bedroom option adds versatility for guests, hobbies, or a home office. With 2 full baths, comfort meets convenience throughout. Located in the Valencia Grove community, you're moments from world class amenities, vibrant social clubs, and the signature Riverland lifestyle that sets this community apart. Luxury. Comfort. Privacy. Valencia/Riverland living at its best.
For sale
$499,900
12762 SW Clear Water Way, Port St Lucie, FL 34987
2beds
1,752sqft
:
Get pre-qualified$3,900/mo
Single Family Residence
Built in 2023
5,148 Square Feet Lot
$489,600 Zestimate®
$285/sqft
$445/mo HOA
What's special
Refined finishesPremium appliancesGourmet kitchenLush private homesiteUpgraded cabinetry
- 51 days |
- 230 |
- 5 |
Zillow last checked:
Listing updated:
Listed by:
Arthur L Bimonte 561-789-4345,
Signature Best Florida Realty
Source: BeachesMLS,MLS#: B26030422 Originating MLS: BeachesMLS
Originating MLS: BeachesMLSFacts & features
Interior
Bedrooms & bathrooms
- Bedrooms: 2
- Bathrooms: 2
- Full bathrooms: 2
- Main level bathrooms: 2
- Main level bedrooms: 2
Primary bedroom
- Level: Main
- Area: 189
- Dimensions: 12.6 X 15
Bedroom 2
- Level: Main
- Area: 127.6
- Dimensions: 11.6 X 11
Den
- Description: DEN/BR 3 POCKET DOORS
- Level: Main
- Area: 140.36
- Dimensions: 11.6 X 12.1
Dining room
- Level: Main
- Area: 118.8
- Dimensions: 10.8 X 11
Kitchen
- Level: Main
- Area: 131.08
- Dimensions: 11.6 X 11.3
Living room
- Level: Main
- Area: 341.28
- Dimensions: 21.6 X 15.8
Other
- Description: SCREENED IN COVERED PATIO
- Level: Main
- Area: 193.6
- Dimensions: 24.2 X 8
Heating
- Central, Electric, Individual
Cooling
- Central Air, Electric
Appliances
- Included: Dryer, Dishwasher, Disposal, Gas Range, Gas Water Heater, Microwave, Refrigerator, Water Heater, Washer
- Laundry: Inside, Laundry Room, Laundry Tub
Features
- Breakfast Area, Dual Sinks, Entrance Foyer, Eat-in Kitchen, Family/Dining Room, Living/Dining Room, Main Level Primary, Pantry, Separate Shower, Walk-In Closet(s), Bar
- Flooring: Carpet, Tile
- Windows: Plantation Shutters
- Has fireplace: No
Interior area
- Total structure area: 2,444
- Total interior livable area: 1,752 sqft
Video & virtual tour
Property
Parking
- Total spaces: 4
- Parking features: Attached, Garage
- Attached garage spaces: 2
- Uncovered spaces: 2
Accessibility
- Accessibility features: None
Features
- Levels: One
- Stories: 1
- Patio & porch: Covered, Patio, Screened
- Exterior features: None, Outdoor Living Area
- Pool features: Association, Heated
- Fencing: None
- Has view: Yes
- View description: Garden
- Waterfront features: None
Lot
- Size: 5,148 Square Feet
- Dimensions: 48.23 x 95 x 54.97 x 95
- Features: Interior Lot, Landscaped, Sprinklers Automatic, < 1/4 Acre
Details
- Parcel number: 431780200870000
- Zoning: Master Pla
- Special conditions: Standard
- Other equipment: None
Construction
Type & style
- Home type: SingleFamily
- Architectural style: Ranch,Traditional
- Property subtype: Single Family Residence
Materials
- Concrete, Stucco
- Foundation: Slab
- Roof: Concrete,Flat
Condition
- Resale
- New construction: No
- Year built: 2023
Details
- Builder model: Sandpiper
- Builder name: GL Homes
Utilities & green energy
- Electric: 200+ Amp Service, Underground
- Sewer: Public Sewer
- Water: Public
- Utilities for property: Cable Connected, Electricity Connected, Natural Gas Connected, Water Connected
Community & HOA
Community
- Features: Home Owners Association, Gated, Property Manager On-Site, Street Lights
- Security: Security System Owned, Security Gate, Gated with Guard, Gated Community, Smoke Detector(s), Security Guard
- Senior community: Yes
- Subdivision: RIVERLAND PARCEL C - PLAT FOUR
HOA
- Has HOA: Yes
- Amenities included: Basketball Court, Bocce Court, Billiard Room, Cabana, Clubhouse, Fitness Center, Gated, Indoor Pool, Management, Pickleball, Pool, Recreation Facilities, Restaurant, Spa/Hot Tub, Security, Sidewalks, Tennis Court(s)
- Services included: Common Areas, Maintenance Grounds, Recreation Facilities, Reserve Fund, Security
- HOA fee: $1,335 quarterly
- HOA name: Lang Management
- HOA phone: 772-212-8206
- Second HOA name: RIVERLAND
Location
- Region: Port Saint Lucie
Financial & listing details
- Price per square foot: $285/sqft
- Tax assessed value: $388,400
- Annual tax amount: $9,321
- Date on market: 6/21/2026
- Cumulative days on market: 69 days
- Listing terms: Cash,Conventional,FHA
- Electric utility on property: Yes
- Road surface type: Asphalt
Estimated market value
$489,600
$465,000 - $514,000
$3,265/mo
Price history
| Date | Event | Price |
|---|---|---|
| 5/21/2026 | Listed for sale | $499,900+7.1%$285/sqft |
Source:  BeachesMLS #B26030422 Report a problem BeachesMLS #B26030422 Report a problem | ||
| 8/18/2023 | Sold | $466,900$266/sqft |
Source: Public Record Report a problem | ||
Public tax history
| Year | Property taxes | Tax assessment |
|---|---|---|
| 2025 | $9,321 -3% | $388,400 +1.9% |
| 2024 | $9,609 +1158.6% | $381,200 +2199.6% |
| 2023 | $763 +10.1% | $16,577 +10% |
| 2022 | $693 +52.1% | $15,070 +10% |
| 2021 | $456 -36.6% | $13,700 -43.2% |
| 2020 | $718 | $24,100 |
Find assessor info on the county website
Monthly payment
Est. payment
Payment breakdown
Explore the cost of this home by adjusting the details. Changes won't be saved.Climate risks
Neighborhood: 34987
Nearby schools
GreatSchools rating
- 5/10Oak Hammock K-8 SchoolGrades: PK-8Distance: 4.7 mi
- 3/10St. Lucie West Centennial High SchoolGrades: PK,9-12Distance: 5.6 mi
- 5/10Manatee Academy K-8Grades: K-8Distance: 5 mi
- $424,8902 bd2 ba1.5k sqft12756 SW Clear Water Way, Port Saint Lucie, FL 34987For Sale
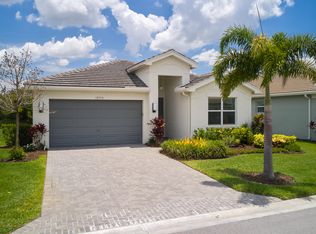
- $451,9003 bd2 ba1.5k sqft12768 SW Clear Water Way, Port Saint Lucie, FL 34987Sold
- $449,1003 bd2 ba1.7k sqft12750 SW Clear Water Way, Port Saint Lucie, FL 34987Off Market
- $457,3002 bd2 ba1.7k sqft12774 SW Clear Water Way, Port Saint Lucie, FL 34987Sold
- $427,2002 bd2 ba1.7k sqft12761 SW Clear Water Way, Port Saint Lucie, FL 34987Off Market
- $451,9003 bd2 ba1.7k sqft12744 SW Clear Water Way, Port Saint Lucie, FL 34987Off Market
- $401,5003 bd2 ba1.5k sqft12755 SW Clear Water Way, Port Saint Lucie, FL 34987Off Market
- $364,3003 bd2 ba1.3k sqft12767 SW Clear Water Way, Port Saint Lucie, FL 34987Off Market
A local agent can set up tours, give advice and negotiate with sellers.
A local lender can help you make sure your offer is ready when you are.
Similar homes
- $475,0002 bd2 ba1.7k sqft11875 SW Jasper Lake Way, Port St Lucie, FL 34987For Sale

 MLS ID #B26040808, Cesar Trujillo, Keller Williams Realty of PSL. BeachesMLS
 - $469,9002 bd2 ba1.7k sqft12861 SW Ambra Street, Port St Lucie, FL 34987For Sale
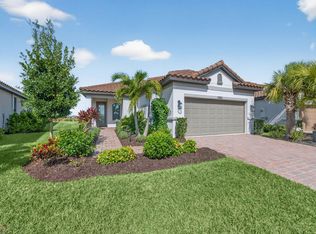 MLS ID #R11140492, Christine Georgeou, Keller Williams Realty Jupiter. BeachesMLS
 - $579,9003 bd3 ba2.1k sqft11917 SW Seahorse Springs Terrace, Port St Lucie, FL 34987For Sale
 MLS ID #R11161723, Karen L. Poates, RE/MAX Gold. BeachesMLS
 - $409,0002 bd2 ba1.6k sqft8741 SW VICO Way, Port St Lucie, FL 34987For Sale
 MLS ID #B26061141, Desiree Flexen, Lang Realty. BeachesMLS
 - $440,0002 bd3 ba2.1k sqft11959 SW Viridian Boulevard, Port St Lucie, FL 34987For SaleMLS ID #R11156714, Courtney Kraut, RE/MAX Select Group. BeachesMLS
- $549,0004 bd3 ba1.9k sqft10430 SW Captiva Drive, Port St Lucie, FL 34987For SaleMLS ID #B26057260, Saari Cohen, Lifestyle Homes Realty. BeachesMLS
- $529,0002 bd2 ba1.9k sqft9318 SW Miracoli Way, Port St Lucie, FL 34987For SaleMLS ID #B26010727, Arthur L Bimonte, Signature Best Florida Realty. BeachesMLS
- from $515,9002 bd2 ba2k sqftSierra Plan, Valencia Parc at Riverland® (55+), Pt Saint Lucie, FL 34987New ConstructionGL Homes
- $535,0005 bd3 ba2.5k sqft10542 SW Westlawn Boulevard, Port St Lucie, FL 34987For SaleMLS ID #B26041261, Rachel S Hooker, LoKation. BeachesMLS
- $409,9903 bd2 ba1.7k sqft11957 SW Lyra Drive, Port St Lucie, FL 34987For SaleMLS ID #B26046790, Raeann Laratro, Realty ONE Group Innovation. BeachesMLS
- $474,9994 bd3 ba2.2k sqft14071 SW Safi Terrace, Port St Lucie, FL 34987For SaleMLS ID #B26029736, Jodi-Ann Brown, Keller Williams Realty of PSL. BeachesMLS
- $500,0003 bd2 ba1.9k sqft1502 SW Kosnar Avenue, Port St Lucie, FL 34953For SaleMLS ID #B26029838, Mark Naumovitz, Keller Williams Realty of PSL. BeachesMLS
- $565,0002 bd2 ba1.7k sqft12588 SW Manatee Marsh Terrace, Port St Lucie, FL 34987For SaleMLS ID #B26032396, Judith Waldkirch, Keller Williams Realty of PSL. BeachesMLS
- $649,0003 bd3 ba2.3k sqft11553 SW Half Moon Lake Lane, Port St Lucie, FL 34987For SaleMLS ID #B26058272, Arthur L Bimonte, Signature Best Florida Realty. BeachesMLS
- $419,9992 bd2 ba2.1k sqft10396 SW Ligustrum Drive, Port St Lucie, FL 34987For SaleMLS ID #R11169771, Laura M Beltran, Lifestyle International Realty. BeachesMLS
- $389,0003 bd3 ba2.2k sqft11741 SW Bennington Circle, Port St Lucie, FL 34987For SaleMLS ID #B26012167, Dannie Thompson, Southern Key Realty. BeachesMLS
- $549,9003 bd4 ba2.1k sqft13486 SW Alejandro Court, Port St Lucie, FL 34987For SaleMLS ID #B26046543, Megan Schoner, Keller Williams Realty of PSL. BeachesMLS
- $499,0003 bd3 ba2.1k sqft11356 SW Pietra Way, Port St Lucie, FL 34987For SaleMLS ID #R11144685, Luke Marler, RE/MAX Direct. BeachesMLS
- $485,0004 bd2 ba2.3k sqft9148 SW Esule Way, Port St Lucie, FL 34987For SaleMLS ID #B26060167, Shane Bentoumi, Douglas Elliman. BeachesMLS
- $535,0003 bd3 ba2k sqft9556 SW Nuova Way, Port St Lucie, FL 34986For SaleMLS ID #B26046338, Isabelle Pollock, Lang Realty. BeachesMLS
