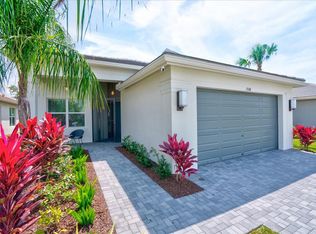
Welcome to luxury living in the highly sought-after Valencia Walk at Riverland! This stunning Sandpiper model, built in 2024, offers the perfect blend of style, comfort, and resort-style living with a beautiful water view. Featuring 2 bedrooms, 2 bathrooms, plus a versatile den/optional 3rd bedroom, this light-filled residence showcases an open-concept floor plan ideal for both everyday living and entertaining. The spacious great room flows seamlessly into the gourmet kitchen and dining area, while the covered and screened patio provides the perfect place to relax and enjoy peaceful waterfront views and Florida sunsets. Enjoy a 2-car garage, modern finishes, and thoughtfully designed living spaces throughout. Located in Port St. Lucie, an Active 55+ community.
For sale
Price cut: $10K (6/18)
$565,000
12588 SW Manatee Marsh Terrace, Port St Lucie, FL 34987
2beds
1,753sqft
:
Get pre-qualified$4,452/mo
Single Family Residence
Built in 2024
4,679 Square Feet Lot
$550,800 Zestimate®
$322/sqft
$505/mo HOA
What's special
Modern finishesBeautiful water viewLight-filled residenceOpen-concept floor planGourmet kitchenPeaceful waterfront viewsSpacious great room
- 62 days |
- 282 |
- 3 |
Zillow last checked:
Listing updated:
Listed by:
Judith Waldkirch 201-401-2268,
Keller Williams Realty of PSL
Source: BeachesMLS,MLS#: B26032396 Originating MLS: BeachesMLS
Originating MLS: BeachesMLSFacts & features
Interior
Bedrooms & bathrooms
- Bedrooms: 2
- Bathrooms: 2
- Full bathrooms: 2
- Main level bathrooms: 2
- Main level bedrooms: 2
Rooms
- Room types: Dining Room, Florida Room
Primary bedroom
- Level: First
- Area: 1890
- Dimensions: 126 X 15
Bedroom 2
- Level: First
- Area: 1392
- Dimensions: 116 X 12
Den
- Area: 1392
- Dimensions: 116 X 12
Kitchen
- Level: First
- Area: 13108
- Dimensions: 116 X 113
Living room
- Level: First
- Area: 34128
- Dimensions: 216 X 158
Heating
- Central, Individual, Natural Gas
Cooling
- Central Air
Appliances
- Included: Cooktop, Dryer, Dishwasher, Gas Cooktop, Disposal, Gas Range, Ice Maker, Microwave, Oven, Range, Refrigerator, Tankless Water Heater, Vented Exhaust Fan, Water Heater, Washer
- Laundry: Gas Dryer Hookup, Laundry Room, Laundry Tub, Sink
Features
- Built-in Features, Bedroom on Main Level, Breakfast Area, Dining Area, Separate/Formal Dining Room, Dual Sinks, Entrance Foyer, Family/Dining Room, Living/Dining Room, Custom Mirrors, Main Level Primary, Pantry, Separate Shower, Walk-In Closet(s), Bar
- Flooring: Ceramic Tile, Tile
- Windows: Plantation Shutters
- Has fireplace: No
Interior area
- Total structure area: 2,564
- Total interior livable area: 1,753 sqft
Video & virtual tour
Property
Parking
- Total spaces: 4
- Parking features: Attached, Driveway, Garage, Garage Door Opener, Paver Block
- Attached garage spaces: 2
- Uncovered spaces: 2
Accessibility
- Accessibility features: None
Features
- Levels: One
- Stories: 1
- Patio & porch: Covered, Patio, Screened
- Exterior features: Outdoor Living Area
- Pool features: Association, Heated
- Has view: Yes
- View description: Pond, Water
- Has water view: Yes
- Water view: Pond,Water
- Waterfront features: None, Pond
Lot
- Size: 4,679 Square Feet
- Features: Sprinkler System, < 1/4 Acre
Details
- Parcel number: 432160400590000
- Zoning: Master Pla
- Special conditions: Standard,Listed As-Is
Construction
Type & style
- Home type: SingleFamily
- Architectural style: Contemporary
- Property subtype: Single Family Residence
Materials
- Foundation: Block
- Roof: Barrel,Tile
Condition
- Resale
- New construction: No
- Year built: 2024
Details
- Builder model: Sandpiper
- Builder name: GL Homes
Utilities & green energy
- Electric: Circuit Breakers, 220 Volts in Laundry, 220 Volts
- Sewer: Public Sewer
- Water: Public
- Utilities for property: Cable Connected, Electricity Connected, Natural Gas Connected, Sewer Connected, Underground Utilities, Water Connected
Community & HOA
Community
- Features: Home Owners Association, Gated, Property Manager On-Site, Street Lights
- Security: Carbon Monoxide Detector(s), Fire Alarm, Gated with Guard, Gated Community
- Senior community: Yes
- Subdivision: RIVERLAND PARCEL B - PLAT EIGHT
HOA
- Has HOA: Yes
- Amenities included: Basketball Court, Bocce Court, Billiard Room, Clubhouse, Fitness Center, Maintenance Grounds, Gated, Indoor Pool, Management, Maintenance, Pickleball, Pool, Parking, Recreation Facilities, Restaurant, Spa/Hot Tub, Security, Sidewalks, Tennis Court(s)
- Services included: Common Areas, Maintenance Grounds, Recreation Facilities, Reserve Fund, Security, Trash
- HOA fee: $1,515 quarterly
- HOA name: Valencia Walk
- HOA phone: 772-742-6620
Location
- Region: Port Saint Lucie
Financial & listing details
- Price per square foot: $322/sqft
- Tax assessed value: $309,524
- Annual tax amount: $8,708
- Date on market: 5/24/2026
- Cumulative days on market: 64 days
- Listing terms: Cash,Conventional
- Electric utility on property: Yes
Estimated market value
$550,800
$523,000 - $578,000
$3,148/mo
Price history
| Date | Event | Price |
|---|---|---|
| 6/18/2026 | Price change | $565,000-1.7%$322/sqft |
Source:  BeachesMLS #B26032396 Report a problem BeachesMLS #B26032396 Report a problem | ||
| 5/24/2026 | Listed for sale | $575,000+5.1%$328/sqft |
Source: BeachesMLS #B26032396 Report a problem | ||
| 1/24/2025 | Sold | $546,900$312/sqft |
Source: Public Record Report a problem | ||
| 7/5/2024 | Listing removed | $546,900$312/sqft |
Source:  GL Homes Report a problem GL Homes Report a problem | ||
| 6/30/2024 | Listed for sale | $546,900$312/sqft |
Source: GL Homes Report a problem | ||
Public tax history
| Year | Property taxes | Tax assessment |
|---|---|---|
| 2025 | $8,708 +1104% | $309,524 +1329.1% |
| 2024 | $723 +16.9% | $21,659 +10% |
| 2023 | $618 +15% | $19,690 +10% |
| 2022 | $538 | $17,900 |
Find assessor info on the county website
Monthly payment
Est. payment
Payment breakdown
Explore the cost of this home by adjusting the details. Changes won't be saved.Climate risks
Neighborhood: 34987
Nearby schools
GreatSchools rating
- 5/10Oak Hammock K-8 SchoolGrades: PK-8Distance: 4.6 mi
- 3/10St. Lucie West Centennial High SchoolGrades: PK,9-12Distance: 5.7 mi
- 6/10Windmill Point Elementary SchoolGrades: PK-5Distance: 4.6 mi
- $503,4003 bd2 ba1.7k sqft12580 SW Manatee Marsh Ter, Port Saint Lucie, FL 34987Sold
- $525,9002 bd2 ba1.7k sqft12596 SW Manatee Marsh Ter, Port Saint Lucie, FL 34987Sold
- $501,4003 bd2 ba1.7k sqft12572 SW Manatee Marsh Ter, Port Saint Lucie, FL 34987Sold
- $510,1003 bd2 ba1.6k sqft12604 SW Manatee Marsh Ter, Port Saint Lucie, FL 34987Sold
- $512,9002 bd2 ba2.4k sqft12587 SW Manatee Marsh Ter, Port Saint Lucie, FL 34987Sold
- $485,0002 bd2 ba1.7k sqft12564 SW Manatee Marsh Ter, Port Saint Lucie, FL 34987Sold
- $464,0002 bd2 ba1.7k sqft12579 SW Manatee Marsh Ter, Port Saint Lucie, FL 34987Sold
- $472,4002 bd2 ba1.7k sqft12595 SW Manatee Marsh Ter, Port Saint Lucie, FL 34987Sold
A local agent can set up tours, give advice and negotiate with sellers.
A local lender can help you make sure your offer is ready when you are.
Similar homes
- $589,9003 bd3 ba2.1k sqft11917 SW Seahorse Springs Terrace, Port St Lucie, FL 34987For Sale

 MLS ID #R11161723, Karen L. Poates, RE/MAX Gold. BeachesMLS
 - $599,0002 bd2 ba2k sqft12872 SW Gingerline Drive, Port St Lucie, FL 34953For Sale
 MLS ID #B26025486, John Casey PA, The Keyes Company (Tequesta). BeachesMLS
 - $499,9002 bd2 ba1.7k sqft12762 SW Clear Water Way, Port St Lucie, FL 34987For Sale
 MLS ID #B26030422, Arthur L Bimonte, Signature Best Florida Realty. BeachesMLS
 - $539,7503 bd2 ba2k sqft13348 SW River Rock Road, Port St Lucie, FL 34987For Sale
 MLS ID #B26011987, Linda K Daly, CENTURY 21 Tenace Realty. BeachesMLS
 - $597,7003 bd3 ba2.4k sqft11126 SW Vitalia Court, Port St Lucie, FL 34987For SaleMLS ID #B26041010, Zully Soraya Hunter, Coldwell Banker Paradise. BeachesMLS
- $475,0002 bd2 ba1.7k sqft11875 SW Jasper Lake Way, Port St Lucie, FL 34987For SaleMLS ID #B26040808, Cesar Trujillo, Keller Williams Realty of PSL. BeachesMLS
- $575,0003 bd3 ba2.1k sqft13994 SW Gingerline Drive, Port St Lucie, FL 34987For SaleMLS ID #B26023781, Kimberly Kirkman, CENTURY 21 Tenace Realty. BeachesMLS
- $554,9003 bd4 ba2.1k sqft13486 SW Alejandro Court, Port St Lucie, FL 34987For SaleMLS ID #B26046543, Megan Schoner, Keller Williams Realty of PSL. BeachesMLS
- $529,0002 bd2 ba1.9k sqft9318 SW Miracoli Way, Port St Lucie, FL 34987For SaleMLS ID #B26010727, Arthur L Bimonte, Signature Best Florida Realty. BeachesMLS
- $440,0002 bd3 ba2.1k sqft11959 SW Viridian Boulevard, Port St Lucie, FL 34987For SaleMLS ID #R11156714, Courtney Kraut, RE/MAX Select Group. BeachesMLS
- $650,0003 bd3 ba2.1k sqft10841 SW Sunray Street, Port St Lucie, FL 34987For SaleMLS ID #B26048416, Susan DeMaille, Echo Fine Properties. BeachesMLS
- $549,0004 bd2 ba2.3k sqft13621 SW Bally Drive, Port St Lucie, FL 34987For SaleMLS ID #B26047775, Saari Cohen, Lifestyle Homes Realty. BeachesMLS
- $469,9002 bd2 ba1.7k sqft12861 SW Ambra Street, Port St Lucie, FL 34987For SaleMLS ID #R11140492, Christine Georgeou, Keller Williams Realty Jupiter. BeachesMLS
- $484,9003 bd3 ba2k sqft11379 SW Reston Court, Port St Lucie, FL 34987For SaleMLS ID #B26011111, Katrina Wells, RE/MAX Gold. BeachesMLS
- $464,9003 bd2 ba1.7k sqft11673 SW Oceanus Boulevard, Port St Lucie, FL 34987For SaleMLS ID #B26023593, Tania Meynard, Atlantic Shores ERA Powered. BeachesMLS
- $705,0003 bd2 ba2k sqft11954 SW Seaway Street, Port St Lucie, FL 34987For SaleMLS ID #B26047294, Linda K Daly, CENTURY 21 Tenace Realty. BeachesMLS
- $439,9002 bd2 ba1.7k sqft12877 SW Ambra Street, Port St Lucie, FL 34987For SaleMLS ID #B26050654, Jennifer R Eggeling, RE/MAX Gold. BeachesMLS
- $635,0003 bd2 ba2.2k sqft10352 SW Westlawn Boulevard, Port St Lucie, FL 34987For SaleMLS ID #R11152922, Megan Hamilton, Hamilton Properties Group. BeachesMLS
- $795,0003 bd3 ba2.1k sqft12000 SW Bristol Bay Drive, Port St Lucie, FL 34987For SaleMLS ID #B26051410, Cesar Trujillo, Keller Williams Realty of PSL. BeachesMLS
- $619,9004 bd3 ba2.2k sqft1174 SW Edinburgh Drive, Port St Lucie, FL 34953For SaleMLS ID #B26055871, Blake Potts, One Sotheby's Intl. Realty. BeachesMLS
