FOR SALE - Beautifully Upgraded Sierra Model in GL Homes' Premier 55+ Valencia Grove at Riverland, in Port Saint Lucie, FL Why wait months for new construction when you can move right into this beautifully upgraded, meticulously maintained Sierra model? Skip the uncertainty of build timelines, additional upgrade costs, and start enjoying the Riverland lifestyle now in this exceptional move-in-ready home. Offering 2,064 square feet under air with 3 bedrooms and 2 bathrooms, this home combines timeless design with thoughtful, high-end upgrades throughout. Enjoy breathtaking west-facing long lake views and spectacular sunsets from the extended screened lanai, complete with a convenient roll-down shade screen. The exterior also features widened driveway and walkway pavers, a tankless water heater, and an elegant glass entry door with sidelight for outstanding curb appeal. Inside, luxury light gray vinyl plank flooring flows throughout the home, complemented by crown molding, custom closet systems in every bedroom, electric Zebra blinds, and three included TVs. A convenient floor outlet in the living room makes the perfect setup for powered reclining furniture. The gourmet kitchen is designed to impress with Willow soft-close cabinetry featuring pull-out shelves, glass display inserts, under- and over-cabinet lighting, Silestone Miami White countertops, upgraded Kohler fixtures, and a premium suite of GE Profile appliances, including a counter-depth French door refrigerator, slide-in gas range, chimney-style hood, and dishwasher. The spacious primary suite offers a true spa-like retreat with plank tile flooring, a frameless glass shower with floor-to-ceiling tile, heated towel racks, a smart-height Kohler toilet, pocket doors to the closets and water closet, soft-close cabinetry, and upgraded Moen fixtures. The guest bathroom showcases equally impressive finishes with designer tiles, Kohler upgrades, and a contemporary rectangular sink. Additional highlights include a stylish barn door that provides privacy for the den or home office, and a well-appointed laundry room featuring white soft-close cabinetry above the washer and dryer for additional storage. If you are looking for a turnkey, move-in-ready home, the furniture is negotiable separately. The home is tenant-occupied until August 31, 2026. Residents of Valencia Grove enjoy an unmatched resort lifestyle with spectacular clubhouses, resort-style pools, state-of-the-art fitness centers, arts and culture studios, miles of walking and biking trails, and more than 50 pickleball and tennis courts. Beyond the gates, you'll appreciate being just minutes from Cleveland Clinic Tradition Hospital, shopping at Tradition Town Center, an abundance of fine and casual dining, championship golf, New York Mets spring training at Clover Park, beautiful Treasure Coast beaches, and convenient access to I-95 and Florida's Turnpike. This exceptional Sierra offers the luxury, upgrades, and lifestyle today's buyers are searching for—without the wait. Schedule your private showing today!
For sale
$705,000
11954 SW Seaway Street, Port St Lucie, FL 34987
3beds
2,064sqft
Single Family Residence
Built in 2023
5,968 Square Feet Lot
$676,200 Zestimate®
$342/sqft
$445/mo HOA
What's special
Extended screened lanaiUnder- and over-cabinet lightingElectric zebra blindsHeated towel racksUpgraded kohler fixturesSmart-height kohler toiletUpgraded moen fixtures
- 45 days |
- 157 |
- 6 |
Zillow last checked:
Listing updated:
Listed by:
Linda K Daly 772-398-8505,
CENTURY 21 Tenace Realty
Source: BeachesMLS,MLS#: B26047294 Originating MLS: BeachesMLS
Originating MLS: BeachesMLSFacts & features
Interior
Bedrooms & bathrooms
- Bedrooms: 3
- Bathrooms: 2
- Full bathrooms: 2
- Main level bathrooms: 2
- Main level bedrooms: 3
Rooms
- Room types: Dining Room, Florida Room
Primary bedroom
- Description: 9.2 Ceiling
- Level: Main
- Area: 236.8
- Dimensions: 14.8 X 16
Kitchen
- Description: 9.2 Ceiling
- Level: Main
- Area: 210
- Dimensions: 15 X 14
Living room
- Description: 9.2 Ceiling
- Level: Main
- Area: 308.13
- Dimensions: 18.8 X 16.39
Heating
- Central, Electric, Individual
Cooling
- Central Air, Electric
Appliances
- Included: Dryer, Dishwasher, Disposal, Gas Range, Gas Water Heater, Ice Maker, Microwave, Refrigerator, Water Heater, Washer
- Laundry: Inside
Features
- Built-in Features, Closet Cabinetry, Dual Sinks, Entrance Foyer, Eat-in Kitchen, Family/Dining Room, Kitchen Island, Main Level Primary, Separate Shower, Walk-In Closet(s), Bar
- Flooring: Laminate
- Windows: Blinds
- Has fireplace: No
Interior area
- Total structure area: 2,064
- Total interior livable area: 2,064 sqft
Video & virtual tour
Property
Parking
- Total spaces: 4
- Parking features: Attached, Garage, Garage Door Opener, Paver Block
- Attached garage spaces: 2
- Uncovered spaces: 2
Accessibility
- Accessibility features: None
Features
- Levels: One
- Stories: 1
- Entry location: 1
- Patio & porch: Covered, Patio, Screened
- Exterior features: None, Outdoor Living Area
- Pool features: Association, Heated
- Fencing: None
- Has view: Yes
- View description: Lake, Pond, Water
- Has water view: Yes
- Water view: Lake,Pond,Water
- Waterfront features: Lake Front, None, Pond
Lot
- Size: 5,968 Square Feet
- Features: Interior Lot, Sprinklers Automatic, < 1/4 Acre
Details
- Additional structures: None
- Parcel number: 431770401230004
- Zoning: Master Pla
- Special conditions: Standard,Listed As-Is
- Other equipment: None
Construction
Type & style
- Home type: SingleFamily
- Architectural style: Contemporary,Patio Home
- Property subtype: Single Family Residence
- Attached to another structure: Yes
Materials
- Block, Concrete, Stucco
- Foundation: Slab
- Roof: Concrete,Flat,Tile
Condition
- Resale
- New construction: No
- Year built: 2023
Details
- Builder model: Sierra
- Builder name: GL Homes
Utilities & green energy
- Sewer: Public Sewer
- Water: Public
- Utilities for property: Cable Connected, Electricity Connected, Natural Gas Available, Phone Available, Sewer Available, Underground Utilities, Water Available
Community & HOA
Community
- Features: Home Owners Association, Gated, Property Manager On-Site, Street Lights, Sidewalks
- Security: Security System Owned, Security System, Security Gate, Gated with Guard, Gated Community, Smoke Detector(s), Security Guard
- Senior community: Yes
- Subdivision: METES AND BOUNDS
HOA
- Has HOA: Yes
- Amenities included: Basketball Court, Bocce Court, Billiard Room, Cabana, Clubhouse, Dog Park, Fitness Center, Gated, Indoor Pool, Management, Pickleball, Pool, Recreation Facilities, Restaurant, Spa/Hot Tub, Security, Sidewalks, Tennis Court(s)
- Services included: Common Areas, Maintenance Grounds, Security
- HOA fee: $1,335 quarterly
- HOA name: Valencia Grove
- HOA phone: 772-212-8206
Location
- Region: Port Saint Lucie
Financial & listing details
- Price per square foot: $342/sqft
- Tax assessed value: $342,193
- Annual tax amount: $7,320
- Date on market: 7/1/2026
- Listing terms: Cash,Conventional,FHA,VA Loan
- Electric utility on property: Yes
- Road surface type: Paved
Estimated market value
$676,200
$642,000 - $710,000
$3,304/mo
Price history
| Date | Event | Price |
|---|---|---|
| 7/1/2026 | Listed for sale | $705,000+2.2%$342/sqft |
Source:  BeachesMLS #B26047294 Report a problem BeachesMLS #B26047294 Report a problem | ||
| 6/9/2025 | Listing removed | $690,000+36%$334/sqft |
Source: BeachesMLS #RX-11097101 Report a problem | ||
| 6/7/2025 | Listing removed | $3,800$2/sqft |
Source: BeachesMLS #R11097102 Report a problem | ||
| 6/6/2025 | Listed for rent | $3,800$2/sqft |
Source: BeachesMLS #R11097102 Report a problem | ||
| 5/2/2023 | Sold | $507,400$246/sqft |
Source: Public Record Report a problem | ||
Public tax history
| Year | Property taxes | Tax assessment |
|---|---|---|
| 2025 | $7,321 +3% | $342,193 +2.9% |
| 2024 | $7,105 +339.2% | $332,550 +1253.9% |
| 2023 | $1,618 +133.8% | $24,563 +10% |
| 2022 | $692 +12.6% | $22,330 +10% |
| 2021 | $614 | $20,300 |
| 2020 | -- | -- |
Find assessor info on the county website
Monthly payment
Est. payment
Payment breakdown
Explore the cost of this home by adjusting the details. Changes won't be saved.Climate risks
Neighborhood: 34987
Nearby schools
GreatSchools rating
- 5/10Oak Hammock K-8 SchoolGrades: PK-8Distance: 5.2 mi
- 3/10St. Lucie West Centennial High SchoolGrades: PK,9-12Distance: 6.1 mi
- 5/10Manatee Academy K-8Grades: K-8Distance: 5.4 mi
- $582,1003 bd2 ba2.2k sqft11962 SW Seaway St, Port Saint Lucie, FL 34987Off Market
- $542,2003 bd2 ba2k sqft11946 SW Seaway St, Port Saint Lucie, FL 34987Off Market
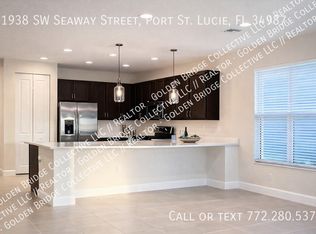
- $560,3003 bd3 ba2.2k sqft11938 SW Seaway St, Port Saint Lucie, FL 34987Off Market
- $569,3003 bd2 ba2.2k sqft13309 SW Ibis Shores Rd, Port Saint Lucie, FL 34987Off Market
- $543,7003 bd2 ba2.2k sqft13317 SW Ibis Shores Rd, Port Saint Lucie, FL 34987Off Market
- $552,7003 bd2 ba2k sqft13325 SW Ibis Shores Rd, Port Saint Lucie, FL 34987Off Market
- $550,2003 bd2 ba2.2k sqft11953 SW Seaway St, Port Saint Lucie, FL 34987Off Market
- $514,6002 bd2 ba2k sqft11945 SW Seaway St, Port Saint Lucie, FL 34987Off Market
A local agent can set up tours, give advice and negotiate with sellers.
A local lender can help you make sure your offer is ready when you are.
Similar homes
- $730,0003 bd2 ba2k sqft12454 SW Alongshore Drive, Port St Lucie, FL 34987For Sale

 MLS ID #B26058567, Natalia Hatfield, Keller Williams Realty of PSL. BeachesMLS
 - $649,0003 bd3 ba2.3k sqft11553 SW Half Moon Lake Lane, Port St Lucie, FL 34987For Sale
 MLS ID #B26058272, Arthur L Bimonte, Signature Best Florida Realty. BeachesMLS
 - $649,9903 bd3 ba2.1k sqft10841 SW Sunray Street, Port St Lucie, FL 34987For Sale
 MLS ID #B26048416, Susan DeMaille, Echo Fine Properties. BeachesMLS
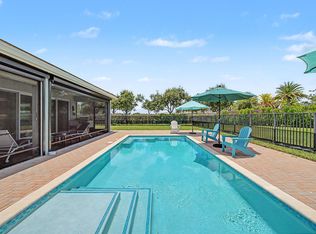
 - $800,0003 bd3 ba2.1k sqft12000 SW Bristol Bay Drive, Port St Lucie, FL 34987For Sale
 MLS ID #B26051410, Cesar Trujillo, Keller Williams Realty of PSL. BeachesMLS
 - $699,5003 bd3 ba2.4k sqft13004 SW Gingerline, Port St Lucie, FL 34987For SaleMLS ID #B26021469, Steven T Koleno, Beycome of Florida LLC. BeachesMLS
- $679,9003 bd2 ba2k sqft11550 SW Oceanfront Court, Port St Lucie, FL 34987For SaleMLS ID #B26058441, Ronald Suarez, Dale Sorensen Real Estate Inc.. BeachesMLS
- $599,9003 bd3 ba2k sqft8635 SW Carrara Way, Port St Lucie, FL 34987For SaleMLS ID #B26062683, Danny Divito, Divito Real Estate Group. BeachesMLS
- $579,9003 bd3 ba2.1k sqft11917 SW Seahorse Springs Terrace, Port St Lucie, FL 34987For SaleMLS ID #R11161723, Karen L. Poates, RE/MAX Gold. BeachesMLS
- $659,0003 bd2 ba1.9k sqft8653 SW Carrara Way, Port St Lucie, FL 34987For SaleMLS ID #B26034050, Ivana Hristodorov, Premier Brokers International. BeachesMLS
- $635,0003 bd2 ba2.2k sqft10352 SW Westlawn Boulevard, Port St Lucie, FL 34987For SaleMLS ID #R11152922, Megan Hamilton, Hamilton Properties Group. BeachesMLS
- $595,0003 bd3 ba2k sqft8809 SW Montova Way, Port St Lucie, FL 34987For SaleMLS ID #B26058928, AnnMarie L Napolitano, Keller Williams Realty of PSL. BeachesMLS
- $759,0003 bd3 ba2.3k sqft9086 SW Roccia Way, Port St Lucie, FL 34987For SaleMLS ID #B26014481, Eydie Lopez, Lang Realty. BeachesMLS
- $980,0003 bd3 ba2.6k sqft12818 SW Sea Goddess Lane, Port St Lucie, FL 34987For SaleMLS ID #B26054160, Linda K Daly, CENTURY 21 Tenace Realty. BeachesMLS
- $799,9004 bd3 ba2k sqft11983 SW Vano Way, Port St Lucie, FL 34987For SaleMLS ID #B26033645, Raelene Marek, Berkshire Hathaway Florida Realty. BeachesMLS
- $969,9003 bd3 ba2.5k sqft11698 SW Coronado Springs Drive, Port St Lucie, FL 34987For SaleMLS ID #B26048302, Arnold Fried, Realty One Group Engage. BeachesMLS
- $549,0004 bd3 ba1.9k sqft10430 SW Captiva Drive, Port St Lucie, FL 34987For SaleMLS ID #B26057260, Saari Cohen, Lifestyle Homes Realty. BeachesMLS
- $775,0003 bd4 ba2.8k sqft13430 SW Vermillion Circle, Port St Lucie, FL 34987For SaleMLS ID #R11146994, Shirlisa J Grehn, One Sotheby's Intl. Realty. BeachesMLS
- $499,9002 bd2 ba1.7k sqft12762 SW Clear Water Way, Port St Lucie, FL 34987For SaleMLS ID #B26030422, Arthur L Bimonte, Signature Best Florida Realty. BeachesMLS
- $875,0003 bd4 ba2.7k sqft12343 SW Misty Meadow Lane, Port St Lucie, FL 34987For SaleMLS ID #B26061740, Cesar Trujillo, Keller Williams Realty of PSL. BeachesMLS
- $820,0004 bd3 ba3k sqft12809 SW Barelli Court, Port St Lucie, FL 34987For SaleMLS ID #B26014603, Kenny Rottkamp, Keller Williams Realty of PSL. BeachesMLS
