Welcome to your dream oasis at 12809 SW Barelli Ct in Port Saint Lucie! Located in Esplanade 55+ gated community. This stunning home features an upgraded kitchen with premium gas appliances and a farm sink, perfect for any culinary enthusiast. Enjoy peace of mind with impact windows and doors throughout, ensuring safety and energy efficiency. Step outside to your private pool and covered patio, ideal for relaxing or entertaining, complete with a custom outdoor grill setup. Revel in breathtaking views of the serene lake, creating a picturesque backdrop for your outdoor gatherings. With a brand new roof (2023), this home exudes elegance and modernity. Experience luxury living in a peaceful setting, all while conveniently located near amenities. Don't miss this extraordinary opportunity!
For sale
Price cut: $20K (6/8)
$820,000
12809 SW Barelli Court, Port St Lucie, FL 34987
4beds
3,057sqft
:
Get pre-qualified$6,314/mo
Single Family Residence
Built in 2023
8,712 Square Feet Lot
$-- Zestimate®
$268/sqft
$586/mo HOA
What's special
Private poolCustom outdoor grill setupFarm sinkCovered patio
- 7 days |
- 464 |
- 19 |
Zillow last checked:
Listing updated:
Listed by:
Kenny Rottkamp 631-603-5424,
Keller Williams Realty of PSL
Source: BeachesMLS,MLS#: B26014603 Originating MLS: BeachesMLS
Originating MLS: BeachesMLSFacts & features
Interior
Bedrooms & bathrooms
- Bedrooms: 4
- Bathrooms: 3
- Full bathrooms: 3
- Main level bathrooms: 3
- Main level bedrooms: 4
Primary bedroom
- Area: 340
- Dimensions: 20 X 17
Bedroom 2
- Area: 182.4
- Dimensions: 12 X 15.2
Bedroom 3
- Area: 230.4
- Dimensions: 16 X 14.4
Bedroom 4
- Area: 196
- Dimensions: 14 X 14
Kitchen
- Area: 304.88
- Dimensions: 20.6 X 14.8
Living room
- Area: 378.56
- Dimensions: 20.8 X 18.2
Heating
- Central
Cooling
- Central Air
Appliances
- Included: Dryer, Dishwasher, Disposal, Gas Range, Gas Water Heater, Microwave, Oven, Refrigerator, Water Heater, Washer
- Laundry: Inside, Laundry Room, Laundry Tub, Sink
Features
- Built-in Features, Dual Sinks, Entrance Foyer, High Ceilings, Kitchen Island, Main Level Primary, Split Bedrooms, Walk-In Closet(s)
- Flooring: Carpet, Tile
- Windows: Blinds, Storm Window(s)
- Has fireplace: No
Interior area
- Total structure area: 4,484
- Total interior livable area: 3,057 sqft
Video & virtual tour
Property
Parking
- Total spaces: 4
- Parking features: Attached, Garage
- Attached garage spaces: 2
Accessibility
- Accessibility features: None
Features
- Levels: One
- Stories: 1
- Patio & porch: Covered, Patio
- Exterior features: Outdoor Living Area
- Has private pool: Yes
- Pool features: In Ground, Association
- Fencing: Fenced
- Has view: Yes
- View description: Lake, Pool, Water
- Has water view: Yes
- Water view: Lake,Water
- Waterfront features: Lake Front, None
Lot
- Size: 8,712 Square Feet
- Features: Landscaped, Sprinklers Automatic, Sprinkler System, < 1/4 Acre
Details
- Parcel number: 430550000860009
- Zoning: Master
- Special conditions: Standard,Listed As-Is
Construction
Type & style
- Home type: SingleFamily
- Architectural style: Mediterranean
- Property subtype: Single Family Residence
Materials
- Block
- Roof: Barrel
Condition
- Resale
- New construction: No
- Year built: 2023
Details
- Builder model: Pallazio
- Builder name: Taylor Morrison
Utilities & green energy
- Sewer: Public Sewer
- Water: Public
- Utilities for property: Cable Available, Electricity Available, Water Available
Community & HOA
Community
- Features: Home Owners Association, Gated, Street Lights, Sidewalks
- Security: Gated Community
- Senior community: Yes
- Subdivision: ESPLANADE AT TRADITION
HOA
- Has HOA: Yes
- Amenities included: Bocce Court, Cabana, Clubhouse, Dog Park, Fitness Center, Maintenance, Picnic Area, Playground, Pickleball, Pool, Parking, Restaurant, Security, Sidewalks, Tennis Court(s)
- Services included: Common Areas, Maintenance Grounds, Recreation Facilities, Security, Internet
- HOA fee: $586 monthly
Location
- Region: Port Saint Lucie
Financial & listing details
- Price per square foot: $268/sqft
- Tax assessed value: $578,100
- Annual tax amount: $15,316
- Date on market: 7/28/2026
- Cumulative days on market: 106 days
- Listing terms: Cash,Conventional,FHA,VA Loan
- Electric utility on property: Yes
- Road surface type: Paved
Estimated market value
Not available
Estimated sales range
Not available
Not available
Price history
| Date | Event | Price |
|---|---|---|
| 7/28/2026 | Listed for sale | $820,000$268/sqft |
Source:  BeachesMLS #B26014603 Report a problem BeachesMLS #B26014603 Report a problem | ||
| 7/21/2026 | Pending sale | $820,000$268/sqft |
Source: BeachesMLS #B26014603 Report a problem | ||
| 6/8/2026 | Price change | $820,000-2.4%$268/sqft |
Source: BeachesMLS #B26014603 Report a problem | ||
| 5/18/2026 | Price change | $840,000-2.3%$275/sqft |
Source: BeachesMLS #B26014603 Report a problem | ||
| 5/5/2026 | Price change | $860,000-1.7%$281/sqft |
Source: BeachesMLS #B26014603 Report a problem | ||
| 4/13/2026 | Listed for sale | $875,000+0%$286/sqft |
Source: BeachesMLS #B26014603 Report a problem | ||
| 3/29/2023 | Sold | $874,900$286/sqft |
Source: Public Record Report a problem | ||
Public tax history
| Year | Property taxes | Tax assessment |
|---|---|---|
| 2025 | $15,317 -5.5% | $578,100 -10.1% |
| 2024 | $16,212 +477.1% | $643,200 +3121.6% |
| 2023 | $2,809 +32.5% | $19,965 +10% |
| 2022 | $2,120 +182.6% | $18,150 +10% |
| 2021 | $750 +29.6% | $16,500 +10% |
| 2020 | $579 | $15,000 |
Find assessor info on the county website
Monthly payment
Est. payment
Payment breakdown
Explore the cost of this home by adjusting the details. Changes won't be saved.Climate risks
Neighborhood: Tradition
Nearby schools
GreatSchools rating
- 7/10Allapattah Flats K-8Grades: PK-8Distance: 3.6 mi
- 3/10St. Lucie West Centennial High SchoolGrades: PK,9-12Distance: 4.9 mi
- 5/10Manatee Academy K-8Grades: K-8Distance: 4 mi
Schools provided by the listing agent
- Elementary: Windmill Point
- Middle: Manatee Academy K-8
- High: St. Lucie West Centennial
Source: BeachesMLS. This data may not be complete. We recommend contacting the local school district to confirm school assignments for this home.
- $--3 bd2 ba3.8k sqft12817 SW Barelli Ct, Pt Saint Lucie, FL 34987Off Market
- $694,3003 bd2 ba2k sqft12817 SW Barelli Ct, Port Saint Lucie, FL 34987Off Market
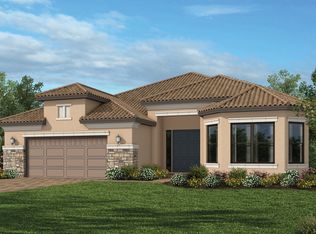
- $756,3553 bd3 ba-- sqft12801 SW Barelli Ct, Port Saint Lucie, FL 34987Sold

- $560,9003 bd3 ba2.9k sqft12801 SW Barelli Ct, Pt Saint Lucie, FL 34987Off Market
- $--3 bd2 ba3.8k sqft12825 SW Barelli Ct, Pt Saint Lucie, FL 34987Off Market
- $730,5003 bd2 ba2k sqft12825 SW Barelli Ct, Port Saint Lucie, FL 34987Off Market
- $788,4003 bd3 ba3k sqft12808 SW Barelli Ct, Port Saint Lucie, FL 34987Off Market
- $879,9993 bd3 ba3k sqft12833 SW Barelli Ct, Port Saint Lucie, FL 34987For Sale By Owner
A local agent can set up tours, give advice and negotiate with sellers.
A local lender can help you make sure your offer is ready when you are.
Similar homes
- $835,0004 bd4 ba2.9k sqft14100 SW DELILAH Way, Port St Lucie, FL 34987For Sale
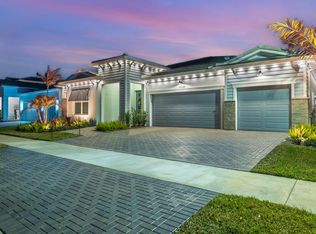
 MLS ID #B26058063, Bessy Fay Paraohao, RE/MAX Gold. BeachesMLS
 - $799,9004 bd3 ba2k sqft11983 SW Vano Way, Port St Lucie, FL 34987For Sale
 MLS ID #B26033645, Raelene Marek, Berkshire Hathaway Florida Realty. BeachesMLS
 - $799,0003 bd4 ba2.8k sqft10211 SW Pervenche Lane, Port St Lucie, FL 34987For Sale
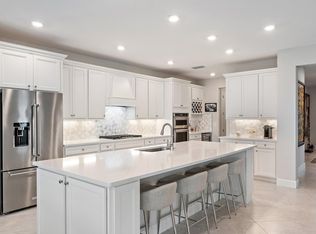 MLS ID #B26003480, Kelly J Guttveg, Fulton Grace Realty. BeachesMLS
 - $695,0005 bd5 ba3.4k sqft11870 SW Macelli Way, Port St Lucie, FL 34987For Sale
 MLS ID #B26034452, Saari Cohen, Lifestyle Homes Realty. BeachesMLS
 - $545,0004 bd3 ba2.6k sqft10704 SW Estella Lane, Port St Lucie, FL 34987For SaleMLS ID #B26055875, Sophia Leal, Beatus Realty. BeachesMLS
- $595,0003 bd3 ba2k sqft8809 SW Montova Way, Port St Lucie, FL 34987For SaleMLS ID #B26058928, AnnMarie L Napolitano, Keller Williams Realty of PSL. BeachesMLS
- $969,9003 bd3 ba2.5k sqft11698 SW Coronado Springs Drive, Port St Lucie, FL 34987For SaleMLS ID #B26048302, Arnold Fried, Realty One Group Engage. BeachesMLS
- $869,5003 bd3 ba2.5k sqft12902 SW Gingerline Drive, Port St Lucie, FL 34987For SaleMLS ID #R11164437, Joseph Shakra, Illustrated Properties LLC. BeachesMLS
- $840,9003 bd4 ba3.7k sqft12176 SW Windstar Blvd, Port Saint Lucie, FL 34987New ConstructionGL Homes
- $985,0003 bd3 ba3k sqft10102 SW Davanti Drive, Port St Lucie, FL 34987New ConstructionMLS ID #B26004588, Renee R Goodemote, Keller Williams Dedicated Prof. BeachesMLS
- $775,0003 bd4 ba2.8k sqft13430 SW Vermillion Circle, Port St Lucie, FL 34987For SaleMLS ID #R11146994, Shirlisa J Grehn, One Sotheby's Intl. Realty. BeachesMLS
- $729,0003 bd4 ba3.1k sqft8674 SW Flutto Way, Port St Lucie, FL 34987For SaleMLS ID #F10539575, Cathy Yoon Hwa Bang, Coldwell Banker Realty. BeachesMLS
- $858,9003 bd4 ba3.7k sqft13070 SW Two View Rd, Port Saint Lucie, FL 34987New ConstructionGL Homes
- $740,0003 bd4 ba2.8k sqft8572 SW Felicita Way, Port St Lucie, FL 34987For SaleMLS ID #B26038477, Blake D Baltos PA, One Sotheby's Intl. Realty. BeachesMLS
- $875,0005 bd4 ba2.8k sqft9323 SW Pinnacle Place, Port St Lucie, FL 34987For SaleMLS ID #B26046723, Kristina Holm, EXP Realty LLC. BeachesMLS
- $875,9003 bd4 ba3.5k sqft12167 SW Windstar Blvd, Port Saint Lucie, FL 34987New ConstructionGL Homes
- $675,0003 bd4 ba2.7k sqft8639 SW Flutto Way, Port St Lucie, FL 34987For SaleMLS ID #F10551987, Luz Amparo Starrett, McAlister Properties LLC. BeachesMLS
- from $844,9003 bd4 ba3.1k sqftCarlyle Plan, Valencia Parc at Riverland® (55+), Pt Saint Lucie, FL 34987New ConstructionGL Homes
- $715,0003 bd3 ba2.4k sqft13004 SW Gingerline, Port St Lucie, FL 34987For SaleMLS ID #B26021469, Steven T Koleno, Beycome of Florida LLC. BeachesMLS
- $832,9003 bd4 ba3.7k sqft13112 SW Fox Run Rd, Port Saint Lucie, FL 34987New ConstructionGL Homes
