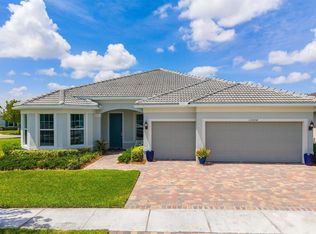
Set on a .46-acre cul-de-sac lot overlooking a 20+ acre nature preserve, this exceptional home offers privacy n resort-style living. Featuring 2,810 lvsqft, 3 BR all en-suite, + 1/2 bath.The gourmet kitchen boasts KitchenAid appliances, quartz countertops, custom cabinetry, a large island, flowing into the great room w/ zero-corner sliders for seamless indoor-outdoor living. Enjoy a screened lanai with etched marble pavers, saltwater pool, sun shelf, waterfall, spa, panoramic preserve views. The primary suite offers dual custom closets n a spa-like bath. Additional highlights include a den, 3-car garage, Tesla charger, Whole-House Generator. *Willing to sell Partially Furnished. All TV's remain. All patio furniture will remain. HOA includes cable, internet, security, lawn care, & unlimited resort style amenities! Del Webb offers a vibrant and engaging lifestyle w/ daily activities at the Clubhouse. Amenities include a state-of-the-art fitness center, 2 resort-style pools and spa, dog park, putting green, and courts for tennis, bocce, and pickleball. Conveniently located with easy access to I-95, Cleveland Clinic Hospital, shopping, and dining.
For sale
Price cut: $86K (5/16)
$799,000
10211 SW Pervenche Lane, Port St Lucie, FL 34987
3beds
2,810sqft
:
Get pre-qualified$6,143/mo
Single Family Residence
Built in 2021
0.46 Acres Lot
$770,300 Zestimate®
$284/sqft
$562/mo HOA
What's special
Large islandSaltwater poolQuartz countertopsPanoramic preserve viewsSpa-like bathCustom cabinetrySun shelf
- 127 days |
- 588 |
- 17 |
Zillow last checked:
Listing updated:
Listed by:
Kelly J Guttveg 772-263-0697,
Fulton Grace Realty,
Kristine D'Elia 561-906-7599,
Fulton Grace Realty
Source: BeachesMLS,MLS#: B26003480 Originating MLS: BeachesMLS
Originating MLS: BeachesMLSFacts & features
Interior
Bedrooms & bathrooms
- Bedrooms: 3
- Bathrooms: 4
- Full bathrooms: 3
- 1/2 bathrooms: 1
- Main level bathrooms: 3
- Main level bedrooms: 3
Primary bedroom
- Area: 26400
- Dimensions: 150 X 176
Kitchen
- Area: 286
- Dimensions: 22 X 13
Living room
- Area: 2646
- Dimensions: 147 X 18
Heating
- Central
Cooling
- Central Air
Appliances
- Included: Cooktop, Dryer, Dishwasher, Electric Range, Gas Cooktop, Disposal, Microwave, Oven, Refrigerator, Vented Exhaust Fan, Wine Refrigerator, Washer
- Laundry: Inside
Features
- Dual Sinks, Family/Dining Room, Kitchen Island, Pantry, Split Bedrooms, Walk-In Closet(s)
- Flooring: Carpet, Ceramic Tile
- Windows: Storm Window(s)
- Has fireplace: No
Interior area
- Total structure area: 2,810
- Total interior livable area: 2,810 sqft
Video & virtual tour
Property
Parking
- Total spaces: 3
- Parking features: Attached, Electric Vehicle Charging Station(s), Garage
- Attached garage spaces: 3
Accessibility
- Accessibility features: None
Features
- Levels: One
- Stories: 1
- Patio & porch: Covered, Deck, Patio, Screened
- Exterior features: Outdoor Living Area
- Has private pool: Yes
- Pool features: Gas Heat, Heated, In Ground, Pool Equipment, Screen Enclosure, Salt Water, Waterfall, Association
- Has spa: Yes
- Spa features: Above Ground
- Has view: Yes
- View description: Preserve
Lot
- Size: 0.46 Acres
- Dimensions: 5148
- Features: Cul-De-Sac, Oversized Lot, 1/4 to 1/2 Acre Lot
Details
- Parcel number: 432270101070003
- Zoning: Master Plan
- Special conditions: Standard
- Other equipment: Generator
Construction
Type & style
- Home type: SingleFamily
- Property subtype: Single Family Residence
Materials
- Block
- Roof: Tile
Condition
- Resale
- New construction: No
- Year built: 2021
Details
- Builder model: Renown
- Builder name: Pulte Homes
Utilities & green energy
- Electric: 220 Volts in Garage, 220 Volts For Spa, Underground
- Sewer: Public Sewer
- Water: Public
- Utilities for property: Cable Connected, Natural Gas Connected, Sewer Connected, Underground Utilities
Community & HOA
Community
- Features: Home Owners Association, Gated, Property Manager On-Site, Street Lights
- Security: Gated Community
- Senior community: Yes
- Subdivision: Del Webb
HOA
- Has HOA: Yes
- Amenities included: Bocce Court, Billiard Room, Cabana, Clubhouse, Community Kitchen, Dog Park, Fitness Center, Gated, Hobby Room, Management, Maintenance, Pickleball, Pool, Putting Green(s), Recreation Facilities, Tennis Court(s)
- Services included: Common Areas, Cable TV, Maintenance Grounds, Security, Internet
- HOA fee: $355 monthly
- Second HOA fee: $207 monthly
Location
- Region: Port Saint Lucie
Financial & listing details
- Price per square foot: $284/sqft
- Tax assessed value: $537,466
- Annual tax amount: $12,117
- Date on market: 3/28/2026
- Cumulative days on market: 128 days
- Listing terms: Cash,Conventional
Estimated market value
$770,300
$732,000 - $809,000
$4,681/mo
Price history
| Date | Event | Price |
|---|---|---|
| 5/16/2026 | Price change | $799,000-9.7%$284/sqft |
Source:  BeachesMLS #B26003480 Report a problem BeachesMLS #B26003480 Report a problem | ||
| 5/11/2026 | Price change | $885,000-0.6%$315/sqft |
Source: BeachesMLS #B26003480 Report a problem | ||
| 5/3/2026 | Price change | $890,000-4.2%$317/sqft |
Source: BeachesMLS #B26003480 Report a problem | ||
| 3/28/2026 | Listed for sale | $929,000+47.6%$331/sqft |
Source: BeachesMLS #B26003480 Report a problem | ||
| 3/19/2021 | Sold | $629,600$224/sqft |
Source: Public Record Report a problem | ||
Public tax history
| Year | Property taxes | Tax assessment |
|---|---|---|
| 2025 | $13,861 +2.6% | $588,188 +2.9% |
| 2024 | $13,504 +2% | $571,612 +3% |
| 2023 | $13,241 +1.4% | $554,964 +3% |
| 2022 | $13,061 +436.2% | $538,800 +2504% |
| 2021 | $2,436 +31% | $20,691 +10% |
| 2020 | $1,860 | $18,810 +10% |
| 2019 | $1,860 | $17,100 |
Find assessor info on the county website
Monthly payment
Est. payment
Payment breakdown
Explore the cost of this home by adjusting the details. Changes won't be saved.Climate risks
Neighborhood: 34987
Nearby schools
GreatSchools rating
- 6/10Windmill Point Elementary SchoolGrades: PK-5Distance: 3.6 mi
- 5/10Oak Hammock K-8 SchoolGrades: PK-8Distance: 4.3 mi
- 3/10St. Lucie West Centennial High SchoolGrades: PK,9-12Distance: 5.6 mi
- $581,5002 bd3 ba2k sqft10217 SW Pervenche Ln, Port Saint Lucie, FL 34987Off Market
- $768,0003 bd3 ba2.7k sqft10205 SW Pervenche Ln, Port Saint Lucie, FL 34987For Sale
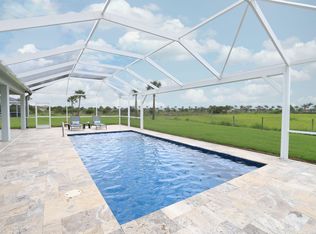
- $459,9002 bd2 ba2k sqft10223 SW Pervenche Ln, Port Saint Lucie, FL 34987Sold
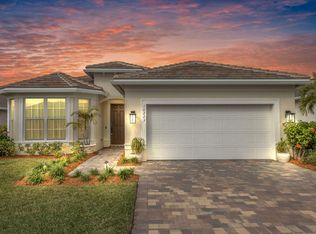
- $511,0003 bd2 ba1.9k sqft10229 SW Pervenche Ln, Port Saint Lucie, FL 34987Off Market
- $487,9002 bd2 ba1.9k sqft10204 SW Pervenche Ln, Port Saint Lucie, FL 34987Off Market
- $518,6003 bd2 ba2k sqft10235 SW Pervenche Ln, Port Saint Lucie, FL 34987Off Market
- $710,6003 bd3 ba2.4k sqft10210 SW Pervenche Ln, Port Saint Lucie, FL 34987Off Market
- $584,2003 bd2 ba2.1k sqft10222 SW Pervenche Ln, Port Saint Lucie, FL 34987Off Market
A local agent can set up tours, give advice and negotiate with sellers.
A local lender can help you make sure your offer is ready when you are.
Similar homes
- $768,0003 bd3 ba2.7k sqft10205 SW Pervenche Lane, Port St Lucie, FL 34987For Sale
 MLS ID #B26036800, Corinne Sexton Johnson, CENTURY 21 Tenace Realty. BeachesMLS
 - $775,0003 bd4 ba2.8k sqft13430 SW Vermillion Circle, Port St Lucie, FL 34987For Sale
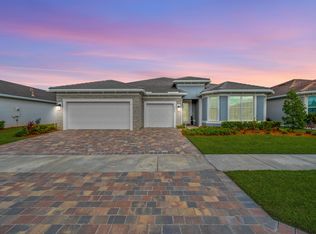 MLS ID #R11146994, Shirlisa J Grehn, One Sotheby's Intl. Realty. BeachesMLS
 - $795,0003 bd3 ba2.1k sqft12000 SW Bristol Bay Drive, Port St Lucie, FL 34987For Sale
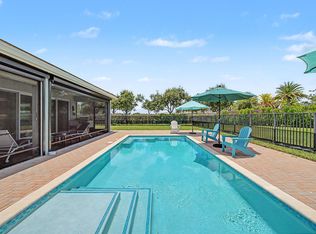 MLS ID #B26051410, Cesar Trujillo, Keller Williams Realty of PSL. BeachesMLS
 - $715,0003 bd3 ba2.4k sqft13004 SW Gingerline, Port St Lucie, FL 34987For Sale
 MLS ID #B26021469, Steven T Koleno, Beycome of Florida LLC. BeachesMLS
 - $649,0003 bd3 ba2.3k sqft11553 SW Half Moon Lake Lane, Port St Lucie, FL 34987For SaleMLS ID #B26058272, Arthur L Bimonte, Signature Best Florida Realty. BeachesMLS
- $869,5003 bd3 ba2.5k sqft12902 SW Gingerline Drive, Port St Lucie, FL 34987For SaleMLS ID #R11164437, Joseph Shakra, Illustrated Properties LLC. BeachesMLS
- $730,0003 bd2 ba2k sqft12454 SW Alongshore Drive, Port St Lucie, FL 34987For SaleMLS ID #B26058567, Natalia Hatfield, Keller Williams Realty of PSL. BeachesMLS
- $749,0003 bd4 ba2.7k sqft11711 SW Coronado Springs Drive, Port St Lucie, FL 34987For SaleMLS ID #B26005070, Kate Ward, RE/MAX Gold. BeachesMLS
- $820,0004 bd3 ba3k sqft12809 SW Barelli Court, Port St Lucie, FL 34987For SaleMLS ID #B26014603, Kenny Rottkamp, Keller Williams Realty of PSL. BeachesMLS
- $749,0003 bd3 ba2.3k sqft11790 SW Sailfish Isles Way, Port St Lucie, FL 34987For SaleMLS ID #R11165653, Arthur L Bimonte, Signature Best Florida Realty. BeachesMLS
- $875,0003 bd4 ba3.1k sqft11904 SW Sailfish Isles Way, Port St Lucie, FL 34987For SaleMLS ID #B26032218, Cesar Trujillo, Keller Williams Realty of PSL. BeachesMLS
- $820,0003 bd3 ba2.2k sqft11340 SW Lunata Way, Port St Lucie, FL 34987For SaleMLS ID #B26049143, Cesar Trujillo, Keller Williams Realty of PSL. BeachesMLS
- $689,0004 bd3 ba2.3k sqft12200 SW SANDPIPER Way, Port St Lucie, FL 34987For SaleMLS ID #B26056102, Stephanie Gagnon, The Keyes Company. BeachesMLS
- $780,0005 bd5 ba3.4k sqft12684 SW Marrita Alley, Port St Lucie, FL 34987For SaleMLS ID #B26047412, Cesar Trujillo, Keller Williams Realty of PSL. BeachesMLS
- $799,0004 bd3 ba2.5k sqft12150 SW Aventino Drive, Port St Lucie, FL 34987For SaleMLS ID #B26001964, Lis Hernandez Comas, Exit TwoAndAHalfMen Real Estate, LLC. BeachesMLS
- $799,9004 bd3 ba2k sqft11983 SW Vano Way, Port St Lucie, FL 34987For SaleMLS ID #B26033645, Raelene Marek, Berkshire Hathaway Florida Realty. BeachesMLS
- $969,9003 bd3 ba2.5k sqft11698 SW Coronado Springs Drive, Port St Lucie, FL 34987For SaleMLS ID #B26048302, Arnold Fried, Realty One Group Engage. BeachesMLS
- $750,0003 bd3 ba2.2k sqftIris, Port St Lucie, FL 34987New ConstructionMLS ID #B26050769, Brooke Harris, Keller Williams Realty of PSL. BeachesMLS
- $835,0004 bd4 ba2.9k sqft14100 SW DELILAH Way, Port St Lucie, FL 34987For SaleMLS ID #B26058063, Bessy Fay Paraohao, RE/MAX Gold. BeachesMLS
- $759,9003 bd3 ba2.3k sqft9483 SW Pinnacle Place N, Port St Lucie, FL 34987For SaleMLS ID #B26031927, Cesar Trujillo, Keller Williams Realty of PSL. BeachesMLS
