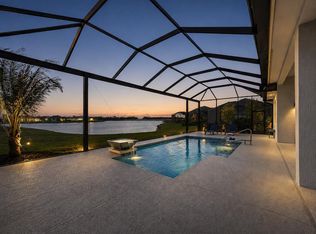
Welcome to Traditions Boutique luxury community built by GHO homes. A total of just 300 homes once complete. Why wait to build when you can buy this Iris for a great return on your investment?! 3 beds, 3 baths, 3 car garage. Chic salt pool fully screened in overlooking the lake with plenty of space for tanning. Enjoy indoor/outdoor living with 10ft impact sliders off the living room to the pool area. Amazing entertaining space. Enjoy a gas cooktop with a stainless range hood, built in wall oven, quartz countertops and a dreamy cabinet color that's not your boring white. Primary bath features dual walk-in closets, a separate water closet & dual shower heads in an expansive walk-in shower. Oversized wood plank tile throughout. 8ft solid core wood interior doors throughout. 71/4in baseboards & crown molding. 3-car garage with Electric vehicle charging station & epoxy floors. All impact glass windows/doors. Gas water heater. HOA includes lawncare, cable, internet, gated entry, security system, irrigation & common areas. Common areas include the clubhouse, pool, fitness center, tennis, pickleball, basketball, game room, kitchen, secured gated entrance and more.
New construction
$750,000
9163 SW Pinnacle Place, Port St Lucie, FL 34987
3beds
2,234sqft
:
Get pre-qualified$5,706/mo
Single Family Residence
Built in 2024
8,687 Square Feet Lot
$731,800 Zestimate®
$336/sqft
$523/mo HOA
What's special
Dreamy cabinet colorQuartz countertopsSeparate water closetBuilt in wall ovenAmazing entertaining space
- 19 days |
- 388 |
- 23 |
Zillow last checked:
Listing updated:
Listed by:
Brooke Harris 772-453-6434,
Keller Williams Realty of PSL
Source: BeachesMLS,MLS#: B26050769 Originating MLS: BeachesMLS
Originating MLS: BeachesMLSFacts & features
Interior
Bedrooms & bathrooms
- Bedrooms: 3
- Bathrooms: 3
- Full bathrooms: 3
- Main level bathrooms: 3
- Main level bedrooms: 3
Primary bedroom
- Level: Main
- Area: 251.6
- Dimensions: 14.8 X 17
Kitchen
- Level: Main
- Area: 180
- Dimensions: 10 X 18
Living room
- Level: Main
- Area: 377.88
- Dimensions: 18.8 X 20.1
Heating
- Central, Electric
Cooling
- Central Air, Electric
Appliances
- Included: Cooktop, Dryer, Dishwasher, Gas Cooktop, Disposal, Gas Water Heater, Ice Maker, Microwave, Oven, Range, Refrigerator, Water Heater, Washer
- Laundry: Washer Hookup, Gas Dryer Hookup, Inside, Laundry Room, Laundry Tub, Sink
Features
- Attic, Dining Area, Separate/Formal Dining Room, Dual Sinks, Entrance Foyer, Eat-in Kitchen, High Ceilings, Kitchen Island, Main Level Primary, Pull Down Attic Stairs, Separate Shower, Walk-In Closet(s)
- Flooring: Tile
- Windows: Drapes, Storm Window(s)
- Attic: Pull Down Stairs
- Has fireplace: No
Interior area
- Total structure area: 3,210
- Total interior livable area: 2,234 sqft
Video & virtual tour
Property
Parking
- Total spaces: 6
- Parking features: Attached, Deeded, Driveway, Garage, Garage Door Opener, Paver Block
- Attached garage spaces: 3
- Uncovered spaces: 3
Accessibility
- Accessibility features: None
Features
- Levels: One
- Stories: 1
- Has private pool: Yes
- Pool features: In Ground, Private, Screen Enclosure, Salt Water, Association
- Has view: Yes
- View description: Lake, Pool, Water
- Has water view: Yes
- Water view: Lake,Water
- Waterfront features: Lake Front
Lot
- Size: 8,687 Square Feet
- Features: Oversized Lot, Sprinkler System, < 1/4 Acre
Details
- Parcel number: 433480000570008
- Zoning: Master Pla
- Special conditions: Standard,Listed As-Is
Construction
Type & style
- Home type: SingleFamily
- Architectural style: Contemporary
- Property subtype: Single Family Residence
Materials
- Block, Concrete, Stucco
- Foundation: Slab
- Roof: Tile
Condition
- New Construction
- New construction: Yes
- Year built: 2024
Details
- Builder model: IRIS
- Builder name: GHO Homes
Utilities & green energy
- Sewer: Public Sewer
- Water: Public
- Utilities for property: Electricity Connected, Natural Gas Connected, Sewer Connected
Community & HOA
Community
- Features: Home Owners Association, Gated, Street Lights
- Security: Security System, Fire Alarm, Gated Community, Key Card Entry
- Subdivision: BELTERRA PHASE 1 PLAT 2
HOA
- Has HOA: Yes
- Amenities included: Basketball Court, Billiard Room, Clubhouse, Community Kitchen, Fitness Center, Gated, Pickleball, Pool, Recreation Facilities, Security, Sidewalks, Tennis Court(s)
- Services included: Common Areas, Cable TV, Maintenance Grounds, Security, Internet
- HOA fee: $523 monthly
- HOA phone: 772-218-5405
Location
- Region: Port Saint Lucie
Financial & listing details
- Price per square foot: $336/sqft
- Tax assessed value: $403,253
- Annual tax amount: $9,843
- Date on market: 7/10/2026
- Cumulative days on market: 19 days
- Listing terms: Cash,Conventional,1031 Exchange,FHA,VA Loan
- Electric utility on property: Yes
Estimated market value
$731,800
$695,000 - $768,000
$4,800/mo
Price history
| Date | Event | Price |
|---|---|---|
| 7/10/2026 | Listed for sale | $750,000+10.6%$336/sqft |
Source:  BeachesMLS #B26050769 Report a problem BeachesMLS #B26050769 Report a problem | ||
| 3/11/2024 | Sold | $678,000$303/sqft |
Source: Public Record Report a problem | ||
Public tax history
| Year | Property taxes | Tax assessment |
|---|---|---|
| 2025 | $9,843 +315.7% | $403,253 +2043.8% |
| 2024 | $2,368 +46.2% | $18,810 +10% |
| 2023 | $1,619 +81.5% | $17,100 -10% |
| 2022 | $892 | $19,000 |
Find assessor info on the county website
Monthly payment
Est. payment
Payment breakdown
Explore the cost of this home by adjusting the details. Changes won't be saved.Climate risks
Neighborhood: 34987
Nearby schools
GreatSchools rating
- 6/10Windmill Point Elementary SchoolGrades: PK-5Distance: 3.9 mi
- 5/10Oak Hammock K-8 SchoolGrades: PK-8Distance: 5.3 mi
- 3/10St. Lucie West Centennial High SchoolGrades: PK,9-12Distance: 6.7 mi
Schools provided by the listing agent
- Elementary: Tradition Lakes K-8
- Middle: Tradition Lakes K-8
- High: Legacy
Source: BeachesMLS. This data may not be complete. We recommend contacting the local school district to confirm school assignments for this home.
- $940,0004 bd4 ba2.8k sqft9155 SW Pinnacle Pl, Port Saint Lucie, FL 34987For Sale
- $1,112,4003 bd3 ba2.8k sqft9131 SW Pinnacle Pl, Port Saint Lucie, FL 34987Sold
- $82,000-- bd-- ba-- sqft14258 SW Belterra Dr, Port Saint Lucie, FL 34987Off Market
- $801,8003 bd3 ba2.5k sqft9147 SW Pinnacle Pl, Port Saint Lucie, FL 34987Sold
- $71,900-- bd-- ba-- sqft13992 SW Belterra Dr, Port Saint Lucie, FL 34987Off Market
- $81,400-- bd-- ba-- sqft14266 SW Belterra Dr, Port Saint Lucie, FL 34987Off Market
- $51,700-- bd-- ba-- sqft14251 SW Belterra Dr, Port Saint Lucie, FL 34987Off Market
- $74,200-- bd-- ba-- sqft14259 SW Belterra Dr, Port Saint Lucie, FL 34987Off Market
A local agent can set up tours, give advice and negotiate with sellers.
A local lender can help you make sure your offer is ready when you are.
Similar homes
- $759,9003 bd3 ba2.3k sqft9483 SW Pinnacle Place N, Port St Lucie, FL 34987For Sale

 MLS ID #B26031927, Cesar Trujillo, Keller Williams Realty of PSL. BeachesMLS
 - $789,0003 bd3 ba2.2k sqft9404 SW Pinnacle Place, Port St Lucie, FL 34987New Construction
 BeachesMLS
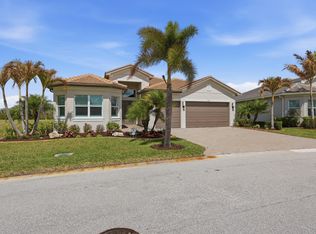
 - $749,0003 bd4 ba2.7k sqft11711 SW Coronado Springs Drive, Port St Lucie, FL 34987For Sale
 MLS ID #B26005070, Kate Ward, RE/MAX Gold. BeachesMLS
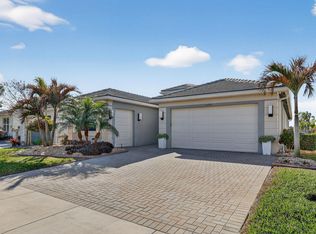
 - $749,0003 bd3 ba2.3k sqft11790 SW Sailfish Isles Way, Port St Lucie, FL 34987For Sale
 MLS ID #R11165653, Arthur L Bimonte, Signature Best Florida Realty. BeachesMLS
 - $789,0003 bd3 ba2.2k sqft9404 SW Pinnacle Pl N, Port Saint Lucie, FL 34987New ConstructionGHO Homes
- $775,0003 bd4 ba2.8k sqft13430 SW Vermillion Circle, Port St Lucie, FL 34987For SaleMLS ID #R11146994, Shirlisa J Grehn, One Sotheby's Intl. Realty. BeachesMLS
- $899,0005 bd4 ba2.8k sqft9323 SW Pinnacle Place, Port St Lucie, FL 34987For SaleMLS ID #B26046723, Kristina Holm, EXP Realty LLC. BeachesMLS
- $774,0003 bd3 ba2.3k sqft9086 SW Roccia Way, Port St Lucie, FL 34987For SaleMLS ID #B26014481, Eydie Lopez, Lang Realty. BeachesMLS
- $869,5003 bd3 ba2.5k sqft12902 SW Gingerline Drive, Port St Lucie, FL 34987For SaleMLS ID #R11164437, Joseph Shakra, Illustrated Properties LLC. BeachesMLS
- $815,0003 bd3 ba2.3k sqft11949 SW Coral Cove Parkway, Port St Lucie, FL 34987For SaleMLS ID #B26021168, Matthew Celidonio, LYNQ Real Estate. BeachesMLS
- $619,9004 bd3 ba2.2k sqft1174 SW Edinburgh Drive, Port St Lucie, FL 34953For SaleMLS ID #B26055871, Blake Potts, One Sotheby's Intl. Realty. BeachesMLS
- $799,0003 bd3 ba2.4k sqft9091 SW Arco Way, Port St Lucie, FL 34987For SaleMLS ID #R11158880, AnnMarie L Napolitano, Keller Williams Realty of PSL. BeachesMLS
- $549,0004 bd2 ba2.3k sqft13621 SW Bally Drive, Port St Lucie, FL 34987For SaleMLS ID #B26047775, Saari Cohen, Lifestyle Homes Realty. BeachesMLS
- $740,0003 bd4 ba2.8k sqft8572 SW Felicita Way, Port St Lucie, FL 34987For SaleMLS ID #B26038477, Blake D Baltos PA, One Sotheby's Intl. Realty. BeachesMLS
- $675,0003 bd4 ba2.7k sqft8639 SW Flutto Way, Port St Lucie, FL 34987For SaleMLS ID #F10551987, Luz Amparo Starrett, McAlister Properties LLC. BeachesMLS
- $860,0003 bd3 ba2.6k sqft8852 SW Montova Way, Port St Lucie, FL 34987For SaleMLS ID #B26038077, Isabelle Pollock, Lang Realty. BeachesMLS
- $850,0002 bd3 ba2.7k sqft11990 SW Still Waters Avenue, Port St Lucie, FL 34987For SaleMLS ID #R11142764, Robert L O'Neal Jr, Southern Key Realty. BeachesMLS
- $799,0004 bd3 ba2.5k sqft12150 SW Aventino Drive, Port St Lucie, FL 34987For SaleMLS ID #B26001964, Lis Hernandez Comas, Exit TwoAndAHalfMen Real Estate, LLC. BeachesMLS
- $604,0003 bd3 ba2.2k sqft11584 SW Marine Way, Port St Lucie, FL 34987For SaleMLS ID #B26043862, Elena Fleck, Redfin Corporation. BeachesMLS
- $650,0004 bd2 ba1.8k sqft770 SE Courances Drive, Port St Lucie, FL 34984For SaleMLS ID #B26056539, Pamella Queiroga, Douglas Elliman. BeachesMLS
