SOLD FULLY FURNISHED! Welcome to this beautifully upgraded lakefront Bimini model in Riverland, offering the perfect blend of luxury, comfort, and true move-in-ready convenience. This 3 bedroom, 3 full bathroom home plus a versatile den is being sold fully furnished, making it an exceptional opportunity to step right into the Florida lifestyle without the time, cost, or stress of building. Positioned on a premium lakefront lot, the home features peaceful water views and a backyard designed for entertaining, complete with an extended screened lanai and a fully equipped outdoor kitchen with a grill, wine fridge, and ample counter space. Inside, the open concept layout is centered around a bright, spacious kitchen with upgraded cabinetry, quartz countertops, a large island with seating, stainless steel appliances, a designer backsplash, and a stainless steel hood. The primary suite offers a relaxing retreat with a tray ceiling and a fully customized walk-in closet, while the flexible den with a Murphy bed and closet can easily function as a fourth bedroom or home office. Additional upgrades include tile flooring throughout, crown molding, remote control blinds, upgraded lighting, and enhanced bathrooms with tile extended to the ceiling. The finished garage features epoxy floors, built-in storage, a utility sink, EV charging outlet, and a golf cart garage. With over $94,000 in builder upgrades and extensive post-closing improvements, this home offers a level of finish and value that is truly better than new.
For sale
Price cut: $25K (8/25)
$790,000
11949 SW Coral Cove Parkway, Port St Lucie, FL 34987
3beds
2,358sqft
Single Family Residence
Built in 2022
7,623 Square Feet Lot
$764,200 Zestimate®
$335/sqft
$496/mo HOA
What's special
Premium lakefront lotExtended screened lanaiLarge island with seatingQuartz countertopsStainless steel hoodPeaceful water viewsBackyard designed for entertaining
- 128 days
- 125
- 0
Zillow last checked:
Listing updated:
Listed by:
Matthew Celidonio 772-530-1982,
LYNQ Real Estate
Source: BeachesMLS,MLS#: B26021168 Originating MLS: BeachesMLS
Originating MLS: BeachesMLSFacts & features
Interior
Bedrooms & bathrooms
- Bedrooms: 3
- Bathrooms: 3
- Full bathrooms: 3
- Main level bathrooms: 3
- Main level bedrooms: 3
Heating
- Central, Electric
Cooling
- Central Air, Ceiling Fan(s), Electric
Appliances
- Included: Cooktop, Dryer, Dishwasher, Gas Cooktop, Disposal, Gas Range, Gas Water Heater, Ice Maker, Microwave, Oven, Range, Refrigerator, Water Heater, Wine Refrigerator, Washer
- Laundry: Washer Hookup, Inside, Laundry Room
Features
- Wet Bar, Built-in Features, Dual Sinks, High Ceilings, Kitchen Island, Main Level Primary, Pantry, Walk-In Closet(s), Bar
- Flooring: Ceramic Tile, Tile
- Doors: French Doors
- Has fireplace: No
- Furnished: Yes
Interior area
- Total structure area: 3,240
- Total interior livable area: 2,358 sqft
Video & virtual tour
Property
Parking
- Total spaces: 5
- Parking features: Attached, Driveway, Garage, Garage Door Opener
- Attached garage spaces: 3
- Uncovered spaces: 2
Accessibility
- Accessibility features: None
Features
- Levels: One
- Stories: 1
- Patio & porch: Covered, Glass Enclosed, Patio, Screened
- Exterior features: Built-in Barbecue, Barbecue, Outdoor Kitchen, Outdoor Living Area, Room For Pool
- Has view: Yes
- View description: Lake, Water
- Has water view: Yes
- Water view: Lake,Water
- Waterfront features: Lake Front, None
Lot
- Size: 7,623 Square Feet
- Features: Sprinklers Automatic, < 1/4 Acre
Details
- Parcel number: 431770600390004
- Zoning: Master Planned
- Special conditions: Standard
Construction
Type & style
- Home type: SingleFamily
- Architectural style: Traditional
- Property subtype: Single Family Residence
Materials
- Block, Stucco
- Roof: Concrete,Tile
Condition
- Resale
- New construction: No
- Year built: 2022
Details
- Builder model: Bimini
- Builder name: GL Homes
Utilities & green energy
- Sewer: Public Sewer
- Water: Public
- Utilities for property: Cable Available, Electricity Connected, Natural Gas Connected, Phone Connected, Sewer Available, Water Connected
Community & HOA
Community
- Features: Home Owners Association, Gated
- Security: Gated Community
- Senior community: Yes
- Subdivision: RIVERLAND PARCEL C - PLAT TEN REPLAT
HOA
- Has HOA: Yes
- Amenities included: Basketball Court, Billiard Room, Clubhouse, Fitness Center, Gated, Maintenance, Pickleball, Recreation Facilities, Restaurant, Sidewalks, Tennis Court(s)
- Services included: Common Areas, Maintenance Grounds, Recreation Facilities
- HOA fee: $1,488 quarterly
- HOA name: Valencia Grove
- HOA phone: 772-212-8206
Location
- Region: Port Saint Lucie
Financial & listing details
- Price per square foot: $335/sqft
- Tax assessed value: $534,000
- Annual tax amount: $11,600
- Date on market: 4/28/2026
- Cumulative days on market: 128 days
- Listing terms: Cash,Conventional,FHA,VA Loan
- Electric utility on property: Yes
Estimated market value
$764,200
$726,000 - $802,000
$3,694/mo
Price history
| Date | Event | Price |
|---|---|---|
| 8/25/2026 | Price change | $790,000-3.1%$335/sqft |
Source:  BeachesMLS #B26021168 Report a problem BeachesMLS #B26021168 Report a problem | ||
| 4/28/2026 | Listed for sale | $815,000+41.4%$346/sqft |
Source: BeachesMLS #B26021168 Report a problem | ||
| 12/2/2022 | Sold | $576,200$244/sqft |
Source: Public Record Report a problem | ||
Public tax history
| Year | Property taxes | Tax assessment |
|---|---|---|
| 2025 | $11,600 -6.3% | $534,000 +1.6% |
| 2024 | $12,384 +4.1% | $525,600 +5.9% |
| 2023 | $11,899 +1490.2% | $496,500 +1924.1% |
| 2022 | $748 +13% | $24,530 +10% |
| 2021 | $662 | $22,300 |
Find assessor info on the county website
Monthly payment
Est. payment
Payment breakdown
Explore the cost of this home by adjusting the details. Changes won't be saved.Climate risks
Neighborhood: 34987
- $748,9003 bd3 ba2.3k sqft11957 SW Coral Cove Pkwy, Port Saint Lucie, FL 34987Off Market
- $626,5003 bd2 ba2.3k sqft11941 SW Coral Cove Pkwy, Port Saint Lucie, FL 34987Off Market
- $584,5003 bd2 ba2.1k sqft11965 SW Coral Cove Pkwy, Port Saint Lucie, FL 34987Off Market
- $635,0002 bd3 ba2.1k sqft11933 SW Coral Cove Pkwy, Port Saint Lucie, FL 34987Sold
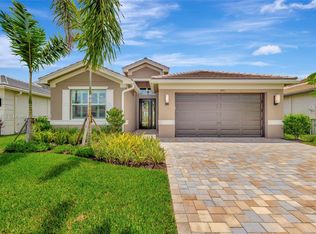
Similar homes
- $749,9954 bd3 ba2.2k sqft12579 SW Pink Playa Parkway, Port St Lucie, FL 34987For Sale
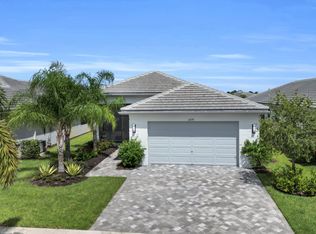
 MLS ID #B26068150, Kate Ward, RE/MAX Gold. BeachesMLS
 - $689,0004 bd3 ba2.3k sqft12200 SW SANDPIPER Way, Port St Lucie, FL 34987For Sale
 MLS ID #B26056102, Stephanie Gagnon, The Keyes Company. BeachesMLS
 - $849,0005 bd5 ba3.4k sqft12660 SW Marrita Alley, Port St Lucie, FL 34987For Sale
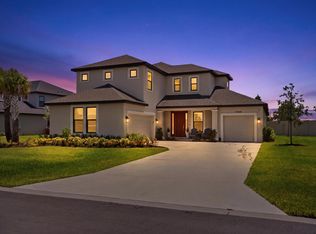 MLS ID #B26067594, Lisa Bienz PA, Millennium Realty of So FL Inc. BeachesMLS
 - $759,0003 bd3 ba2.3k sqft9086 SW Roccia Way, Port St Lucie, FL 34987For Sale
 MLS ID #B26014481, Eydie Lopez, Lang Realty. BeachesMLS
 - $879,0002 bd3 ba2.7k sqft11770 SW Coronado Springs Drive, Port St Lucie, FL 34987For SaleMLS ID #B26064295, Laura C Teichman, Coldwell Banker Realty. BeachesMLS
- $780,0005 bd5 ba3.4k sqft12684 SW Marrita Alley, Port St Lucie, FL 34987For SaleMLS ID #B26047412, Cesar Trujillo, Keller Williams Realty of PSL. BeachesMLS
- $649,0003 bd3 ba2.3k sqft11553 SW Half Moon Lake Lane, Port St Lucie, FL 34987For SaleMLS ID #B26058272, Arthur L Bimonte, Signature Best Florida Realty. BeachesMLS
- $860,0003 bd3 ba2.6k sqft8852 SW Montova Way, Port St Lucie, FL 34987For SaleMLS ID #B26038077, Isabelle Pollock, Lang Realty. BeachesMLS
- $629,9003 bd3 ba2.3k sqftPulte, Port St Lucie, FL 34987For SaleMLS ID #B26064627, James Joseph Zito III, Zito Realty LLC. BeachesMLS
- $715,0003 bd2 ba2k sqft12454 SW Alongshore Drive, Port St Lucie, FL 34987For SaleMLS ID #B26058567, Natalia Hatfield, Keller Williams Realty of PSL. BeachesMLS
- $819,0004 bd3 ba3.2k sqft13309 SW Alejandro Court, Port St Lucie, FL 34987For SaleMLS ID #B26049920, Kate Ward, RE/MAX Gold. BeachesMLS
- $739,9904 bd4 ba2.9k sqft14100 SW DELILAH Way, Port St Lucie, FL 34987For SaleMLS ID #B26058063, Bessy Fay Paraohao, RE/MAX Gold. BeachesMLS
- $459,0003 bd2 ba1.7k sqft11673 SW Oceanus Boulevard, Port St Lucie, FL 34987For SaleMLS ID #B26023593, Tania Meynard, RE/MAX Gold. BeachesMLS
- $485,0002 bd2 ba1.7k sqft11455 SW Golden Mountain Way, Port St Lucie, FL 34987For SaleMLS ID #B26071159, Andrea Horner, Holland Real Estate & Home Advisory. BeachesMLS
- $899,0003 bd4 ba3.2k sqft8692 SW Flutto Way, Port St Lucie, FL 34987For SaleMLS ID #B26028786, Danny Divito, Divito Real Estate Group. BeachesMLS
- $750,0003 bd3 ba2.2k sqftIris, Port St Lucie, FL 34987New ConstructionMLS ID #B26050769, Brooke Harris, Keller Williams Realty of PSL. BeachesMLS
- $599,9003 bd3 ba2k sqft8635 SW Carrara Way, Port St Lucie, FL 34987For SaleMLS ID #B26062683, Danny Divito, Divito Real Estate Group. BeachesMLS
- $870,0005 bd4 ba2.8k sqft9323 SW Pinnacle Place, Port St Lucie, FL 34987For SaleMLS ID #B26046723, Kristina Holm, EXP Realty LLC. BeachesMLS
- $480,0003 bd2 ba2.5k sqft11805 SW AQUILA Way, Port St Lucie, FL 34987For SaleMLS ID #B26068574, Jarred Parton, RE/MAX Direct. BeachesMLS
- $799,0004 bd3 ba3k sqft6920 NW Jorgensen Road, Port St Lucie, FL 34983For SaleMLS ID #B26064373, Hector Mesa, EXP Realty LLC. BeachesMLS
