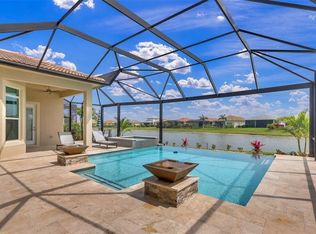
Welcome to this exceptional luxury residence showcasing over $200,000 in premium upgrades, designer finishes, and thoughtfully curated enhancements throughout. Located in one of Port Saint Lucie's most sought-after and rapidly growing communities, this stunning move-in-ready home offers the perfect blend of elegance, comfort, functionality, and modern Florida living. From the moment you arrive, you are welcomed by impressive curb appeal, upgraded landscaping, and meticulous attention to detail that immediately sets this property apart. Every aspect of this home has been carefully designed and upgraded to create a sophisticated yet inviting atmosphere ideal for both everyday living and entertaining. Step inside to discover a spacious open-concept floor plan filled with natural light, soaring ceilings, and expansive living spaces that flow seamlessly from room to room. The home features premium flooring, custom lighting fixtures, upgraded trim work, designer accents, and luxury finishes throughout, creating a refined and elevated living experience. At the heart of the home is the spectacular gourmet kitchen, designed to impress even the most discerning buyer. Featuring upgraded cabinetry, premium countertops, high-end stainless steel appliances, custom backsplash, designer fixtures, and an oversized center island, this kitchen offers both style and functionality. Whether hosting gatherings, preparing meals, or enjoying casual dining, the kitchen serves as the true centerpiece of the home. The spacious primary suite provides a luxurious private retreat complete with spa-inspired finishes, an elegant ensuite bathroom, oversized walk-in closets, and a peaceful atmosphere designed for relaxation. The additional bedrooms and flexible living areas offer endless possibilities for guests, a home office, fitness room, or multigenerational living. This home has been extensively upgraded with over $200,000 in improvements, including premium flooring, impact windows, upgraded landscaping, custom fixtures, enhanced indoor and outdoor living spaces, and numerous high-end details throughout. Every upgrade was carefully selected to maximize comfort, beauty, and long-term value. Step outside to your own private backyard oasis, where indoor and outdoor living come together effortlessly. The outdoor space is perfect for entertaining, relaxing, and enjoying Florida's year-round sunshine. Whether hosting family gatherings, enjoying quiet evenings, or creating your dream outdoor retreat, this property offers the ideal setting. Located in a highly desirable Port Saint Lucie community, residents enjoy convenient access to top-rated golf courses, shopping, dining, parks, entertainment, and major highways while still maintaining a peaceful residential atmosphere. This prime location continues to attract buyers seeking luxury living combined with convenience and strong long-term growth potential. This is a rare opportunity to own a truly upgraded and meticulously maintained luxury home where no detail has been overlooked. Homes offering this level of quality, investment, and designer craftsmanship rarely become available. Schedule your private showing today and experience everything this exceptional property has to offer.
For sale
$899,000
8692 SW Flutto Way, Port St Lucie, FL 34987
3beds
3,244sqft
:
Get pre-qualified$6,809/mo
Single Family Residence
Built in 2021
8,451 Square Feet Lot
$860,300 Zestimate®
$277/sqft
$595/mo HOA
What's special
Oversized center islandSpa-inspired finishesSpectacular gourmet kitchenPrivate backyard oasisLuxury finishes throughoutCustom lighting fixturesSpacious open-concept floor plan
- 75 days |
- 76 |
- 3 |
Zillow last checked:
Listing updated:
Listed by:
Danny Divito 561-644-1562,
Divito Real Estate Group
Source: BeachesMLS,MLS#: B26028786 Originating MLS: BeachesMLS
Originating MLS: BeachesMLSFacts & features
Interior
Bedrooms & bathrooms
- Bedrooms: 3
- Bathrooms: 4
- Full bathrooms: 3
- 1/2 bathrooms: 1
- Main level bathrooms: 3
- Main level bedrooms: 3
Heating
- Central, Individual, Radiant
Cooling
- Central Air
Appliances
- Included: Cooktop, Dryer, Dishwasher, ENERGY STAR Qualified Dishwasher, ENERGY STAR Qualified Dryer, ENERGY STAR Qualified Freezer, ENERGY STAR Qualified Refrigerator, ENERGY STAR Qualified Washer, Electric Cooktop, Electric Range, Electric Water Heater, Freezer, Ice Maker, Microwave, Oven, Refrigerator, Water Heater, Washer
- Laundry: Washer Hookup, Inside, Laundry Room, Laundry Tub, In Unit, Sink
Features
- Built-in Features, Bedroom on Main Level, Cathedral Ceiling(s), Dual Sinks, Entrance Foyer, High Ceilings, Kitchen Island, Custom Mirrors, Main Level Primary, Split Bedrooms, Walk-In Closet(s)
- Flooring: Carpet, Tile, Wood
- Doors: French Doors
- Windows: ENERGY STAR Qualified Windows, Insulated Windows, Storm Window(s), Tinted Windows
- Has fireplace: No
Interior area
- Total structure area: 4,168
- Total interior livable area: 3,244 sqft
Video & virtual tour
Property
Parking
- Total spaces: 2
- Parking features: Attached, Circular Driveway, Concrete, Driveway, Garage, Golf Cart Garage, Garage Door Opener
- Attached garage spaces: 2
- Has uncovered spaces: Yes
Accessibility
- Accessibility features: Accessibility Features, Accessible Bedroom, Accessible Common Area
Features
- Levels: One
- Stories: 1
- Exterior features: Lighting
- Has private pool: Yes
- Pool features: Concrete, Gunite, Electric Heat, In Ground, Private, Screen Enclosure, Pool/Spa Combo, Waterfall, Association, Heated, Outside Bath Access
- Has view: Yes
- View description: Lake, Water
- Has water view: Yes
- Water view: Lake,Water
- Waterfront features: Lake Front, None
Lot
- Size: 8,451 Square Feet
- Features: Sprinklers Automatic, < 1/4 Acre
Details
- Parcel number: 332870800170001
- Zoning: Planned Un
- Special conditions: Standard
- Other equipment: Satellite Dish
Construction
Type & style
- Home type: SingleFamily
- Architectural style: Ranch,Traditional
- Property subtype: Single Family Residence
Materials
- Block, Stone, Stucco
- Roof: Flat,Tile
Condition
- Resale
- New construction: No
- Year built: 2021
Details
- Builder model: Collina
- Builder name: Kolter Homes
Utilities & green energy
- Sewer: Public Sewer
- Water: Public
- Utilities for property: Cable Available, Electricity Available, Phone Available, Sewer Connected, Underground Utilities, Water Available
Green energy
- Energy efficient items: Lighting, Thermostat, Appliances
Community & HOA
Community
- Features: Home Owners Association, Gated, Property Manager On-Site, Street Lights
- Security: Security System Owned, Security System, Building Security, Closed Circuit Camera(s), Fire Alarm, Security Gate, Gated Community, Key Card Entry, Smoke Detector(s), Security Guard, Security Lights
- Subdivision: VERANO SOUTH PUD 1 - POD A - PLAT NO. 3
HOA
- Has HOA: Yes
- Amenities included: Basketball Court, Bocce Court, Billiard Room, Business Center, Cabana, Clubhouse, Community Kitchen, Dog Park, Fitness Center, Maintenance Grounds, Gated, Hobby Room, Indoor Pool, Library, Management, Maintenance, Picnic Area, Playground, Pickleball, Park, Pool
- Services included: Common Areas, Cable TV, Legal/Accounting, Maintenance Grounds, Pest Control, Reserve Fund, Security, Internet
- HOA fee: $595 monthly
- HOA name: Lang Management
- HOA phone: 772-345-1880
Location
- Region: Port Saint Lucie
Financial & listing details
- Price per square foot: $277/sqft
- Tax assessed value: $672,699
- Annual tax amount: $16,356
- Date on market: 5/15/2026
- Cumulative days on market: 77 days
- Listing terms: Cash,Conventional,FHA,VA Loan
- Electric utility on property: Yes
Estimated market value
$860,300
$817,000 - $903,000
$4,912/mo
Price history
| Date | Event | Price |
|---|---|---|
| 5/15/2026 | Listed for sale | $899,000+64%$277/sqft |
Source:  BeachesMLS #B26028786 Report a problem BeachesMLS #B26028786 Report a problem | ||
| 3/25/2021 | Sold | $548,200$169/sqft |
Source: Public Record Report a problem | ||
Public tax history
| Year | Property taxes | Tax assessment |
|---|---|---|
| 2025 | $16,356 +2.5% | $672,699 +2.9% |
| 2024 | $15,952 +1.4% | $653,741 +3% |
| 2023 | $15,732 +8.5% | $634,700 +18.9% |
| 2022 | $14,494 +437.4% | $533,600 +3768.3% |
| 2021 | $2,697 +20.2% | $13,794 +10% |
| 2020 | $2,244 | $12,540 +10% |
| 2019 | $2,244 | $11,400 |
Find assessor info on the county website
Monthly payment
Est. payment
Payment breakdown
Explore the cost of this home by adjusting the details. Changes won't be saved.Climate risks
Neighborhood: Verano
Nearby schools
GreatSchools rating
- 7/10Allapattah Flats K-8Grades: PK-8Distance: 1.6 mi
- 3/10St. Lucie West Centennial High SchoolGrades: PK,9-12Distance: 4.2 mi
- 5/10Manatee Academy K-8Grades: K-8Distance: 3.3 mi
- $642,6003 bd3 ba2.7k sqft8686 SW Flutto Way, Port Saint Lucie, FL 34987Off Market
- $875,0003 bd3 ba3k sqft8680 SW Flutto Way, Port Saint Lucie, FL 34987Sold

- $653,7003 bd3 ba2.5k sqft8704 SW Flutto Way, Port Saint Lucie, FL 34987Off Market
- $729,0003 bd4 ba3.1k sqft8674 SW Flutto Way, Port Saint Lucie, FL 34987For Sale

- $669,5003 bd3 ba2.7k sqft8710 SW Flutto Way, Port Saint Lucie, FL 34987Off Market
- $704,6003 bd3 ba3.1k sqft8693 SW Flutto Way, Port Saint Lucie, FL 34987Off Market
- $785,0003 bd4 ba2.5k sqft8687 SW Flutto Way, Port Saint Lucie, FL 34987Sold
- $780,0003 bd4 ba2.7k sqft8699 SW Flutto Way, Port Saint Lucie, FL 34987Sold
A local agent can set up tours, give advice and negotiate with sellers.
A local lender can help you make sure your offer is ready when you are.
Similar homes
- $915,0003 bd5 ba3.2k sqft8765 SW Flutto Way, Port St Lucie, FL 34987For Sale
 MLS ID #B26003262, Tiwana D Holmes, Preferred Properties Int'l Rea. BeachesMLS
 - $860,0003 bd3 ba2.6k sqft8852 SW Montova Way, Port St Lucie, FL 34987For Sale
 MLS ID #B26038077, Isabelle Pollock, Lang Realty. BeachesMLS
 - $829,0004 bd3 ba2k sqft11983 SW Vano Way, Port St Lucie, FL 34987For Sale
 MLS ID #B26033645, Raelene Marek, Berkshire Hathaway Florida Realty. BeachesMLS
 - $875,0003 bd3 ba3k sqft21833 SW Tivolo Way, Port St Lucie, FL 34986For Sale
 MLS ID #B26008976, Cesar Trujillo, Keller Williams Realty of PSL. BeachesMLS
 - $675,0003 bd4 ba2.7k sqft8639 SW Flutto Way, Port St Lucie, FL 34987For SaleMLS ID #F10551987, Luz Amparo Starrett, McAlister Properties LLC. BeachesMLS
- $949,0004 bd5 ba3.2k sqft21852 SW Tivolo Way, Port St Lucie, FL 34986For SaleMLS ID #B26011997, Michael Angell, Exit TwoAndAHalfMen Real Estate, LLC. BeachesMLS
- $774,0003 bd3 ba2.3k sqft9086 SW Roccia Way, Port St Lucie, FL 34987For SaleMLS ID #B26014481, Eydie Lopez, Lang Realty. BeachesMLS
- $890,0003 bd3 ba2.5k sqft13008 SW Shinnecock Drive, Port St Lucie, FL 34987For SaleMLS ID #R11165480, Ann Chauss, Coldwell Banker Realty. BeachesMLS
- $969,9003 bd3 ba2.5k sqft11698 SW Coronado Springs Drive, Port St Lucie, FL 34987For SaleMLS ID #B26048302, Arnold Fried, Realty One Group Engage. BeachesMLS
- $899,0005 bd4 ba2.8k sqft9323 SW Pinnacle Place, Port St Lucie, FL 34987For SaleMLS ID #B26046723, Kristina Holm, EXP Realty LLC. BeachesMLS
- $849,0004 bd3 ba3.2k sqft13309 SW Alejandro Court, Port St Lucie, FL 34987For SaleMLS ID #B26049920, Kate Ward, RE/MAX Gold. BeachesMLS
- $975,0006 bd5 ba3.4k sqft12612 SW Marrita Alley, Port St Lucie, FL 34987For SaleMLS ID #B26048820, Brooke Williams, LPT Realty, LLC. BeachesMLS
- $950,0004 bd4 ba2.7k sqft314 NE Surfside Avenue, Port St Lucie, FL 34983For SaleMLS ID #B26057506, Brenda Walker, Keller Williams Realty of PSL. BeachesMLS
- $869,5003 bd3 ba2.5k sqft12902 SW Gingerline Drive, Port St Lucie, FL 34987For SaleMLS ID #R11164437, Joseph Shakra, Illustrated Properties LLC. BeachesMLS
- $780,0005 bd5 ba3.4k sqft12684 SW Marrita Alley, Port St Lucie, FL 34987For SaleMLS ID #B26047412, Cesar Trujillo, Keller Williams Realty of PSL. BeachesMLS
- $724,9002 bd3 ba2.1k sqft11869 SW Poseidon Way, Port St Lucie, FL 34987For SaleMLS ID #B26057938, David Coulter, Echo Fine Properties. BeachesMLS
- $749,0003 bd4 ba2.7k sqft11711 SW Coronado Springs Drive, Port St Lucie, FL 34987For SaleMLS ID #B26005070, Kate Ward, RE/MAX Gold. BeachesMLS
- $1,119,0004 bd5 ba3.2k sqft8538 SW Cantante Way, Port St Lucie, FL 34987For SaleMLS ID #R11167143, Michael Bacelo, LPT Realty, LLC. BeachesMLS
- $799,0003 bd4 ba2.8k sqft10211 SW Pervenche Lane, Port St Lucie, FL 34987For SaleMLS ID #B26003480, Kelly J Guttveg, Fulton Grace Realty. BeachesMLS
- $850,0002 bd3 ba2.7k sqft11990 SW Still Waters Avenue, Port St Lucie, FL 34987For SaleMLS ID #R11142764, Robert L O'Neal Jr, Southern Key Realty. BeachesMLS
