Move-In Ready, Premium Water View, Loaded with Upgrades, This upgraded Atlantica model in GL Homes' desirable 55+ Valencia Grove at Riverland is ready to enjoy today. Situated on a premium waterfront homesite with an east-facing lanai, you'll wake up to stunning sunrise views in one of Port St. Lucie's most sought-after active adult communities. Offering 2,167 square feet of thoughtfully designed living space, this home features 2 bedrooms, a flexible den/ home office, 2.5 bathrooms, a 2-car garage, and a separate golf cart garage. Elegant 32" x 32" porcelain tile flows throughout, creating a seamless, modern look. The gourmet kitchen is designed to impress, with upgraded cabinetry, quartz countertops, a custom pantry, crown molding, upgraded stainless appliances and a spacious island overlooking the open living and dining areas perfect for entertaining. The luxurious primary suite offers custom-built closets and a spa-inspired bathroom featuring floor-to-ceiling tile, a frameless glass shower, dual vanities, upgraded cabinetry, and exceptional storage. Premium upgrades throughout include motorized zebra shades in the main living areas, a custom fireplace feature wall built for a 75-inch TV, upgraded lighting and electrical features, and a whole-house water filtration system with reverse osmosis in the kitchen. Step outside to enjoy peaceful water views from your covered patio, complete with a Napoleon gas grill and rotisserie for effortless outdoor entertaining. Additional upgrades include a widened driveway and walkway, an impact glass front entry door, full-house gutters, and a finished garages with premium SwissTrax flooring. Riverland Offers The Following First Class Amenities: Wellness & Fitness Center: A 51,000 sq ft center with a fitness center, indoor and outdoor pools, and fitness evaluation / Sports & Racquet Club: A 24-acre club with over 80 outdoor sports courts, including tennis, pickleball, and bocce / Arts & Culture Center: A 5-acre center with an art studio, pottery studio, cooking studios, and more / Riverland Paseo Park: A 12-acre park with a dog park, softball and soccer fields, a concession stand, and restrooms / Indoor Sports Center: A center with basketball, volleyball, ping pong, and cornhole. Call for private showing today!
For sale
$724,900
11869 SW Poseidon Way, Port St Lucie, FL 34987
2beds
2,167sqft
:
Get pre-qualified$5,509/mo
Single Family Residence
Built in 2022
8,059 Square Feet Lot
$690,200 Zestimate®
$335/sqft
$445/mo HOA
What's special
East-facing lanaiQuartz countertopsFloor-to-ceiling tileSeparate golf cart garagePremium waterfront homesiteStunning sunrise viewsCustom pantry
- 4 days |
- 132 |
- 6 |
Likely to sell faster than
Zillow last checked:
Listing updated:
Listed by:
David Coulter 772-828-5169,
Echo Fine Properties,
Nicholas Bartletti 772-678-5281,
Echo Fine Properties
Source: BeachesMLS,MLS#: B26057938 Originating MLS: BeachesMLS
Originating MLS: BeachesMLSFacts & features
Interior
Bedrooms & bathrooms
- Bedrooms: 2
- Bathrooms: 3
- Full bathrooms: 2
- 1/2 bathrooms: 1
- Main level bathrooms: 3
- Main level bedrooms: 3
Primary bedroom
- Level: Main
- Area: 238
- Dimensions: 17 X 14
Bedroom 2
- Level: Main
- Area: 132
- Dimensions: 12 X 11
Bedroom 3
- Level: Main
- Area: 144
- Dimensions: 12 X 12
Dining room
- Level: Main
- Area: 169
- Dimensions: 13 X 13
Kitchen
- Level: Main
- Area: 144
- Dimensions: 12 X 12
Living room
- Level: Main
- Area: 420
- Dimensions: 21 X 20
Heating
- Central, Electric
Cooling
- Central Air, Ceiling Fan(s), Electric
Appliances
- Included: Dryer, Dishwasher, Disposal, Gas Range, Gas Water Heater, Microwave, Water Purifier Owned, Refrigerator, Water Heater, Water Purifier, Washer
- Laundry: Inside, Main Level, Laundry Tub, Sink
Features
- Bedroom on Main Level, Breakfast Area, Closet Cabinetry, Dining Area, Separate/Formal Dining Room, Dual Sinks, Entrance Foyer, Kitchen Island, Custom Mirrors, Main Level Primary, Pantry, Storage, Separate Shower, Walk-In Closet(s)
- Flooring: Tile
- Windows: Blinds, Storm Window(s)
- Has fireplace: Yes
- Fireplace features: Decorative, Electric
Interior area
- Total structure area: 2,949
- Total interior livable area: 2,167 sqft
Property
Parking
- Total spaces: 4.5
- Parking features: Attached, Garage, Golf Cart Garage, Garage Door Opener
- Attached garage spaces: 2.5
- Uncovered spaces: 2
Accessibility
- Accessibility features: None
Features
- Levels: One
- Stories: 1
- Patio & porch: Covered, Patio, Screened
- Exterior features: Built-in Barbecue, Barbecue, Outdoor Living Area
- Pool features: Association, Heated
- Has view: Yes
- View description: Lake, Water
- Has water view: Yes
- Water view: Lake,Water
- Waterfront features: Lake Front
Lot
- Size: 8,059 Square Feet
- Features: Interior Lot, Sprinklers Automatic, < 1/4 Acre
Details
- Parcel number: 431780300180009
- Zoning: Master Pla
- Special conditions: Standard
Construction
Type & style
- Home type: SingleFamily
- Architectural style: Ranch
- Property subtype: Single Family Residence
Materials
- Block
- Foundation: Slab
- Roof: Concrete,Flat
Condition
- Resale
- New construction: No
- Year built: 2022
Details
- Builder model: Atlantica
- Builder name: GL Homes
Utilities & green energy
- Sewer: Public Sewer
- Water: Public
- Utilities for property: Cable Available, Electricity Available, Natural Gas Available, Sewer Available, Water Available
Community & HOA
Community
- Features: Home Owners Association, Gated, Property Manager On-Site, Street Lights
- Security: Security System Owned, Security Gate, Gated with Guard, Gated Community, Smoke Detector(s)
- Senior community: Yes
- Subdivision: Valencia Grove at Riverland
HOA
- Has HOA: Yes
- Amenities included: Basketball Court, Bocce Court, Billiard Room, Cabana, Clubhouse, Community Kitchen, Dog Park, Fitness Center, Gated, Indoor Pool, Management, Maintenance, Pickleball, Pool, Recreation Facilities, Restaurant, Spa/Hot Tub, Security, Sidewalks, Tennis Court(s)
- Services included: Common Areas, Maintenance Grounds, Security
- HOA fee: $445 monthly
- HOA name: Valencia Grove
- HOA phone: 772-212-8206
Location
- Region: Port Saint Lucie
Financial & listing details
- Price per square foot: $335/sqft
- Tax assessed value: $509,700
- Annual tax amount: $7,894
- Date on market: 7/29/2026
- Cumulative days on market: 95 days
- Listing terms: Cash,Conventional
- Electric utility on property: Yes
- Road surface type: Asphalt
Estimated market value
$690,200
$656,000 - $725,000
$3,758/mo
Price history
| Date | Event | Price |
|---|---|---|
| 7/29/2026 | Listed for sale | $724,900-0.7%$335/sqft |
Source:  BeachesMLS #B26057938 Report a problem BeachesMLS #B26057938 Report a problem | ||
| 7/20/2026 | Listing removed | $729,900$337/sqft |
Source: BeachesMLS #B26018128 Report a problem | ||
| 7/14/2026 | Price change | $729,900-1.4%$337/sqft |
Source: BeachesMLS #B26018128 Report a problem | ||
| 6/22/2026 | Price change | $739,950-1.3%$341/sqft |
Source: BeachesMLS #B26018128 Report a problem | ||
| 4/21/2026 | Listed for sale | $750,000+68%$346/sqft |
Source: BeachesMLS #B26018128 Report a problem | ||
| 4/5/2022 | Sold | $446,300$206/sqft |
Source: Public Record Report a problem | ||
Public tax history
| Year | Property taxes | Tax assessment |
|---|---|---|
| 2025 | $7,895 +3.1% | $376,220 +2.9% |
| 2024 | $7,658 +1.9% | $365,618 +3% |
| 2023 | $7,518 +395% | $354,969 +1309.2% |
| 2022 | $1,519 +124.4% | $25,190 +10% |
| 2021 | $677 | $22,900 |
| 2020 | -- | -- |
Find assessor info on the county website
Monthly payment
Est. payment
Payment breakdown
Explore the cost of this home by adjusting the details. Changes won't be saved.Climate risks
Neighborhood: 34987
Nearby schools
GreatSchools rating
- 5/10Oak Hammock K-8 SchoolGrades: PK-8Distance: 4.9 mi
- 3/10St. Lucie West Centennial High SchoolGrades: PK,9-12Distance: 5.8 mi
- 5/10Manatee Academy K-8Grades: K-8Distance: 5.1 mi
- $700,0003 bd3 ba2.3k sqft11861 SW Poseidon Way, Port Saint Lucie, FL 34987Sold
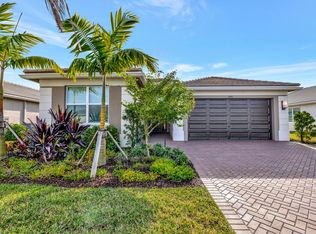
- $581,0003 bd2 ba2.3k sqft11877 SW Poseidon Way, Port Saint Lucie, FL 34987Off Market
- $542,3003 bd2 ba2.1k sqft11853 SW Poseidon Way, Port Saint Lucie, FL 34987Off Market
- $651,8003 bd2 ba2.3k sqft11885 SW Poseidon Way, Port Saint Lucie, FL 34987Off Market
- $625,0003 bd3 ba2.1k sqft13001 SW Brook View Ter, Port Saint Lucie, FL 34987Sold
- $557,9003 bd2 ba2.3k sqft11870 SW Poseidon Way, Port Saint Lucie, FL 34987Off Market
- $528,9003 bd2 ba2.1k sqft11878 SW Poseidon Way, Port Saint Lucie, FL 34987Off Market
- $600,2802 bd3 ba2.1k sqft11893 SW Poseidon Way, Port Saint Lucie, FL 34987Sold
A local agent can set up tours, give advice and negotiate with sellers.
A local lender can help you make sure your offer is ready when you are.
Similar homes
- from $709,9002 bd3 ba2.5k sqftCaroline Plan, Valencia Parc at Riverland® (55+), Pt Saint Lucie, FL 34987New Construction
 GL Homes
 - $749,0003 bd3 ba2.3k sqft11790 SW Sailfish Isles Way, Port St Lucie, FL 34987For Sale
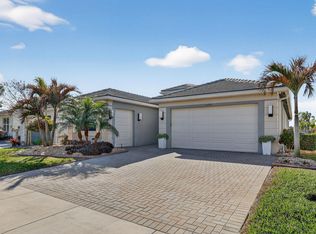
 MLS ID #R11165653, Arthur L Bimonte, Signature Best Florida Realty. BeachesMLS
 - $485,0002 bd2 ba1.5k sqft11418 SW HAWKINS Terrace, Port St Lucie, FL 34987For Sale
 MLS ID #B26057701, Ann Chauss, Coldwell Banker Realty. BeachesMLS
 - $729,9003 bd3 ba3.1k sqft13574 SW Jupiter Sands Rd, Port Saint Lucie, FL 34987New Construction
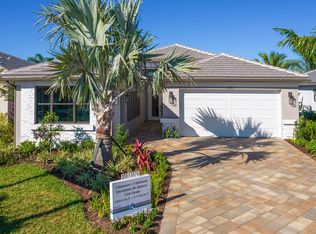 GL Homes
 - $768,0003 bd3 ba2.7k sqft10205 SW Pervenche Lane, Port St Lucie, FL 34987For SaleMLS ID #B26036800, Corinne Sexton Johnson, CENTURY 21 Tenace Realty. BeachesMLS
- from $589,9002 bd3 ba2.1k sqftCosta Plan, Valencia Parc at Riverland® (55+), Pt Saint Lucie, FL 34987New ConstructionGL Homes
- $699,9003 bd3 ba3.1k sqft13508 SW Playa Bella Ln, Port Saint Lucie, FL 34987New ConstructionGL Homes
- $799,0003 bd4 ba2.8k sqft10211 SW Pervenche Lane, Port St Lucie, FL 34987For SaleMLS ID #B26003480, Kelly J Guttveg, Fulton Grace Realty. BeachesMLS
- $969,9003 bd3 ba2.5k sqft11698 SW Coronado Springs Drive, Port St Lucie, FL 34987For SaleMLS ID #B26048302, Arnold Fried, Realty One Group Engage. BeachesMLS
- from $564,9003 bd3 ba2.1k sqftSolana Plan, Catalina Palms at Sundance, Port Saint Lucie, FL 34987New ConstructionAkel Homes
- $715,9003 bd3 ba3.1k sqft13694 SW Jupiter Sands Rd, Port Saint Lucie, FL 34987New ConstructionGL Homes
- $499,9002 bd2 ba1.7k sqft12762 SW Clear Water Way, Port St Lucie, FL 34987For SaleMLS ID #B26030422, Arthur L Bimonte, Signature Best Florida Realty. BeachesMLS
- $424,8902 bd2 ba1.5k sqft12756 SW Clear Water Way, Port St Lucie, FL 34987For SaleMLS ID #B26046307, David Coulter, Echo Fine Properties. BeachesMLS
- $544,9002 bd2 ba2.4k sqft13365 SW Jewel Box Dr, Port Saint Lucie, FL 34987New ConstructionGL Homes
- $860,0003 bd3 ba2.6k sqft8852 SW Montova Way, Port St Lucie, FL 34987For SaleMLS ID #B26038077, Isabelle Pollock, Lang Realty. BeachesMLS
- $697,9003 bd3 ba3.1k sqft12707 SW Compass Point Dr, Port Saint Lucie, FL 34987New ConstructionGL Homes
- $799,0004 bd3 ba2.5k sqft12150 SW Aventino Drive, Port St Lucie, FL 34987For SaleMLS ID #B26001964, Lis Hernandez Comas, Exit TwoAndAHalfMen Real Estate, LLC. BeachesMLS
- $521,9002 bd2 ba2.4k sqft13508 SW Secret Garden Ln, Port Saint Lucie, FL 34987New ConstructionGL Homes
- $748,9003 bd3 ba3.1k sqft12411 SW Compass Point Dr, Port Saint Lucie, FL 34987New ConstructionGL Homes
- from $828,9903 bd3 ba2.6k sqftSage Plan, BELTERRA, Port Saint Lucie, FL 34987New ConstructionGHO Homes
