Why wait to build. Opportunity to Own a Bimini Model, Lakefront, with a Golf Cart Garage in Valencia Grove. This turnkey Bimini model with a golf cart garage is an impressive 3-bedroom, 3-bathroom home, with a den/4th bedroom. This home was built in 2022 and is in the highly sought-after gated community of Valencia Grove. It features spectacular upgrades throughout, including porcelain plank flooring (NO CARPETING), custom window treatments, and custom light fixtures and designer features throughout. The open gourmet kitchen boasts upgraded stainless steel appliances, quartz countertops, wood kitchen cabinets and a pantry closet. The large open floor plan must be seen to be appreciated. A screened rear patio as well as an extended open patio add to the enjoyment of this home. Discover the Best 55 + Lifestyle at Valencia Grove a 34,000-square foot clubhouse offers a resort-style living experience, with the Grove Restaurant, resort inspired pool, hot tub, card rooms, billiards, and a theatre/ball room hosting live music and entertainment shows and events. With food service available from brunch to poolside to dinner, residents are sure to be satisfied with this resort like community. Valencia Grove also has many clubs catering to the interests and hobbies of all residents. The community is professionally managed, beautifully landscaped, and maintained, making it easy to live comfortably in this 3-bedroom home with a short walk to the clubhouse and pool.
Riverland is a 4000-acre master-planned community which features a 16-acre Sports & Racquet Club with a Wellness & Fitness Center, and a 5-acre Arts & Culture Center. All these features are connected by miles of traffic-free pathways on the Paseo and Greenways.
The Riverland Sports and Racquet Club offers 16 acres of fitness facilities, including over 40 outdoor sports courts and a fully equipped fitness center with an indoor pool, making it easy to stay active. The Tennis and Pickleball Club is professionally managed and provides residents with direct access to 37 pickleball and 7 tennis courts, as well as bocce. The Pro Shop offers everything needed to look and play your best, and the Pros organize clinics, leagues, tournaments, and casual fun events, often with music and food trucks for residents to enjoy year-round.
Wellness and Fitness Center: A State-of-the-Art Facility: The Wellness and Fitness Center features a 51,000 sq. ft. facility with a large gym, state-of-the-art cardio and strength training equipment, personal training, and fitness classes. It also has two outdoor pools, a resistance pool, and a large hot tub, plus an indoor pool and sports courts, all with a relaxing patio area.
Arts & Culture Center: A Creative Oasis. The 5-acre Arts & Culture Center features a community garden, artist Zen Garden, and event lawn. The 11,550 sq. ft. arts and culinary building showcases classrooms for art, pottery, photography, and more, with a world-class gourmet cooking studio. The Center offers a wide range of programs and classes available to meet the creative and educational needs of all Riverland residents.
Sold for $700,000
$700,000
11861 SW Poseidon Way, Port St Lucie, FL 34987
3beds
2,358sqft
Single Family Residence
Built in 2022
7,492 Square Feet Lot
$667,600 Zestimate®
$297/sqft
$4,076 Estimated rent
Home value
$667,600
$628,000 - $708,000
$4,076/mo
Zestimate® history
Owner options
List your home for rent
$4,076/mo
Rent Zestimate®
Find your next renter with Zillow Rental Manager. Plus, with online applications, you can quickly screen prospective tenants – for free.
$4,076/mo
Rent Zestimate®
Refinance and save
$5,460/mo
Est. payment
Refinancing to a lower rate could help reduce your monthly payments and save thousands over the life of the loan.
$5,460/mo
Est. payment
Explore your selling options
Work with a Zillow partner agent
Leverage their expertise and Zillow's premium Showcase listings to get your home seen by more buyers.
Get startedList with your own agent
Get your home in front of millions of buyers by listing it on Zillow.
Learn how to do itSell it yourself
Take full control of how buyers see your home on Zillow by listing For Sale by Owner (FSBO).
List your homeWhat's special
Zillow last checked:
Listing updated:
Listed by:
Arthur L Bimonte 561-789-4345,
Signature Best Florida Realty
Bought with:
Pamela L Cohen, 689063
Century 21 Realty Professionals
Source: BeachesMLS,MLS#: R10949170 Originating MLS: BeachesMLS
Originating MLS: BeachesMLSFacts & features
Interior
Bedrooms & bathrooms
- Bedrooms: 3
- Bathrooms: 3
- Full bathrooms: 3
- Main level bathrooms: 3
- Main level bedrooms: 4
Primary bedroom
- Level: Main
- Area: 227.8
- Dimensions: 13.4 X 17
Bedroom 2
- Level: Main
- Area: 141.6
- Dimensions: 11.8 X 12
Bedroom 3
- Level: Main
- Area: 144
- Dimensions: 12 X 12
Den
- Description: DEN/BED 4
- Level: Main
- Area: 144
- Dimensions: 12 X 12
Dining room
- Level: Main
- Area: 114
- Dimensions: 10 X 11.4
Kitchen
- Level: Main
- Area: 158.4
- Dimensions: 12 X 13.2
Living room
- Level: Main
- Area: 360
- Dimensions: 18 X 20
Heating
- Central, Electric
Cooling
- Central Air, Electric
Appliances
- Included: Dryer, Dishwasher, Disposal, Gas Range, Gas Water Heater, Microwave, Refrigerator, Water Heater, Washer
- Laundry: Inside, Laundry Tub
Features
- Breakfast Area, Dual Sinks, Entrance Foyer, Kitchen Island, Kitchen/Dining Combo, Main Level Primary, Pantry, Sitting Area in Primary, Split Bedrooms, Separate Shower, Walk-In Closet(s)
- Windows: Blinds, Storm Window(s)
Interior area
- Total structure area: 3,282
- Total interior livable area: 2,358 sqft
Property
Parking
- Total spaces: 4
- Parking features: Attached, Garage, Golf Cart Garage, Garage Door Opener
- Attached garage spaces: 2
- Uncovered spaces: 2
Features
- Levels: One
- Stories: 1
- Entry location: Entry Level Living Area Y
- Patio & porch: Covered, Patio, Screened
- Exterior features: Outdoor Living Area, Room For Pool
- Pool features: Association
- Has view: Yes
- View description: Clubhouse, Garden, Lake
- Has water view: Yes
- Water view: Lake
- Waterfront features: Lake Front
Lot
- Size: 7,492 Square Feet
- Features: Sprinklers Automatic, Sprinkler System, < 1/4 Acre
Details
- Parcel number: 431780300190006
- Zoning: RESIDENTIAL
- Special conditions: Listed As-Is
Construction
Type & style
- Home type: SingleFamily
- Architectural style: Colonial
- Property subtype: Single Family Residence
Materials
- Block
- Roof: Concrete,Tile,Wood Trusses
Condition
- Resale
- New construction: No
- Year built: 2022
Details
- Builder model: BIMINI WITH GOLF CAR GARAGE
- Builder name: GL Homes
Utilities & green energy
- Electric: 3 Phase
- Sewer: Public Sewer
- Water: Public
- Utilities for property: Cable Available, Natural Gas Available, Sewer Available, Water Available
Community & HOA
Community
- Features: Home Owners Association, Gated, Property Manager On-Site, Street Lights
- Security: Security System Owned, Security System, Gated Community, Smoke Detector(s)
- Senior community: Yes
- Subdivision: RIVERLAND PARCEL C - PLAT EIGHT
HOA
- Has HOA: Yes
- Amenities included: Basketball Court, Bocce Court, Billiard Room, Cabana, Clubhouse, Fitness Center, Pickleball, Pool, Restaurant, Spa/Hot Tub, Sidewalks, Tennis Court(s), Trail(s)
- Services included: Common Areas, Maintenance Grounds, Recreation Facilities, Security
- HOA fee: $409 monthly
- HOA phone: 772-212-8206
Location
- Region: Port Saint Lucie
Financial & listing details
- Price per square foot: $297/sqft
- Tax assessed value: $542,700
- Annual tax amount: $11,883
- Date on market: 1/11/2024
- Cumulative days on market: 46 days
- Listing terms: Cash,Conventional,FHA,VA Loan
Price history
| Date | Event | Price |
|---|---|---|
| 3/28/2024 | Sold | $700,000-3.4%$297/sqft |
Source:  BeachesMLS #R10949170 Report a problem BeachesMLS #R10949170 Report a problem | ||
| 3/14/2024 | Pending sale | $724,900$307/sqft |
Source: BeachesMLS #RX-10949170 Report a problem | ||
| 1/31/2024 | Price change | $724,900-3.3%$307/sqft |
Source: BeachesMLS #RX-10949170 Report a problem | ||
| 1/11/2024 | Listed for sale | $749,900+72.5%$318/sqft |
Source: BeachesMLS #RX-10949170 Report a problem | ||
| 4/19/2023 | Listing removed | -- |
Source: BeachesMLS #R10879107 Report a problem | ||
| 4/4/2023 | Listed for rent | $3,700$2/sqft |
Source: BeachesMLS #R10879107 Report a problem | ||
| 4/5/2022 | Sold | $434,800$184/sqft |
Source: Public Record Report a problem | ||
Public tax history
| Year | Property taxes | Tax assessment |
|---|---|---|
| 2025 | $11,794 -5.1% | $542,700 +2.8% |
| 2024 | $12,433 +4.6% | $527,800 +6.5% |
| 2023 | $11,884 +697.9% | $495,800 +1930.3% |
| 2022 | $1,489 +125.6% | $24,420 +10% |
| 2021 | $660 | $22,200 |
| 2020 | -- | -- |
Find assessor info on the county website
Neighborhood: 34987
Nearby homes
- $544,9003 bd2 ba2.1k sqft11853 SW Poseidon Way, Port Saint Lucie, FL 34987Off Market
- $724,9002 bd3 ba2.1k sqft11869 SW Poseidon Way, Port Saint Lucie, FL 34987For Sale
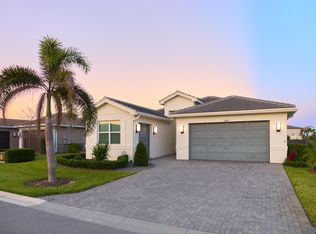
- $581,0003 bd2 ba2.3k sqft11877 SW Poseidon Way, Port Saint Lucie, FL 34987Off Market
- $625,0003 bd3 ba2.1k sqft13001 SW Brook View Ter, Port Saint Lucie, FL 34987Sold
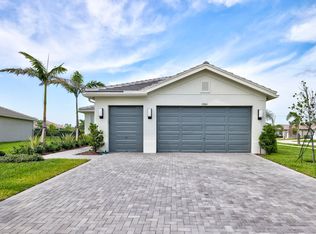
- $556,6003 bd2 ba2.1k sqft11837 SW Poseidon Way, Port Saint Lucie, FL 34987Off Market
- $656,1003 bd2 ba2.3k sqft11885 SW Poseidon Way, Port Saint Lucie, FL 34987Off Market
- $580,0003 bd3 ba2.1k sqft11845 SW Poseidon Way, Port Saint Lucie, FL 34987Sold
- $543,6003 bd2 ba2.1k sqft13009 SW Brook View Ter, Port Saint Lucie, FL 34987Off Market
Nearby schools
GreatSchools rating
- 5/10Oak Hammock K-8 SchoolGrades: PK-8Distance: 4.8 mi
- 3/10St. Lucie West Centennial High SchoolGrades: PK,9-12Distance: 5.8 mi
- 5/10Manatee Academy K-8Grades: K-8Distance: 5.1 mi
Get a cash offer in 3 minutes
Find out how much your home could sell for in as little as 3 minutes with a no-obligation cash offer.
Estimated market value
$667,600
Get a cash offer in 3 minutes
Find out how much your home could sell for in as little as 3 minutes with a no-obligation cash offer.
Estimated market value
$667,600
- Florida
- Saint Lucie County
- Port Saint Lucie
- 34987
- 11861 SW Poseidon Way
Nearby cities
Nearby neighborhoods
Nearby zip codes
Other Port Saint Lucie Topics
- Apartments for Rent in 34987
- Houses for Sale in 34987
- Houses for Rent in 34987
- 34987 Real Estate
- Port Saint Lucie Condos
- Houses for Sale in Port Saint Lucie
- Newest Listings in Port Saint Lucie
- Port Saint Lucie Home Values
- Port Saint Lucie Real Estate Agents
- Port Saint Lucie Refinance
- Port Saint Lucie Mortgage Rates
