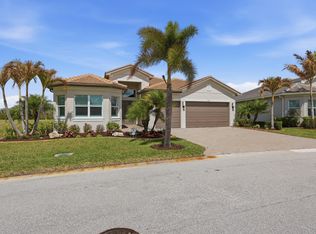
Experience luxury waterfront living in this well maintained Palazzo model, perfectly positioned on one of Riverland's most desirable premium lakefront lots, offering breathtaking views of the clubhouse. Boasting 2,157 square feet of thoughtfully designed living space, this exceptional residence features 3 spacious bedrooms, a versatile den/office, and 2.5 bathrooms. The open-concept floor plan showcases elegant white soft-close kitchen cabinetry, a custom built-in fireplace, and abundant natural light enhanced by impact windows throughout. A whole-house generator provides added convenience and peace of mind. Step outside to your private backyard oasis, where stunning lake views create the perfect setting for relaxing or entertaining while enjoying one of the community's most coveted locations. Residents of Riverland enjoy an unparalleled resort-style lifestyle with an impressive collection of world-class amenities, including multiple resort-style pools, a state-of-the-art fitness center, 53 pickleball courts, an arts and culture center, and an on-site café. Don't miss the opportunity to own an exceptional lakefront home in one of the area's premier resort-style communities.
For sale
$699,000
11837 SW Poseidon Way, Port St Lucie, FL 34987
3beds
2,157sqft
:
Get pre-qualified$5,327/mo
Single Family Residence
Built in 2022
7,667 Square Feet Lot
$671,300 Zestimate®
$324/sqft
$445/mo HOA
What's special
Custom built-in fireplaceStunning lake viewsAbundant natural lightPrivate backyard oasisOpen-concept floor planPremium lakefront lotsImpact windows throughout
- 4 days |
- 133 |
- 7 |
Likely to sell faster than
Zillow last checked:
Listing updated:
Listed by:
Nicholas Bartletti 772-678-5281,
Echo Fine Properties,
David Coulter 772-828-5169,
Echo Fine Properties
Source: BeachesMLS,MLS#: B26061428 Originating MLS: BeachesMLS
Originating MLS: BeachesMLSFacts & features
Interior
Bedrooms & bathrooms
- Bedrooms: 3
- Bathrooms: 3
- Full bathrooms: 2
- 1/2 bathrooms: 1
- Main level bathrooms: 3
- Main level bedrooms: 3
Primary bedroom
- Level: Main
- Area: 221
- Dimensions: 17 X 13
Kitchen
- Level: Main
- Area: 109.44
- Dimensions: 11.4 X 9.6
Living room
- Level: Main
- Area: 400
- Dimensions: 25 X 16
Heating
- Central
Cooling
- Central Air, Ceiling Fan(s)
Appliances
- Included: Dryer, Dishwasher, Disposal, Gas Range, Gas Water Heater, Microwave, Oven, Refrigerator, Water Heater, Washer
- Laundry: Inside, Main Level, Laundry Room
Features
- Attic, Dual Sinks, Entrance Foyer, Eat-in Kitchen, Kitchen Island, Living/Dining Room, Main Level Primary, Pantry, Pull Down Attic Stairs, Split Bedrooms, Walk-In Closet(s), Bar
- Flooring: Carpet, Ceramic Tile
- Windows: Blinds, Storm Window(s)
- Attic: Pull Down Stairs
- Has fireplace: No
Interior area
- Total structure area: 3,140
- Total interior livable area: 2,157 sqft
Property
Parking
- Total spaces: 4.5
- Parking features: Attached, Driveway, Garage, Golf Cart Garage, Garage Door Opener
- Attached garage spaces: 2.5
- Uncovered spaces: 2
Accessibility
- Accessibility features: None
Features
- Levels: One
- Stories: 1
- Patio & porch: Patio, Screened
- Exterior features: Outdoor Living Area, Room For Pool
- Pool features: Association, Heated
- Has view: Yes
- View description: Clubhouse, Lake, Pond, Water
- Has water view: Yes
- Water view: Lake,Pond,Water
- Waterfront features: Lake Front, Pond
Lot
- Size: 7,667 Square Feet
- Features: Sprinkler System, < 1/4 Acre
Details
- Parcel number: 431780300220000
- Zoning: Master Pla
- Special conditions: Standard,Listed As-Is
Construction
Type & style
- Home type: SingleFamily
- Architectural style: Contemporary,Ranch
- Property subtype: Single Family Residence
Materials
- Block, Concrete
- Foundation: Slab
- Roof: Tile
Condition
- Resale
- New construction: No
- Year built: 2022
Details
- Builder model: Palazzo
- Builder name: GL Homes
Utilities & green energy
- Sewer: Public Sewer
- Water: Public
- Utilities for property: Cable Available, Electricity Available, Natural Gas Available, Sewer Available, Underground Utilities, Water Available
Community & HOA
Community
- Features: Home Owners Association, Gated, Property Manager On-Site, Street Lights
- Security: Security System Owned, Carbon Monoxide Detector(s), Security Gate, Gated with Guard, Gated Community, Smoke Detector(s)
- Senior community: Yes
- Subdivision: Riverland - Valencia Grove
HOA
- Has HOA: Yes
- Amenities included: Basketball Court, Bocce Court, Billiard Room, Clubhouse, Community Kitchen, Fitness Center, Gated, Hobby Room, Indoor Pool, Management, Maintenance, Pickleball, Park, Pool, Recreation Facilities, Restaurant, Sports Fields, Spa/Hot Tub, Security, Sidewalks, Tennis Court(s)
- Services included: Common Areas, Maintenance Grounds, Pool(s), Recreation Facilities, Reserve Fund, Security
- HOA fee: $445 monthly
- HOA name: Valencia Grove
- HOA phone: 772-212-8206
- Second HOA name: Riverland
Location
- Region: Port Saint Lucie
Financial & listing details
- Price per square foot: $324/sqft
- Tax assessed value: $522,300
- Annual tax amount: $7,346
- Date on market: 8/7/2026
- Cumulative days on market: 4 days
- Listing terms: Cash,Conventional,FHA,VA Loan
- Electric utility on property: Yes
- Road surface type: Asphalt
Estimated market value
$671,300
$638,000 - $705,000
$3,710/mo
Price history
| Date | Event | Price |
|---|---|---|
| 8/7/2026 | Listed for sale | $699,000+59.6%$324/sqft |
Source:  BeachesMLS #B26061428 Report a problem BeachesMLS #B26061428 Report a problem | ||
| 2/18/2022 | Sold | $438,000$203/sqft |
Source: Public Record Report a problem | ||
Public tax history
| Year | Property taxes | Tax assessment |
|---|---|---|
| 2025 | $7,347 +3% | $343,362 +2.9% |
| 2024 | $7,130 +1.9% | $333,686 +3% |
| 2023 | $7,000 +367.3% | $323,967 +1214.8% |
| 2022 | $1,498 +125.3% | $24,640 +10% |
| 2021 | $665 | $22,400 |
| 2020 | -- | -- |
Find assessor info on the county website
Monthly payment
Est. payment
Payment breakdown
Explore the cost of this home by adjusting the details. Changes won't be saved.Climate risks
Neighborhood: 34987
Nearby schools
GreatSchools rating
- 5/10Oak Hammock K-8 SchoolGrades: PK-8Distance: 4.8 mi
- 3/10St. Lucie West Centennial High SchoolGrades: PK,9-12Distance: 5.7 mi
- 5/10Manatee Academy K-8Grades: K-8Distance: 5 mi
- $585,2003 bd2 ba2.3k sqft11829 SW Poseidon Way, Port Saint Lucie, FL 34987Off Market
- $580,0003 bd3 ba2.1k sqft11845 SW Poseidon Way, Port Saint Lucie, FL 34987Sold
- $538,3003 bd2 ba2.1k sqft11853 SW Poseidon Way, Port Saint Lucie, FL 34987Off Market
- $584,4003 bd2 ba2.3k sqft11821 SW Poseidon Way, Port Saint Lucie, FL 34987Off Market
- $700,0003 bd3 ba2.3k sqft11861 SW Poseidon Way, Port Saint Lucie, FL 34987Sold
- $572,7003 bd2 ba2.3k sqft11813 SW Poseidon Way, Port Saint Lucie, FL 34987Off Market
- $623,0003 bd2 ba2.1k sqft13096 SW Seaport Ave, Port Saint Lucie, FL 34987Off Market
- $625,0003 bd3 ba2.1k sqft13001 SW Brook View Ter, Port Saint Lucie, FL 34987Sold
A local agent can set up tours, give advice and negotiate with sellers.
A local lender can help you make sure your offer is ready when you are.
Similar homes
- $698,9903 bd3 ba2.3k sqft11750 SW Coral Cove Parkway, Port St Lucie, FL 34987For Sale

 MLS ID #B26049003, Andrew Seifter, Echo Fine Properties. BeachesMLS
 - $730,0003 bd2 ba2k sqft12454 SW Alongshore Drive, Port St Lucie, FL 34987For Sale
 MLS ID #B26058567, Natalia Hatfield, Keller Williams Realty of PSL. BeachesMLS
 - $714,9003 bd4 ba2.7k sqft10188 SW Latium Way, Port St Lucie, FL 34987For Sale
 MLS ID #B26062674, Jennifer R Eggeling, RE/MAX Gold. BeachesMLS
 - $749,0003 bd4 ba2.7k sqft11711 SW Coronado Springs Drive, Port St Lucie, FL 34987For Sale
 MLS ID #B26005070, Kate Ward, RE/MAX Gold. BeachesMLS
 - $768,0003 bd3 ba2.7k sqft10205 SW Pervenche Lane, Port St Lucie, FL 34987For SaleMLS ID #B26036800, Corinne Sexton Johnson, CENTURY 21 Tenace Realty. BeachesMLS
- $595,0004 bd3 ba2.3k sqft10696 SW Estella Lane, Port St Lucie, FL 34987For SaleMLS ID #F10552145, Ian J Trumbach, Florida Prestigious Homes Inc. BeachesMLS
- $659,0003 bd2 ba1.9k sqft8653 SW Carrara Way, Port St Lucie, FL 34987For SaleMLS ID #B26034050, Ivana Hristodorov, Premier Brokers International. BeachesMLS
- $469,0004 bd3 ba2.8k sqft11316 SW Barton Way, Port St Lucie, FL 34987For SaleMLS ID #B26061015, Cesar Trujillo, Keller Williams Realty of PSL. BeachesMLS
- $799,0003 bd4 ba2.8k sqft10211 SW Pervenche Lane, Port St Lucie, FL 34987For SaleMLS ID #B26003480, Kelly J Guttveg, Fulton Grace Realty. BeachesMLS
- $597,7003 bd3 ba2.4k sqft11126 SW Vitalia Court, Port St Lucie, FL 34987For SaleMLS ID #B26041010, Zully Soraya Hunter, Coldwell Banker Paradise. BeachesMLS
- $475,0003 bd3 ba2.2k sqft11621 SW LYRA Drive, Port St Lucie, FL 34987For SaleMLS ID #B26055527, Corinne Lexer, Keller Williams Realty of PSL. BeachesMLS
- $464,9003 bd2 ba1.7k sqft11673 SW Oceanus Boulevard, Port St Lucie, FL 34987For SaleMLS ID #B26023593, Tania Meynard, RE/MAX Gold. BeachesMLS
- $860,0003 bd3 ba2.6k sqft8852 SW Montova Way, Port St Lucie, FL 34987For SaleMLS ID #B26038077, Isabelle Pollock, Lang Realty. BeachesMLS
- $405,9003 bd3 ba2.2k sqft11861 SW Crestwood Circle, Port St Lucie, FL 34987For SaleMLS ID #B26043603, Cesar Trujillo, Keller Williams Realty of PSL. BeachesMLS
- $799,0004 bd3 ba2.5k sqft12150 SW Aventino Drive, Port St Lucie, FL 34987For SaleMLS ID #B26001964, Lis Hernandez Comas, Exit TwoAndAHalfMen Real Estate, LLC. BeachesMLS
- $523,9004 bd3 ba2.6k sqft10721 SW Estella Lane, Port St Lucie, FL 34987For SaleMLS ID #R11152628, Jessica Kristin DesPlaines, Platinum Properties/The Keyes. BeachesMLS
- $559,9004 bd3 ba2.7k sqft10275 SW Captiva Drive, Port St Lucie, FL 34987For SaleMLS ID #B26042016, Ramon E Perez Perez, Keller Williams Realty of PSL. BeachesMLS
- $424,8902 bd2 ba1.5k sqft12756 SW Clear Water Way, Port St Lucie, FL 34987For SaleMLS ID #B26046307, David Coulter, Echo Fine Properties. BeachesMLS
- $589,9003 bd3 ba2.4k sqft9135 SW Pepoli Way, Port St Lucie, FL 34987For SaleMLS ID #B26004313, Karl Taylor, Redfin Corporation. BeachesMLS
- $350,0003 bd2 ba1.5k sqft11200 SW HADLEY Street, Port St Lucie, FL 34987For SaleMLS ID #B26058702, Sheryl Glants Pina, Keller Williams Realty of PSL. BeachesMLS
