PRICE IMPROVEMENT! Experience the perfect blend of privacy, comfort, and resort-style living in this beautifully maintained home located in the desirable Heron Preserve at Tradition. Situated on a premium preserve lot with no rear neighbors, this home offers peaceful views and a screened lanai that's perfect for relaxing or entertaining year-round. The open-concept floor plan features spacious living areas, a well-appointed kitchen, and generous bedrooms designed for today's lifestyle. Residents enjoy outstanding community amenities, including a resort-style pool, playground, and scenic walking paths, all just minutes from shopping, dining, medical facilities, and major highways. Now offered at $559,900. Schedule your private showing today!
For sale
Price cut: $10K (7/22)
$559,900
10275 SW Captiva Drive, Port St Lucie, FL 34987
4beds
2,715sqft
Single Family Residence
Built in 2022
7,840 Square Feet Lot
$-- Zestimate®
$206/sqft
$508/mo HOA
What's special
Modern finishesResort-style poolExtended screened lanaiOpen-concept layoutWalking trails
- 66 days |
- 183 |
- 9 |
Zillow last checked:
Listing updated:
Listed by:
Ramon E Perez Perez 787-647-9314,
Keller Williams Realty of PSL
Source: BeachesMLS,MLS#: B26042016 Originating MLS: BeachesMLS
Originating MLS: BeachesMLSFacts & features
Interior
Bedrooms & bathrooms
- Bedrooms: 4
- Bathrooms: 3
- Full bathrooms: 3
- Main level bathrooms: 3
- Main level bedrooms: 4
Primary bedroom
- Level: Main
- Area: 215
- Dimensions: 17.2 X 12.5
Bedroom 2
- Level: Main
- Area: 191.62
- Dimensions: 14.3 X 13.4
Bedroom 3
- Level: Main
- Area: 102.21
- Dimensions: 10.11 X 10.11
Bedroom 4
- Level: Main
- Area: 132.98
- Dimensions: 12.2 X 10.9
Den
- Level: Main
- Area: 165.41
- Dimensions: 13.9 X 11.9
Dining room
- Level: Main
- Area: 126.63
- Dimensions: 13.9 X 9.11
Kitchen
- Level: Main
- Area: 120.65
- Dimensions: 12.7 X 9.5
Living room
- Level: Main
- Area: 304.59
- Dimensions: 21.3 X 14.3
Heating
- Central, Electric
Cooling
- Central Air, Ceiling Fan(s), Electric
Appliances
- Included: Dryer, Dishwasher, Disposal, Gas Range, Gas Water Heater, Ice Maker, Microwave, Oven, Range, Refrigerator, Vented Exhaust Fan, Water Heater, Washer
- Laundry: Washer Hookup, Gas Dryer Hookup, Inside, Main Level, Laundry Room
Features
- Breakfast Area, Closet Cabinetry, Dining Area, Separate/Formal Dining Room, Dual Sinks, Entrance Foyer, Eat-in Kitchen, High Ceilings, Kitchen Island, Main Level Primary, Pantry, Split Bedrooms, Storage, Separate Shower, Walk-In Closet(s)
- Flooring: Carpet, Tile
- Doors: French Doors
- Windows: Blinds, Drapes, ENERGY STAR Qualified Windows, Sliding
- Has fireplace: No
Interior area
- Total structure area: 3,631
- Total interior livable area: 2,715 sqft
Video & virtual tour
Property
Parking
- Total spaces: 5
- Parking features: Attached, Driveway, Garage, Golf Cart Garage, Garage Door Opener, Paver Block
- Attached garage spaces: 2
- Uncovered spaces: 2
Accessibility
- Accessibility features: Accessibility Features, Accessible Hallway(s)
Features
- Levels: One
- Stories: 1
- Entry location: Main Door
- Patio & porch: Covered, Open, Patio, Porch, Screened, Balcony
- Exterior features: Balcony, Garden, Lighting, Outdoor Living Area, Room For Pool
- Pool features: Association
- Fencing: None
- Has view: Yes
- View description: Preserve
- Waterfront features: None
Lot
- Size: 7,840 Square Feet
- Dimensions: 7,667
- Features: Landscaped, Sprinklers Automatic, Sprinkler System, < 1/4 Acre
Details
- Additional structures: None
- Parcel number: 432260101290006
- Zoning: Master Pla
- Special conditions: Standard,Listed As-Is
Construction
Type & style
- Home type: SingleFamily
- Architectural style: Mediterranean,Ranch
- Property subtype: Single Family Residence
Materials
- Block, Concrete, Stone, Stucco
- Foundation: Slab
- Roof: Composition,Shingle
Condition
- Resale
- New construction: No
- Year built: 2022
Details
- Builder model: Palm
- Builder name: Pulte Homes
Utilities & green energy
- Electric: 3 Phase
- Sewer: Public Sewer
- Water: Public
- Utilities for property: Cable Connected, Electricity Connected, Natural Gas Connected, Phone Connected, Sewer Connected, Water Connected
Community & HOA
Community
- Features: Home Owners Association, Gated, Street Lights, Sidewalks
- Security: Security System, Fire Alarm, Gated Community, Smoke Detector(s)
- Subdivision: PULTE AT TRADITION PHASE 1
HOA
- Has HOA: Yes
- Amenities included: Gated, Other, Playground, Pool, Security, Sidewalks
- Services included: Common Areas, Cable TV, Recreation Facilities, Security, Internet
- HOA fee: $863 quarterly
- HOA name: Heron Preserve at Tradition
- HOA phone: 772-275-9473
- Second HOA fee: $220 monthly
- Second HOA name: Traditions Community Master Association
- Second HOA phone: 772-345-5101
Location
- Region: Port Saint Lucie
Financial & listing details
- Price per square foot: $206/sqft
- Tax assessed value: $462,200
- Annual tax amount: $10,461
- Date on market: 6/17/2026
- Cumulative days on market: 68 days
- Listing terms: Cash,Conventional,FHA,VA Loan
- Electric utility on property: Yes
- Road surface type: Asphalt
Estimated market value
Not available
Estimated sales range
Not available
Not available
Price history
| Date | Event | Price |
|---|---|---|
| 7/22/2026 | Price change | $559,900-1.8%$206/sqft |
Source:  BeachesMLS #B26042016 Report a problem BeachesMLS #B26042016 Report a problem | ||
| 6/17/2026 | Listed for sale | $569,900+15.5%$210/sqft |
Source: BeachesMLS #B26042016 Report a problem | ||
| 4/6/2022 | Sold | $493,600$182/sqft |
Source: Public Record Report a problem | ||
Public tax history
| Year | Property taxes | Tax assessment |
|---|---|---|
| 2025 | $10,461 +1.1% | $462,200 +1.1% |
| 2024 | $10,351 -5.8% | $457,000 -5.1% |
| 2023 | $10,988 +616.9% | $481,800 +3834.7% |
| 2022 | $1,533 +1.9% | $12,245 +10% |
| 2021 | $1,505 +8.6% | $11,132 +10% |
| 2020 | $1,386 | $10,120 +10% |
| 2019 | $1,386 | $9,200 |
Find assessor info on the county website
Monthly payment
Est. payment
Payment breakdown
Explore the cost of this home by adjusting the details. Changes won't be saved.Climate risks
Neighborhood: 34987
Nearby schools
GreatSchools rating
- 6/10Windmill Point Elementary SchoolGrades: PK-5Distance: 3.3 mi
- 5/10Oak Hammock K-8 SchoolGrades: PK-8Distance: 3.9 mi
- 3/10St. Lucie West Centennial High SchoolGrades: PK,9-12Distance: 5.2 mi
Schools provided by the listing agent
- Elementary: Windmill Point
- Middle: Manatee Academy K-8
- High: St. Lucie West Centennial
Source: BeachesMLS. This data may not be complete. We recommend contacting the local school district to confirm school assignments for this home.
- $---- sqft10275 SW Captiva Dr, Pt Saint Lucie, FL 34987Off Market
- $556,6003 bd2 ba2.7k sqft10281 SW Captiva Dr, Port Saint Lucie, FL 34987Off Market
- $---- sqft10281 SW Captiva Dr, Pt Saint Lucie, FL 34987Off Market
- $538,5003 bd2 ba2.7k sqft10269 SW Captiva Dr, Port Saint Lucie, FL 34987Off Market
- $---- sqft10269 SW Captiva Dr, Pt Saint Lucie, FL 34987Off Market
- $566,9004 bd4 ba2.8k sqft10287 SW Captiva Dr, Port Saint Lucie, FL 34987Off Market
- $499,0004 bd2 ba2.8k sqft10268 SW Captiva Dr, Port Saint Lucie, FL 34987Sold
- $613,3004 bd3 ba2.6k sqft10293 SW Captiva Dr, Port Saint Lucie, FL 34987Off Market
A local agent can set up tours, give advice and negotiate with sellers.
A local lender can help you make sure your offer is ready when you are.
Similar homes
- $549,0004 bd2 ba2.3k sqft13621 SW Bally Drive, Port St Lucie, FL 34987For Sale
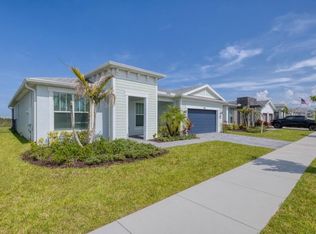
 MLS ID #B26047775, Saari Cohen, Lifestyle Homes Realty. BeachesMLS
 - $523,9004 bd3 ba2.6k sqft10721 SW Estella Lane, Port St Lucie, FL 34987For Sale
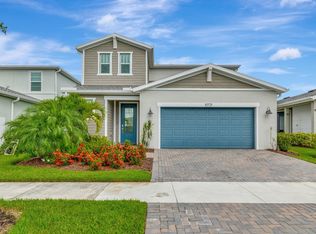 MLS ID #R11152628, Jessica Kristin DesPlaines, Platinum Properties/The Keyes. BeachesMLS
 - $449,5003 bd3 ba2.2k sqft11263 SW Barton Way, Port St Lucie, FL 34987For Sale
 MLS ID #B26066940, Kenmore L Forrester, Vybe Realty, LLC. BeachesMLS
 - $749,0004 bd3 ba2.3k sqft12334 SW LAGUNA REEF Drive, Port St Lucie, FL 34987For Sale
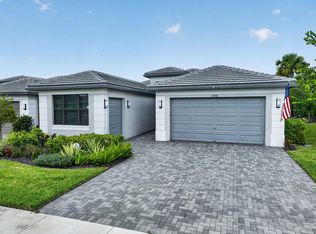 MLS ID #B26064800, Arthur L Bimonte, Signature Best Florida Realty. BeachesMLS
 - $568,5003 bd3 ba2.1k sqft13994 SW Gingerline Drive, Port St Lucie, FL 34987For SaleMLS ID #B26023781, Kimberly Kirkman, CENTURY 21 Tenace Realty. BeachesMLS
- $649,0003 bd3 ba2.3k sqft11553 SW Half Moon Lake Lane, Port St Lucie, FL 34987For SaleMLS ID #B26058272, Arthur L Bimonte, Signature Best Florida Realty. BeachesMLS
- $419,9003 bd2 ba1.6k sqft10454 SW Captiva Drive, Port St Lucie, FL 34987For SaleMLS ID #B26047230, Anthony Musso Jr, LPT Realty, LLC. BeachesMLS
- $599,9003 bd3 ba2k sqft8635 SW Carrara Way, Port St Lucie, FL 34987For SaleMLS ID #B26062683, Danny Divito, Divito Real Estate Group. BeachesMLS
- $619,9004 bd3 ba2.2k sqft1174 SW Edinburgh Drive, Port St Lucie, FL 34953For SaleMLS ID #B26055871, Blake Potts, One Sotheby's Intl. Realty. BeachesMLS
- $530,0004 bd3 ba1.9k sqft2094 SW CAPEADOR Street, Port St Lucie, FL 34953For SaleMLS ID #B26055733, Carla Lopez, Berkshire Hathaway Florida Realty. BeachesMLS
- $525,0003 bd3 ba2.2k sqft8817 Champions Way, Port St Lucie, FL 34986For SaleMLS ID #B26064641, AnnMarie L Napolitano, Keller Williams Realty of PSL. BeachesMLS
- $549,0004 bd3 ba2.5k sqft5825 NW Bates Avenue, Port St Lucie, FL 34986For SaleMLS ID #B26041780, Michael Angell, Exit TwoAndAHalfMen Real Estate, LLC. BeachesMLS
- $545,0003 bd3 ba2.2k sqft9309 SW Pepoli Way, Port St Lucie, FL 34987For SaleMLS ID #R11067679, Isabelle Pollock, Lang Realty. BeachesMLS
- $699,0003 bd3 ba2.1k sqft11837 SW Poseidon Way, Port St Lucie, FL 34987For SaleMLS ID #B26061428, Nicholas Bartletti, Echo Fine Properties. BeachesMLS
- $437,5004 bd3 ba2.2k sqft7456 NW Greenspring Street, Port St Lucie, FL 34987For SaleMLS ID #B26038899, Brent M Doolan, Highlight Realty Corp/LW. BeachesMLS
- $469,9004 bd4 ba2.5k sqft7705 NW Greenbank Circle, Port St Lucie, FL 34987For SaleMLS ID #B26028727, Sandra G Terpening, Keller Williams Realty of PSL. BeachesMLS
- $575,9003 bd3 ba2.4k sqft9135 SW Pepoli Way, Port St Lucie, FL 34987For SaleMLS ID #B26004313, Karl Taylor, Redfin Corporation. BeachesMLS
- $539,9003 bd4 ba2.1k sqft13486 SW Alejandro Court, Port St Lucie, FL 34987For SaleMLS ID #B26046543, Megan Schoner, Keller Williams Realty of PSL. BeachesMLS
- $474,9994 bd3 ba2.2k sqft14071 SW Safi Terrace, Port St Lucie, FL 34987For SaleMLS ID #B26029736, Jodi-Ann Brown, Keller Williams Realty of PSL. BeachesMLS
- $460,0004 bd3 ba2k sqft10972 SW Vasari Way, Port St Lucie, FL 34987For SaleMLS ID #B26046238, Elena Fleck, Redfin Corporation. BeachesMLS
