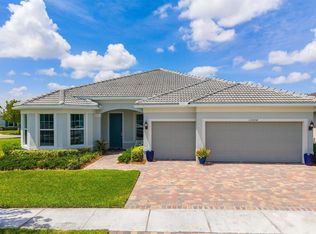
Welcome to exceptional waterfront living in the highly sought-after Del Webb community of Port Saint Lucie. Perfectly positioned on a premium water lot, this beautifully brand new upgraded 2-bedroom plus den, 2 ½ bath residence offers the ideal blend of luxury, comfort, and effortless Florida living. This Stunning home is furnished with new furniture and has never been lived in!!! Designed with both style and functionality in mind, the home features a bright, open-concept layout that seamlessly connects the main living spaces. The upgraded kitchen is a true standout, showcasing enhanced finishes and many upgrades, high end cabinetry, and a layout perfect for entertaining new friends and everyday lifestyle. The spacious primary suite serves as a private retreat, complete with an upgraded spa-like bath designed for relaxation and comfort. A versatile den provides the perfect space for a home office, guest room, or hobby area...Step outside to your extended screened-in lanai and take in serene water views—an ideal setting for morning coffee or evening gatherings. This premium lot offers both privacy and a tranquil backdrop that's hard to find. Additional highlights include gas service—a sought-after feature in the community—and the convenience of a fully furnished home, allowing for a truly move-in-ready experience. Fabulous upgrades include: tile roof, extended large screened-in lanai, 8-foot doors with black hardware throughout, crown molding, wide trim and baseboards, upgraded gourmet kitchen with gas range and wood-clad hood, KitchenAid appliances including large french door refrigerator, dishwasher, built in microwave and wall oven, under cabinet lighting, pullout cabinet drawers, large pantry, pendant lights, oversized island with large single sink and industrial black faucet. Master bedroom suite: tray ceiling, ceiling light/fan, 2 large walk-in closets, and window treatments include electric banded shade. Spa-like master bath includes custom mosaic floor tile, large open shower with floor to ceiling tiles, listello, niche, black fixtures and hardware, plus linen closet. The 2nd bedroom boasts a large bay window, fan/light, on-suite bath with frameless shower door, black fixtures and hardware, listello, shelving, floor to ceiling tile, linen closet, and large walk-in closet. Office/3rd bedroom: glass french doors, tray ceiling, additional overhead dimmable lighting, fan/light, closet, and double window with banded shade. This home also includes a centrally located half bath and additional large storage closet just off the entry hallway. Entry from the 2 car garage includes a spacious drop zone. Laundry room has been upgraded to include: sink, cabinetry, and front load whirlpool washer and gas dryer. Rinnai instant gas hot water heater ensures ample hot water at a cost savings. Living room has dimmable overhead lighting with a large 72-inch fan/light. Both the dining and living room have large sliders with electric banded shades to easily adjust lighting or privacy leading to paved extended screened-in lanai with privacy shade. Located within Del Webb, residents enjoy access to resort-style amenities including a clubhouse, fitness center, pool, tennis and pickleball courts, and a vibrant calendar of social activities. This is more than a home—it's a lifestyle. Don't miss the opportunity to own one of the community's most desirable homes!! Call for a showing today of home and club house...
For sale
Price cut: $6.5K (8/18)
$568,500
13994 SW Gingerline Drive, Port St Lucie, FL 34987
3beds
2,110sqft
Single Family Residence
Built in 2025
7,479 Square Feet Lot
$557,500 Zestimate®
$269/sqft
$523/mo HOA
What's special
Large pantryExtended screened-in lanaiUpgraded spa-like bathVersatile denPremium water lotBright open-concept layoutSpacious primary suite
- 114 days |
- 195 |
- 5 |
Zillow last checked:
Listing updated:
Listed by:
Kimberly Kirkman 561-312-1814,
CENTURY 21 Tenace Realty,
Jennifer Baethke 561-400-5809,
CENTURY 21 Tenace Realty
Source: BeachesMLS,MLS#: B26023781 Originating MLS: BeachesMLS
Originating MLS: BeachesMLSFacts & features
Interior
Bedrooms & bathrooms
- Bedrooms: 3
- Bathrooms: 3
- Full bathrooms: 2
- 1/2 bathrooms: 1
- Main level bathrooms: 2
- Main level bedrooms: 2
Primary bedroom
- Area: 196
- Dimensions: 14 X 14
Kitchen
- Level: Main
- Area: 140
- Dimensions: 14 X 10
Living room
- Area: 266
- Dimensions: 14 X 19
Heating
- Central
Cooling
- Central Air
Appliances
- Included: Dryer, Dishwasher, Disposal, Gas Range, Gas Water Heater, Microwave, Oven, Water Heater, Washer
- Laundry: Gas Dryer Hookup
Features
- Dual Sinks, Pantry
- Flooring: Carpet, Ceramic Tile
- Has fireplace: No
- Furnished: Yes
Interior area
- Total structure area: 2,894
- Total interior livable area: 2,110 sqft
Video & virtual tour
Property
Parking
- Total spaces: 2
- Parking features: Attached, Driveway, Garage
- Attached garage spaces: 2
- Has uncovered spaces: Yes
Accessibility
- Accessibility features: None
Features
- Levels: One
- Stories: 1
- Pool features: Association
- Has view: Yes
- View description: Lake
- Has water view: Yes
- Water view: Lake
Lot
- Size: 7,479 Square Feet
- Features: Sprinklers Automatic, < 1/4 Acre
Details
- Parcel number: 432750102700007
- Zoning: Master Pla
- Special conditions: Standard
Construction
Type & style
- Home type: SingleFamily
- Property subtype: Single Family Residence
Materials
- Block
- Foundation: Block
- Roof: Tile
Condition
- Resale
- New construction: No
- Year built: 2025
Details
- Builder model: PRESTIGE
- Builder name: Pulte Homes
Utilities & green energy
- Sewer: Public Sewer
- Water: Public
- Utilities for property: Cable Available, Electricity Available, Natural Gas Available, Water Available
Community & HOA
Community
- Features: Home Owners Association, Gated
- Security: Gated Community
- Senior community: Yes
- Subdivision: DEL WEBB
HOA
- Has HOA: Yes
- Amenities included: Bocce Court, Billiard Room, Clubhouse, Gated, Picnic Area, Pickleball, Pool, Spa/Hot Tub, Security
- Services included: Common Areas, Cable TV, Internet
- HOA fee: $523 monthly
Location
- Region: Port Saint Lucie
Financial & listing details
- Price per square foot: $269/sqft
- Tax assessed value: $66,800
- Annual tax amount: $2,730
- Date on market: 5/5/2026
- Cumulative days on market: 114 days
- Listing terms: Cash,Conventional
- Electric utility on property: Yes
Estimated market value
$557,500
$530,000 - $585,000
$3,067/mo
Price history
| Date | Event | Price |
|---|---|---|
| 8/18/2026 | Price change | $568,500-1.1%$269/sqft |
Source:  BeachesMLS #B26023781 Report a problem BeachesMLS #B26023781 Report a problem | ||
| 5/5/2026 | Listed for sale | $575,000+8.6%$273/sqft |
Source: BeachesMLS #B26023781 Report a problem | ||
| 9/18/2025 | Sold | $529,700$251/sqft |
Source: Public Record Report a problem | ||
Public tax history
| Year | Property taxes | Tax assessment |
|---|---|---|
| 2025 | $2,731 +33.9% | $66,800 +116.1% |
| 2024 | $2,039 +74% | $30,910 +10% |
| 2023 | $1,172 | $28,100 |
Find assessor info on the county website
Monthly payment
Est. payment
Payment breakdown
Explore the cost of this home by adjusting the details. Changes won't be saved.Climate risks
Neighborhood: 34987
Nearby schools
GreatSchools rating
- 6/10Windmill Point Elementary SchoolGrades: PK-5Distance: 3.4 mi
- 5/10Oak Hammock K-8 SchoolGrades: PK-8Distance: 4.5 mi
- 3/10St. Lucie West Centennial High SchoolGrades: PK,9-12Distance: 5.8 mi
- $466,200-- bd-- ba-- sqft14000 SW Gingerline Dr, Port Saint Lucie, FL 34987Sold
- $517,1002 bd2 ba2.2k sqft13988 SW Gingerline Dr, Port Saint Lucie, FL 34987Sold
- $613,7103 bd3 ba2.5k sqft13567 SW Vermillion Circle Stellar #893, Port Saint Lucie, FL 34987Sold
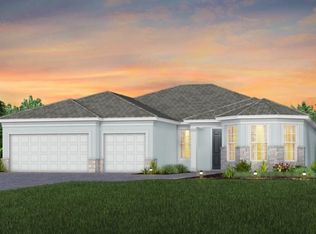
- $465,300-- bd-- ba-- sqft14006 SW Gingerline Dr, Port Saint Lucie, FL 34987Sold
- $480,500-- bd-- ba-- sqft13982 SW Gingerline Dr, Port Saint Lucie, FL 34987Sold
- $395,8003 bd2 ba1.5k sqft13976 SW Gingerline Dr, Port Saint Lucie, FL 34987Sold
- $476,100-- bd-- ba-- sqft14012 SW Gingerline Dr, Port Saint Lucie, FL 34987Sold
- $394,1002 bd2 ba1.5k sqft14005 SW Gingerline Dr, Port Saint Lucie, FL 34987Sold
A local agent can set up tours, give advice and negotiate with sellers.
Similar homes
- $649,9003 bd3 ba2.3k sqftPulte, Port St Lucie, FL 34987For Sale
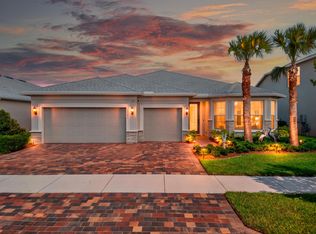
 MLS ID #B26064627, James Joseph Zito III, Zito Realty LLC. BeachesMLS
 - $549,0004 bd3 ba1.9k sqft10430 SW Captiva Drive, Port St Lucie, FL 34987For Sale
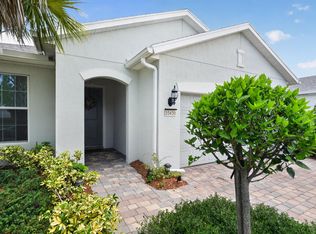 MLS ID #B26057260, Saari Cohen, Lifestyle Homes Realty. BeachesMLS
 - $549,0004 bd2 ba2.3k sqft13621 SW Bally Drive, Port St Lucie, FL 34987For Sale
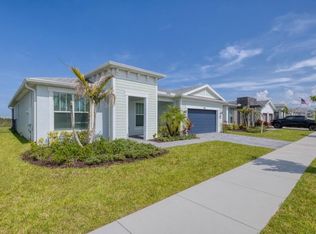 MLS ID #B26047775, Saari Cohen, Lifestyle Homes Realty. BeachesMLS
 - $699,5003 bd3 ba2.4k sqft13004 SW Gingerline, Port St Lucie, FL 34987For Sale
 MLS ID #B26021469, Steven T Koleno, Beycome of Florida LLC. BeachesMLS
 - $444,9302 bd2 ba1.8k sqft13591 SW Vermillion Circle #Prosperity 795, Port St Lucie, FL 34987New ConstructionBeachesMLS
- $519,9004 bd3 ba2.7k sqft10275 SW Captiva Drive, Port St Lucie, FL 34987For SaleMLS ID #B26042016, Ramon E Perez Perez, Keller Williams Realty of PSL. BeachesMLS
- $599,9003 bd3 ba2k sqft8635 SW Carrara Way, Port St Lucie, FL 34987For SaleMLS ID #B26062683, Danny Divito, Divito Real Estate Group. BeachesMLS
- $649,0003 bd3 ba2.3k sqft11553 SW Half Moon Lake Lane, Port St Lucie, FL 34987For SaleMLS ID #B26058272, Arthur L Bimonte, Signature Best Florida Realty. BeachesMLS
- $595,0003 bd3 ba2k sqft8809 SW Montova Way, Port St Lucie, FL 34987For SaleMLS ID #B26058928, AnnMarie L Napolitano, Keller Williams Realty of PSL. BeachesMLS
- $749,9954 bd3 ba2.2k sqft12579 SW Pink Playa Parkway, Port St Lucie, FL 34987For SaleMLS ID #B26068150, Kate Ward, RE/MAX Gold. BeachesMLS
- $523,9004 bd3 ba2.6k sqft10721 SW Estella Lane, Port St Lucie, FL 34987For SaleMLS ID #R11152628, Jessica Kristin DesPlaines, Platinum Properties/The Keyes. BeachesMLS
- $635,0003 bd2 ba2.2k sqft10352 SW Westlawn Boulevard, Port St Lucie, FL 34987For SaleMLS ID #R11152922, Megan Hamilton, Hamilton Properties Group. BeachesMLS
- $775,0003 bd4 ba2.8k sqft13430 SW Vermillion Circle, Port St Lucie, FL 34987For SaleMLS ID #R11146994, Shirlisa J Grehn, One Sotheby's Intl. Realty. BeachesMLS
- $545,0003 bd3 ba2.2k sqft9309 SW Pepoli Way, Port St Lucie, FL 34987For SaleMLS ID #R11067679, Isabelle Pollock, Lang Realty. BeachesMLS
- $799,9004 bd3 ba2k sqft11983 SW Vano Way, Port St Lucie, FL 34987For SaleMLS ID #B26033645, Raelene Marek, Berkshire Hathaway Florida Realty. BeachesMLS
- $525,0003 bd3 ba2.2k sqft8817 Champions Way, Port St Lucie, FL 34986For SaleMLS ID #B26064641, AnnMarie L Napolitano, Keller Williams Realty of PSL. BeachesMLS
- $419,9003 bd2 ba1.6k sqft10454 SW Captiva Drive, Port St Lucie, FL 34987For SaleMLS ID #B26047230, Anthony Musso Jr, LPT Realty, LLC. BeachesMLS
- $500,0003 bd2 ba1.9k sqft1502 SW Kosnar Avenue, Port St Lucie, FL 34953For SaleMLS ID #B26029838, Mark Naumovitz, Keller Williams Realty of PSL. BeachesMLS
- $539,9003 bd4 ba2.1k sqft13486 SW Alejandro Court, Port St Lucie, FL 34987For SaleMLS ID #B26046543, Megan Schoner, Keller Williams Realty of PSL. BeachesMLS
- $535,0003 bd2 ba2k sqft1568 SW Abacus Avenue, Port St Lucie, FL 34953For SaleMLS ID #R11159733, Kerri Brooks, The Keyes Company - Stuart. BeachesMLS
