IMMACULATE 2023-BUILT HOME THAT FEELS LIKE A MODEL! This exceptional 3-bedroom, 3-bath residence offers approximately 2,331 sq ft of beautifully maintained living space on a 7,564 sq ft lot. Gently lived in and meticulously cared for, the home presents exceptionally well from the moment you walk through the door. The spacious layout, modern construction, pristine condition, and whole-home generator make this a rare opportunity to enjoy the benefits of a nearly new home without the wait or expense of building. Located in the highly desirable Tradition area of Port St. Lucie. Why buy new when you can have nearly new beautifully maintained and move-in ready with upgrades included? Thoughtfully designed for today's lifestyle, this residence offers a comfortable and versatile floor plan with excellent separation of living and private spaces. The three-full-bath configuration is especially convenient for guests and everyday living. Please note: A one-time Tradition Master HOA Community Enhancement Fee of 0.97% of the purchase price is paid by the buyer at closing. Buyer to independently verify the current fee and any applicable HOA or community charges. The property also offers the added confidence of a whole-home generator, an important feature for Florida homeowners seeking uninterrupted comfort and peace of mind. The generous lot provides room to enjoy the outdoors, while the home's newer construction means buyers can enjoy modern systems and finishes without taking on the uncertainty and inconvenience often associated with an older resale. Located in the Tradition area, residents enjoy a vibrant community atmosphere with an impressive selection of shopping, restaurants, entertainment, recreation, and everyday conveniences nearby. Major highways and surrounding Treasure Coast destinations are also easily accessible. This is an opportunity to purchase a beautifully cared-for home where the details, condition, and overall presentation truly set it apart.
Coming soon
$649,900
12241 SW Myrtle Oak Drive, Port St Lucie, FL 34987
3beds
2,331sqft
Single Family Residence
Built in 2023
7,564 Square Feet Lot
$536,100 Zestimate®
$279/sqft
$489/mo HOA
What's special
- 6 days |
- 114 |
- 7 |
Zillow last checked:
Listing updated:
Listed by:
James Joseph Zito III 772-202-2801,
Zito Realty LLC
Source: BeachesMLS,MLS#: B26064627 Originating MLS: BeachesMLS
Originating MLS: BeachesMLSFacts & features
Interior
Bedrooms & bathrooms
- Bedrooms: 3
- Bathrooms: 3
- Full bathrooms: 2
- 1/2 bathrooms: 1
- Main level bathrooms: 2
- Main level bedrooms: 3
Primary bedroom
- Level: First
- Area: 233.7
- Dimensions: 12.3 X 19
Bedroom 2
- Level: First
- Area: 172.36
- Dimensions: 12.4 X 13.9
Bedroom 3
- Level: First
- Area: 138.88
- Dimensions: 12.4 X 11.2
Kitchen
- Level: First
- Area: 233.7
- Dimensions: 20.5 X 11.4
Laundry
- Level: First
- Area: 52.33
- Dimensions: 9.69 X 5.4
Living room
- Level: First
- Area: 459.54
- Dimensions: 23.7 X 19.39
Other
- Description: Flex Room
- Level: First
- Area: 229.55
- Dimensions: 13.2 X 17.39
Other
- Description: Primary Bedroom Closet
- Level: First
- Area: 184.87
- Dimensions: 13.3 X 13.9
Other
- Description: Primary Bedroom Bathroom
- Level: First
- Area: 136.88
- Dimensions: 11.8 X 11.6
Heating
- Central, Exhaust Fan
Cooling
- Central Air, Ceiling Fan(s), ENERGY STAR Qualified Equipment
Appliances
- Included: Cooktop, Dishwasher, ENERGY STAR Qualified Dishwasher, ENERGY STAR Qualified Dryer, ENERGY STAR Qualified Refrigerator, ENERGY STAR Qualified Washer, Gas Cooktop, Disposal, Ice Maker, Microwave, Oven, Refrigerator, Tankless Water Heater, Vented Exhaust Fan, Water Heater, Washer
- Laundry: Washer Hookup, Electric Dryer Hookup, Gas Dryer Hookup, Inside, Laundry Room, Laundry Tub, Sink
Features
- Built-in Features, Bedroom on Main Level, Cathedral Ceiling(s), Dual Sinks, Family/Dining Room, High Ceilings, Kitchen Island, Main Level Primary, Pantry, Separate Shower, Walk-In Closet(s)
- Flooring: Ceramic Tile, Tile
- Windows: Blinds, ENERGY STAR Qualified Windows
- Has fireplace: No
Interior area
- Total structure area: 3,273
- Total interior livable area: 2,331 sqft
Video & virtual tour
Property
Parking
- Total spaces: 6
- Parking features: Attached, Driveway, Garage, Garage Door Opener
- Attached garage spaces: 3
- Uncovered spaces: 2
Accessibility
- Accessibility features: None
Features
- Levels: One
- Stories: 1
- Entry location: 1
- Patio & porch: Patio, Screened
- Exterior features: Outdoor Living Area
- Pool features: Association
- Has view: Yes
- View description: Lake, Water
- Has water view: Yes
- Water view: Lake,Water
Lot
- Size: 7,564 Square Feet
- Features: Sprinklers Automatic, Sprinkler System, < 1/4 Acre
Details
- Parcel number: 432260500860004
- Zoning: Master Pla
- Special conditions: Standard,Listed As-Is
- Other equipment: Generator
Construction
Type & style
- Home type: SingleFamily
- Architectural style: Ranch
- Property subtype: Single Family Residence
Materials
- Brick, Block, Stone, Stucco
- Foundation: Concrete Perimeter
- Roof: Shingle
Condition
- Resale
- New construction: No
- Year built: 2023
Details
- Builder model: Ashby
- Builder name: Pulte Homes
Utilities & green energy
- Electric: Circuit Breakers, 220 Volts in Laundry
- Sewer: Public Sewer
- Water: Public
- Utilities for property: Cable Connected, Electricity Connected, Underground Utilities, Water Connected
Green energy
- Energy efficient items: Appliances
- Indoor air quality: Integrated Pest Management
Community & HOA
Community
- Features: Home Owners Association, Gated, Street Lights
- Security: Carbon Monoxide Detector(s), Security Gate, Gated Community, Smoke Detector(s)
- Subdivision: HERON PRESERVE AT TRADITION PHASE 2B
HOA
- Has HOA: Yes
- Amenities included: Clubhouse, Gated, Playground, Pool, Sidewalks
- Services included: Common Areas, Cable TV, Internet, Maintenance Grounds, Pest Control, Pool(s), Security
- HOA fee: $207 monthly
- HOA name: HERON PRESERVE AT TRADITION PHASE 2B
- HOA phone: 772-275-9473
- Second HOA fee: $847 quarterly
- Second HOA name: Castle Group
Location
- Region: Port Saint Lucie
Financial & listing details
- Price per square foot: $279/sqft
- Tax assessed value: $325,028
- Annual tax amount: $7,210
- Date on market: 8/15/2026
- Listing terms: Cash,Conventional,Cryptocurrency,1031 Exchange,FHA,VA Loan
- Electric utility on property: Yes
Estimated market value
$536,100
$509,000 - $563,000
$3,180/mo
Price history
| Date | Event | Price |
|---|---|---|
| 1/2/2024 | Sold | $574,400-2.3%$246/sqft |
Source: Public Record Report a problem | ||
| 11/10/2023 | Price change | $588,085-1.9%$252/sqft |
Source:  Pulte Report a problem Pulte Report a problem | ||
| 10/11/2023 | Price change | $599,315-1.6%$257/sqft |
Source: Pulte Report a problem | ||
| 8/24/2023 | Price change | $609,315+0.5%$261/sqft |
Source: Pulte Report a problem | ||
| 8/14/2023 | Price change | $606,315+18.4%$260/sqft |
Source: Pulte Report a problem | ||
| 8/9/2023 | Price change | $511,990-2.3%$220/sqft |
Source: Pulte Report a problem | ||
| 7/20/2023 | Price change | $523,990+4%$225/sqft |
Source: Pulte Report a problem | ||
| 7/11/2023 | Price change | $503,990-3.1%$216/sqft |
Source: Pulte Report a problem | ||
| 6/30/2023 | Price change | $519,990+3.2%$223/sqft |
Source: Pulte Report a problem | ||
| 6/26/2023 | Price change | $503,990-3.1%$216/sqft |
Source: Pulte Report a problem | ||
| 6/6/2023 | Price change | $519,990+0.8%$223/sqft |
Source: Pulte Report a problem | ||
| 5/19/2023 | Price change | $515,990+3.2%$221/sqft |
Source: Pulte Report a problem | ||
| 5/13/2023 | Listed for sale | $499,990$214/sqft |
Source: Pulte Report a problem | ||
Public tax history
| Year | Property taxes | Tax assessment |
|---|---|---|
| 2025 | $7,210 +2.9% | $316,483 +2.9% |
| 2024 | $7,009 +643.9% | $307,564 +1608.7% |
| 2023 | $942 | $18,000 |
Find assessor info on the county website
Monthly payment
Est. payment
Payment breakdown
Explore the cost of this home by adjusting the details. Changes won't be saved.Climate risks
Neighborhood: 34987
Nearby schools
GreatSchools rating
- 6/10Windmill Point Elementary SchoolGrades: PK-5Distance: 3.6 mi
- 5/10Oak Hammock K-8 SchoolGrades: PK-8Distance: 3.8 mi
- 3/10St. Lucie West Centennial High SchoolGrades: PK,9-12Distance: 4.9 mi
Schools provided by the listing agent
- Elementary: Tradition Lakes K-8
- Middle: Oak Hammock K-8
- High: Legacy
Source: BeachesMLS. This data may not be complete. We recommend contacting the local school district to confirm school assignments for this home.
- $662,300-- sqft12247 SW Myrtle Oak Dr, Port Saint Lucie, FL 34987Sold
- $603,4003 bd3 ba2.7k sqft12235 SW Myrtle Oak Dr, Port Saint Lucie, FL 34987Sold

- $470,000-- sqft12253 SW Myrtle Oak Dr, Port Saint Lucie, FL 34987Sold
- $475,400-- sqft12223 SW Myrtle Oak Dr, Port Saint Lucie, FL 34987Sold
- $373,6003 bd3 ba1.8k sqft12259 SW Myrtle Oak Dr, Port Saint Lucie, FL 34987Sold
- $492,300-- sqft12265 SW Myrtle Oak Dr, Port Saint Lucie, FL 34987Sold
- $636,0003 bd4 ba2.6k sqft12217 SW Myrtle Oak Dr, Port Saint Lucie, FL 34987Sold
- $2,7003 bd2 ba1.8k sqft12222 SW Myrtle Oak Dr, Port Saint Lucie, FL 34987For Rent
A local agent can set up tours, give advice and negotiate with sellers.
A local lender can help you make sure your offer is ready when you are.
Similar homes
- $649,0003 bd3 ba2.3k sqft11553 SW Half Moon Lake Lane, Port St Lucie, FL 34987For Sale

 MLS ID #B26058272, Arthur L Bimonte, Signature Best Florida Realty. BeachesMLS
 - $689,0004 bd3 ba2.3k sqft12200 SW SANDPIPER Way, Port St Lucie, FL 34987For Sale
 MLS ID #B26056102, Stephanie Gagnon, The Keyes Company. BeachesMLS
 - $599,9003 bd3 ba2k sqft8635 SW Carrara Way, Port St Lucie, FL 34987For Sale
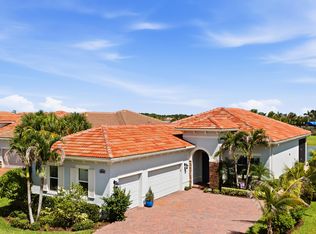 MLS ID #B26062683, Danny Divito, Divito Real Estate Group. BeachesMLS
 - $549,0004 bd3 ba1.9k sqft10430 SW Captiva Drive, Port St Lucie, FL 34987For Sale
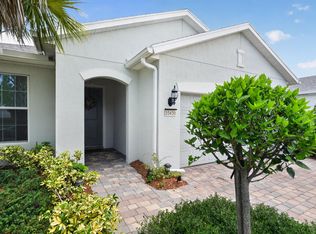 MLS ID #B26057260, Saari Cohen, Lifestyle Homes Realty. BeachesMLS
 - $730,0003 bd2 ba2k sqft12454 SW Alongshore Drive, Port St Lucie, FL 34987For SaleMLS ID #B26058567, Natalia Hatfield, Keller Williams Realty of PSL. BeachesMLS
- $679,9003 bd2 ba2k sqft11550 SW Oceanfront Court, Port St Lucie, FL 34987For SaleMLS ID #B26058441, Ronald Suarez, Dale Sorensen Real Estate Inc.. BeachesMLS
- $749,0003 bd4 ba2.7k sqft11711 SW Coronado Springs Drive, Port St Lucie, FL 34987For SaleMLS ID #B26005070, Kate Ward, RE/MAX Gold. BeachesMLS
- $595,0003 bd3 ba2k sqft8809 SW Montova Way, Port St Lucie, FL 34987For SaleMLS ID #B26058928, AnnMarie L Napolitano, Keller Williams Realty of PSL. BeachesMLS
- $879,0002 bd3 ba2.7k sqft11770 SW Coronado Springs Drive, Port St Lucie, FL 34987For SaleMLS ID #B26064295, Laura C Teichman, Coldwell Banker Realty. BeachesMLS
- $679,0004 bd3 ba2.7k sqft10319 SW Adelaide Terrace, Port St Lucie, FL 34987For SaleMLS ID #B26056112, Chris Walsh, Prime Luxury Estates LLC. BeachesMLS
- $775,0003 bd4 ba2.8k sqft13430 SW Vermillion Circle, Port St Lucie, FL 34987For SaleMLS ID #R11146994, Shirlisa J Grehn, One Sotheby's Intl. Realty. BeachesMLS
- $759,0003 bd3 ba2.3k sqft9086 SW Roccia Way, Port St Lucie, FL 34987For SaleMLS ID #B26014481, Eydie Lopez, Lang Realty. BeachesMLS
- $568,5003 bd3 ba2.1k sqft13994 SW Gingerline Drive, Port St Lucie, FL 34987For SaleMLS ID #B26023781, Kimberly Kirkman, CENTURY 21 Tenace Realty. BeachesMLS
- $419,9003 bd2 ba1.6k sqft10454 SW Captiva Drive, Port St Lucie, FL 34987For SaleMLS ID #B26047230, Anthony Musso Jr, LPT Realty, LLC. BeachesMLS
- $815,0003 bd3 ba2.3k sqft11949 SW Coral Cove Parkway, Port St Lucie, FL 34987For SaleMLS ID #B26021168, Matthew Celidonio, LYNQ Real Estate. BeachesMLS
- $799,9004 bd3 ba2k sqft11983 SW Vano Way, Port St Lucie, FL 34987For SaleMLS ID #B26033645, Raelene Marek, Berkshire Hathaway Florida Realty. BeachesMLS
- $750,0003 bd3 ba2.2k sqftIris, Port St Lucie, FL 34987New ConstructionMLS ID #B26050769, Brooke Harris, Keller Williams Realty of PSL. BeachesMLS
- $539,9006 bd5 ba3k sqft10979 SW Vasari Way, Port St Lucie, FL 34987For SaleMLS ID #B26047195, Hadley Thompson Reisig, EXP Realty LLC. BeachesMLS
- $575,9003 bd3 ba2.4k sqft9135 SW Pepoli Way, Port St Lucie, FL 34987For SaleMLS ID #B26004313, Karl Taylor, Redfin Corporation. BeachesMLS
- $619,9004 bd3 ba2.2k sqft1174 SW Edinburgh Drive, Port St Lucie, FL 34953For SaleMLS ID #B26055871, Blake Potts, One Sotheby's Intl. Realty. BeachesMLS
