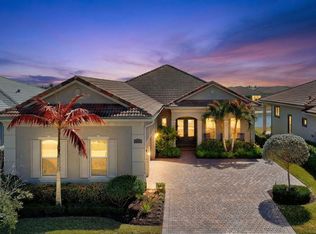
Exceptional living awaits in this beautifully maintained split 3-bedroom, 3-bath residence with a double-door den/office, offering both flexibility and privacy. Designed with comfort and functionality in mind, this spacious home features an open-concept floor plan ideal for modern living. The kitchen is a standout, showcasing abundant cabinetry, granite countertops, stainless steel appliances, a tile backsplash, pantry, and a large center island, perfect for meal preparation and casual gatherings. The adjoining living and dining areas provide an inviting space for entertaining, enhanced by volume ceilings that create a bright, expansive feel throughout. The water softener and Reverse Osmosis water filtration is a plus you will enjoy. A relaxed Key West-inspired ambiance is evident with plantation shutters and a generously sized screened patio, ideal for enjoying indoor-outdoor living year-round. The completely fenced, oversized backyard provides many future options for pool or landscaping, while the paver driveway leads to a spacious 3-car garage. Located in the highly desirable Verano South community, residents enjoy a true country club lifestyle with resort-style amenities for all ages, all within a guard/code gated setting that provides both security and peace of mind.
For sale
Price cut: $22.1K (7/12)
$589,900
9135 SW Pepoli Way, Port St Lucie, FL 34987
3beds
2,466sqft
:
Get pre-qualified$4,748/mo
Single Family Residence
Built in 2022
-- sqft lot
$578,100 Zestimate®
$239/sqft
$602/mo HOA
What's special
Granite countertopsStainless steel appliancesTile backsplashPaver drivewayCompletely fenced oversized backyard
- 135 days |
- 483 |
- 15 |
Zillow last checked:
Listing updated:
Listed by:
Karl Taylor 772-253-9645,
Redfin Corporation
Source: BeachesMLS,MLS#: B26004313 Originating MLS: BeachesMLS
Originating MLS: BeachesMLSFacts & features
Interior
Bedrooms & bathrooms
- Bedrooms: 3
- Bathrooms: 3
- Full bathrooms: 3
- Main level bathrooms: 3
- Main level bedrooms: 3
Heating
- Central, Electric
Cooling
- Central Air, Ceiling Fan(s), Electric
Appliances
- Included: Dryer, Dishwasher, Electric Range, Ice Maker, Microwave, Water Purifier Owned, Range, Refrigerator, Water Softener Owned, Water Softener, Water Purifier, Washer
- Laundry: Inside, Laundry Room, Laundry Tub, Sink
Features
- Dining Area, Separate/Formal Dining Room, Dual Sinks, High Ceilings, Main Level Primary, Separate Shower, Bar
- Flooring: Carpet, Tile
- Windows: Plantation Shutters, Sliding
Interior area
- Total structure area: 3,681
- Total interior livable area: 2,466 sqft
Property
Parking
- Total spaces: 3
- Parking features: Attached, Driveway, Garage, Garage Door Opener, Paver Block
- Attached garage spaces: 3
- Has uncovered spaces: Yes
Accessibility
- Accessibility features: None
Features
- Levels: One
- Stories: 1
- Exterior features: Room For Pool
- Pool features: Heated
- Fencing: Back Yard,Fenced
- Has view: Yes
- View description: Other
Lot
- Features: Interior Lot
Details
- Parcel number: 333260000230008
- Zoning: RES
- Special conditions: Standard
Construction
Type & style
- Home type: SingleFamily
- Architectural style: Traditional
- Property subtype: Single Family Residence
Materials
- Block
- Roof: Barrel
Condition
- Resale
- New construction: No
- Year built: 2022
Utilities & green energy
- Sewer: Public Sewer
- Water: Public
- Utilities for property: Cable Connected, Electricity Connected, Sewer Connected, Water Connected
Community & HOA
Community
- Features: Home Owners Association, Gated, Street Lights, Sidewalks
- Security: Security Gate, Gated Community, Security Fence, Security Guard
- Subdivision: VERANO SOUTH
HOA
- Has HOA: Yes
- Amenities included: Basketball Court, Clubhouse, Fitness Center, Gated, Indoor Pool, Maintenance, Pickleball, Pool, Restaurant, Security, Sidewalks
- Services included: Common Areas, Recreation Facilities, Reserve Fund
- HOA fee: $602 monthly
- HOA phone: 772-345-1880
Location
- Region: Port Saint Lucie
Financial & listing details
- Price per square foot: $239/sqft
- Tax assessed value: $550,300
- Annual tax amount: $13,345
- Date on market: 3/19/2026
- Cumulative days on market: 135 days
- Listing terms: Cash,Conventional,FHA,VA Loan
- Electric utility on property: Yes
- Road surface type: Asphalt, Paved
Estimated market value
$578,100
$549,000 - $607,000
$3,233/mo
Price history
| Date | Event | Price |
|---|---|---|
| 7/12/2026 | Price change | $589,900-3.6%$239/sqft |
Source:  BeachesMLS #B26004313 Report a problem BeachesMLS #B26004313 Report a problem | ||
| 6/23/2026 | Price change | $612,000-2.4%$248/sqft |
Source: BeachesMLS #B26004313 Report a problem | ||
| 4/10/2026 | Price change | $627,000-4.3%$254/sqft |
Source: BeachesMLS #B26004313 Report a problem | ||
| 3/19/2026 | Listed for sale | $655,000+44%$266/sqft |
Source: BeachesMLS #B26004313 Report a problem | ||
| 11/23/2022 | Sold | $454,900$184/sqft |
Source: Public Record Report a problem | ||
Public tax history
| Year | Property taxes | Tax assessment |
|---|---|---|
| 2025 | $13,345 +1.4% | $536,884 +2.1% |
| 2024 | $13,159 +2.2% | $526,003 +6.5% |
| 2023 | $12,874 +398.6% | $493,900 +2941.6% |
| 2022 | $2,582 +7.2% | $16,238 +10% |
| 2021 | $2,408 +6.1% | $14,762 +10% |
| 2020 | $2,270 | $13,420 +10% |
| 2019 | $2,270 | $12,200 |
Find assessor info on the county website
Monthly payment
Est. payment
Payment breakdown
Explore the cost of this home by adjusting the details. Changes won't be saved.Climate risks
Neighborhood: Verano
Nearby schools
GreatSchools rating
- 7/10Allapattah Flats K-8Grades: PK-8Distance: 2 mi
- 3/10St. Lucie West Centennial High SchoolGrades: PK,9-12Distance: 3.9 mi
- 5/10Manatee Academy K-8Grades: K-8Distance: 3 mi
Schools provided by the listing agent
- Elementary: Oak Hammock K-8
- Middle: Oak Hammock K-8
- High: St. Lucie West Centennial
Source: BeachesMLS. This data may not be complete. We recommend contacting the local school district to confirm school assignments for this home.
- $654,2004 bd4 ba3.2k sqft9141 SW Pepoli Way, Port Saint Lucie, FL 34987Off Market
- $895,0003 bd5 ba3.2k sqft9129 SW Pepoli Way, Port Saint Lucie, FL 34987Sold
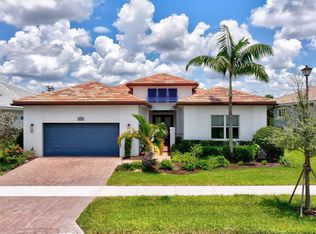
- $820,0003 bd5 ba3.2k sqft9147 SW Pepoli Way, Port Saint Lucie, FL 34987Sold

- $765,0003 bd3 ba3k sqft9123 SW Pepoli Way, Port Saint Lucie, FL 34987Sold

- $662,9003 bd3 ba2.7k sqft9134 SW Pepoli Way, Port Saint Lucie, FL 34987Off Market
- $574,1003 bd4 ba2.5k sqft9117 SW Pepoli Way, Port Saint Lucie, FL 34986Off Market
- $692,0003 bd3 ba2.5k sqft9117 SW Pepoli Way, Port Saint Lucie, FL 34987Off Market
- $562,8003 bd3 ba2.5k sqft9117 SW Pepoli Way, Pt Saint Lucie, FL 34987Off Market
A local agent can set up tours, give advice and negotiate with sellers.
A local lender can help you make sure your offer is ready when you are.
Similar homes
- $545,0003 bd3 ba2.2k sqft9309 SW Pepoli Way, Port St Lucie, FL 34987For Sale
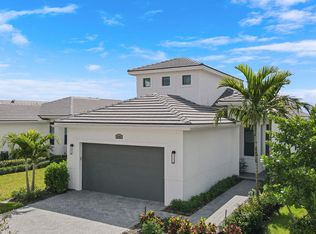
 MLS ID #R11067679, Isabelle Pollock, Lang Realty. BeachesMLS
 - $589,9993 bd3 ba2k sqft10730 SW Visconti Way, Port St Lucie, FL 34986For Sale
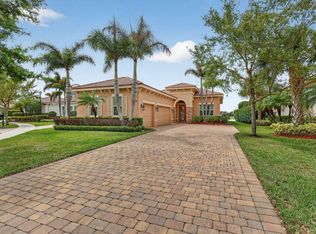 MLS ID #B26002428, Patricia A Conner, Coldwell Banker Realty. BeachesMLS
 - $479,9004 bd3 ba2.7k sqft7432 NW GREENSPRING Street, Port St Lucie, FL 34987For Sale
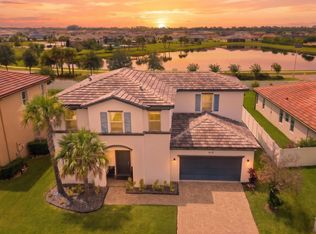 MLS ID #B26056772, Niv Nativ, RE/MAX Gold. BeachesMLS
 - $675,0003 bd4 ba2.7k sqft8639 SW Flutto Way, Port St Lucie, FL 34987For Sale
 MLS ID #F10551987, Luz Amparo Starrett, McAlister Properties LLC. BeachesMLS
 - $519,9003 bd3 ba2.5k sqft11360 SW Aspen Lane, Port St Lucie, FL 34987For SaleMLS ID #B26034986, Frank J Gesualdo, LAER Realty Partners Bowen/PSL. BeachesMLS
- $578,5003 bd3 ba2.1k sqft8629 SW Cantante Way, Port St Lucie, FL 34987For SaleMLS ID #B26015196, Ann Chauss, Coldwell Banker Realty. BeachesMLS
- $459,9004 bd3 ba2.4k sqft10912 SW Vasari Way, Port St Lucie, FL 34987For SaleMLS ID #B26051889, Woody Pierre, Luxe IQ Group. BeachesMLS
- $417,9002 bd2 ba1.6k sqft9143 SW MICHELE Way, Port St Lucie, FL 34987For SaleMLS ID #B26058589, Peter Negron, RE/MAX Gold. BeachesMLS
- $860,0003 bd3 ba2.6k sqft8852 SW Montova Way, Port St Lucie, FL 34987For SaleMLS ID #B26038077, Isabelle Pollock, Lang Realty. BeachesMLS
- $774,0003 bd3 ba2.3k sqft9086 SW Roccia Way, Port St Lucie, FL 34987For SaleMLS ID #B26014481, Eydie Lopez, Lang Realty. BeachesMLS
- $499,0003 bd3 ba2.1k sqft11356 SW Pietra Way, Port St Lucie, FL 34987For SaleMLS ID #R11144685, Luke Marler, RE/MAX Direct. BeachesMLS
- $689,0004 bd3 ba2.3k sqft12200 SW SANDPIPER Way, Port St Lucie, FL 34987For SaleMLS ID #B26056102, Stephanie Gagnon, The Keyes Company. BeachesMLS
- $499,9002 bd2 ba1.7k sqft11455 SW Golden Mountain Way, Port St Lucie, FL 34987For SaleMLS ID #R11165862, Andrea Horner, Holland Real Estate & Home Advisory. BeachesMLS
- $523,9004 bd3 ba2.6k sqft10721 SW Estella Lane, Port St Lucie, FL 34987For SaleMLS ID #R11152628, Jessica Kristin DesPlaines, Platinum Properties/The Keyes. BeachesMLS
- $440,0004 bd3 ba1.9k sqft10930 SW Vasari Way, Port St Lucie, FL 34987For SaleMLS ID #B26022739, Leighton O Gordon, Gordon Home Realty LLC. BeachesMLS
- $550,0004 bd3 ba2k sqft10891 SW Visconti Way, Port St Lucie, FL 34986For SaleMLS ID #B26003635, Karl Taylor, Redfin Corporation. BeachesMLS
- $445,9003 bd3 ba2k sqft12793 NW Copper Creek Drive, Port St Lucie, FL 34987For SaleMLS ID #B26022684, Melissa Alice Jones PA, Florida Listing Experts LLC. BeachesMLS
- $479,0004 bd4 ba2.5k sqft7705 NW Greenbank Circle, Port St Lucie, FL 34987For SaleMLS ID #B26028727, Sandra G Terpening, Keller Williams Realty of PSL. BeachesMLS
- $429,5003 bd2 ba1.8k sqft11006 SW Pacini Way, Port St Lucie, FL 34987For SaleMLS ID #B26036313, John Berns, FSBI Realty.Com. BeachesMLS
- $535,0003 bd3 ba2k sqft9556 SW Nuova Way, Port St Lucie, FL 34986For SaleMLS ID #B26046338, Isabelle Pollock, Lang Realty. BeachesMLS
