ASSUMABLE MORTGAGE AT 2.875% INTEREST RATE FOR QUALIFIED BUYERS. One of the strongest combinations of space and value currently available in Copper Creek. Priced at approximately $175 per square foot, this 2,743 square foot CBS home offers 4 bedrooms, 3 full bathrooms, a downstairs flex room, and a large upstairs loft. The open main level connects the kitchen, dining, and living areas around a generous island. A downstairs bedroom and full bathroom provide excellent flexibility for guests, extended stays, or a private workspace. The separate flex room can serve as an office, gym, playroom, or additional sleeping space. Upstairs, the oversized loft creates a second living area, media room, or playroom. The spacious primary suite includes a walk in closet, dual sinks, a soaking tub, and a separate shower. Additional features include a tile roof, a garage mini split, and a large backyard with room to add a private pool, outdoor kitchen, or entertainment area. Copper Creek is a gated community offering a resort style pool, clubhouse, fitness center, tennis and basketball courts, playground, sidewalks, and streetlights. Adding to the convenience, Allapattah Flats K-8, serving both elementary and middle grades, is within walking distance, with Legacy High School also nearby. Buyers looking for space, flexibility, and value below $500,000 should see this home in person. Schedule your private showing today.
For sale
Price cut: $5K (8/17)
$474,900
7432 NW GREENSPRING Street, Port St Lucie, FL 34987
4beds
2,743sqft
Single Family Residence
Built in 2018
9,583 Square Feet Lot
$466,000 Zestimate®
$173/sqft
$237/mo HOA
What's special
Resort style poolGenerous islandLarge upstairs loftLarge backyardDownstairs flex roomSpacious primary suiteSoaking tub
- 29 days |
- 798 |
- 41 |
Zillow last checked:
Listing updated:
Listed by:
Niv Nativ 561-816-7318,
RE/MAX Gold
Source: BeachesMLS,MLS#: B26056772 Originating MLS: BeachesMLS
Originating MLS: BeachesMLSFacts & features
Interior
Bedrooms & bathrooms
- Bedrooms: 4
- Bathrooms: 3
- Full bathrooms: 3
- Main level bathrooms: 1
- Main level bedrooms: 1
Primary bedroom
- Level: Second
- Area: 306
- Dimensions: 18 X 17
Bedroom 2
- Level: Main
- Area: 132
- Dimensions: 12 X 11
Bedroom 3
- Level: Second
- Area: 132
- Dimensions: 12 X 11
Den
- Level: Main
- Area: 132
- Dimensions: 12 X 11
Kitchen
- Level: Main
- Area: 156
- Dimensions: 12 X 13
Living room
- Level: Main
- Area: 248
- Dimensions: 15.5 X 16
Loft
- Level: Second
- Area: 168
- Dimensions: 14 X 12
Heating
- Central
Cooling
- Central Air, Electric
Appliances
- Included: Dryer, Dishwasher, Electric Range, Disposal, Microwave, Refrigerator, Washer
- Laundry: Inside, Laundry Room
Features
- Bedroom on Main Level, Bathtub, Dual Sinks, Kitchen Island, Living/Dining Room, Pantry, Split Bedrooms, Soaking Tub, Separate Shower, Upper Level Primary, Walk-In Closet(s)
- Flooring: Carpet, Tile
- Has fireplace: No
Interior area
- Total structure area: 3,289
- Total interior livable area: 2,743 sqft
Video & virtual tour
Property
Parking
- Total spaces: 4
- Parking features: Attached, Driveway, Garage
- Attached garage spaces: 2
- Uncovered spaces: 2
Accessibility
- Accessibility features: None
Features
- Levels: Two
- Stories: 1
- Patio & porch: Covered, Patio
- Exterior features: None, Outdoor Living Area, Room For Pool
- Pool features: Association
- Fencing: None
- Has view: Yes
- View description: Other
- Waterfront features: None
Lot
- Size: 9,583 Square Feet
- Features: Oversized Lot, Sprinklers Automatic, Sprinklers Manual, < 1/4 Acre
Details
- Parcel number: 332070100710002
- Zoning: Planned Un
- Special conditions: Standard
- Other equipment: Negotiable, None
Construction
Type & style
- Home type: SingleFamily
- Architectural style: Contemporary,Ranch,Traditional
- Property subtype: Single Family Residence
Materials
- Block, Concrete, Stucco
- Roof: Concrete,Tile
Condition
- Resale
- New construction: No
- Year built: 2018
Details
- Builder name: Lennar
Utilities & green energy
- Sewer: Public Sewer
- Water: Public
- Utilities for property: Cable Available, Electricity Available, Sewer Available, Water Available
Community & HOA
Community
- Features: Home Owners Association, Gated
- Security: Gated Community
- Subdivision: COPPER CREEK PLAT NO 2
HOA
- Has HOA: Yes
- Amenities included: Basketball Court, Clubhouse, Park, Pool, Recreation Facilities, Sidewalks, Tennis Court(s)
- Services included: Common Areas, Recreation Facilities
- HOA fee: $237 monthly
Location
- Region: Port Saint Lucie
Financial & listing details
- Price per square foot: $173/sqft
- Tax assessed value: $264,058
- Annual tax amount: $6,441
- Date on market: 7/30/2026
- Cumulative days on market: 29 days
- Listing terms: Assumable,Cash,Conventional,FHA,VA Loan
- Electric utility on property: Yes
- Road surface type: Paved
Estimated market value
$466,000
$443,000 - $489,000
$3,277/mo
Price history
| Date | Event | Price |
|---|---|---|
| 8/17/2026 | Price change | $474,900-1%$173/sqft |
Source:  BeachesMLS #B26056772 Report a problem BeachesMLS #B26056772 Report a problem | ||
| 7/30/2026 | Listed for sale | $479,900-3.4%$175/sqft |
Source: BeachesMLS #B26056772 Report a problem | ||
| 6/4/2025 | Listing removed | $497,000$181/sqft |
Source: BeachesMLS #RX-11078951 Report a problem | ||
| 4/24/2025 | Listed for sale | $497,000-0.6%$181/sqft |
Source: BeachesMLS #RX-11078951 Report a problem | ||
| 8/14/2024 | Listing removed | -- |
Source: BeachesMLS #RX-10979815 Report a problem | ||
| 7/15/2024 | Listed for sale | $499,900$182/sqft |
Source: BeachesMLS #RX-10979815 Report a problem | ||
| 5/1/2024 | Listing removed | -- |
Source: BeachesMLS #RX-10979815 Report a problem | ||
| 4/19/2024 | Listed for sale | $499,900+5.2%$182/sqft |
Source: BeachesMLS #RX-10979815 Report a problem | ||
| 12/31/2022 | Listing removed | -- |
Source:  Exit Realty Report a problem Exit Realty Report a problem | ||
| 11/27/2022 | Price change | $474,999-1.2%$173/sqft |
Source: BeachesMLS #RX-10835774 Report a problem | ||
| 10/21/2022 | Price change | $480,900-2.8%$175/sqft |
Source: BeachesMLS #RX-10835774 Report a problem | ||
| 10/3/2022 | Listed for sale | $495,000+2.3%$180/sqft |
Source: BeachesMLS #RX-10835774 Report a problem | ||
| 9/30/2022 | Listing removed | -- |
Source: Zillow Rental Network_1 Report a problem | ||
| 9/23/2022 | Listed for rent | $3,500$1/sqft |
Source: Zillow Rental Network_1 #R10834128 Report a problem | ||
| 9/21/2022 | Listing removed | -- |
Source: BeachesMLS #RX-10823885 Report a problem | ||
| 9/17/2022 | Price change | $484,000-2%$176/sqft |
Source: BeachesMLS #RX-10823885 Report a problem | ||
| 9/7/2022 | Price change | $494,000-1%$180/sqft |
Source: BeachesMLS #RX-10823885 Report a problem | ||
| 8/11/2022 | Listed for sale | $499,000+70.8%$182/sqft |
Source: BeachesMLS #RX-10823885 Report a problem | ||
| 3/8/2018 | Sold | $292,200$107/sqft |
Source: Public Record Report a problem | ||
Public tax history
| Year | Property taxes | Tax assessment |
|---|---|---|
| 2025 | $6,442 +2.7% | $264,058 +2.9% |
| 2024 | $6,271 +1.7% | $256,617 +3% |
| 2023 | $6,163 +2.9% | $249,143 +3% |
| 2022 | $5,987 +0.9% | $241,887 +3% |
| 2021 | $5,932 +1% | $234,842 +1.4% |
| 2020 | $5,871 | $231,600 -4.6% |
| 2019 | $5,871 -19.9% | $242,800 +1827% |
| 2018 | $7,327 +787.3% | $12,600 +50% |
| 2017 | $826 +149.8% | $8,400 +5% |
| 2016 | $331 +3.5% | $8,000 |
| 2015 | $319 -0.2% | $8,000 |
| 2014 | $320 | $8,000 |
| 2013 | -- | $8,000 |
| 2012 | -- | $8,000 |
| 2011 | -- | $8,000 -11.1% |
| 2010 | -- | $9,000 -43% |
| 2009 | -- | $15,800 -29.8% |
| 2008 | -- | $22,500 -21.1% |
| 2007 | -- | $28,500 |
Find assessor info on the county website
Monthly payment
Est. payment
Payment breakdown
Explore the cost of this home by adjusting the details. Changes won't be saved.Climate risks
Neighborhood: 34987
Nearby schools
GreatSchools rating
- 7/10Allapattah Flats K-8Grades: PK-8Distance: 0.2 mi
- 4/10Fort Pierce Central High SchoolGrades: 9-12Distance: 7.4 mi
- 5/10Manatee Academy K-8Grades: K-8Distance: 3.8 mi
Schools provided by the listing agent
- Elementary: Allapattah Flats K-8
- Middle: Allapattah Flats K-8
- High: Legacy
Source: BeachesMLS. This data may not be complete. We recommend contacting the local school district to confirm school assignments for this home.
- $442,6004 bd4 ba2.5k sqft7424 NW Greenspring St, Port Saint Lucie, FL 34987Off Market
- $441,7003 bd2 ba2.2k sqft7440 NW Greenspring St, Port Saint Lucie, FL 34987Off Market
- $446,1003 bd3 ba2.7k sqft7416 NW Greenspring St, Port Saint Lucie, FL 34987Off Market
- $385,0003 bd2 ba1.9k sqft7408 NW Greenspring St, Port Saint Lucie, FL 34987Sold

- $543,4004 bd4 ba3k sqft7429 NW Greenspring St, Port Saint Lucie, FL 34987Off Market
- $449,1004 bd4 ba2.5k sqft7437 NW Greenspring St, Port Saint Lucie, FL 34987Off Market
- $437,0004 bd3 ba2.2k sqft7456 NW Greenspring St, Port Saint Lucie, FL 34987For Sale
- $402,6003 bd2 ba1.9k sqft7421 NW Greenspring St, Port Saint Lucie, FL 34987Off Market
A local agent can set up tours, give advice and negotiate with sellers.
Similar homes
- $469,9004 bd4 ba2.5k sqft7705 NW Greenbank Circle, Port St Lucie, FL 34987For Sale

 MLS ID #B26028727, Sandra G Terpening, Keller Williams Realty of PSL. BeachesMLS
 - $437,0004 bd3 ba2.2k sqft7456 NW Greenspring Street, Port St Lucie, FL 34987For Sale
 MLS ID #B26038899, Brent M Doolan, Highlight Realty Corp/LW. BeachesMLS
 - $546,0004 bd3 ba2.7k sqft7477 NW Greenspring Street, Port St Lucie, FL 34987For Sale
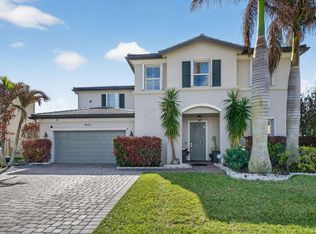 MLS ID #B26008910, Stephen K Hachey, Flat Fee MLS Realty. BeachesMLS
 - $439,9003 bd3 ba2k sqft12793 NW Copper Creek Drive, Port St Lucie, FL 34987For Sale
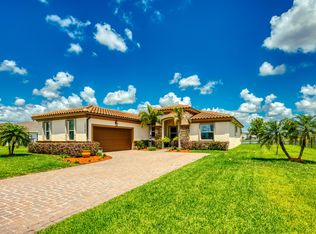 MLS ID #B26022684, Melissa Alice Jones PA, Florida Listing Experts LLC. BeachesMLS
 - $449,9004 bd3 ba2.3k sqft10739 SW Vasari Way, Port St Lucie, FL 34987For SaleMLS ID #B26046732, Connor McKinney, RE/MAX Gold. BeachesMLS
- $455,0004 bd3 ba2.8k sqft11316 SW Barton Way, Port St Lucie, FL 34987For SaleMLS ID #B26061015, Cesar Trujillo, Keller Williams Realty of PSL. BeachesMLS
- $474,9994 bd3 ba2.2k sqft14071 SW Safi Terrace, Port St Lucie, FL 34987For SaleMLS ID #B26029736, Jodi-Ann Brown, Keller Williams Realty of PSL. BeachesMLS
- $470,0003 bd2 ba1.9k sqft1929 SW Breezeway Street, Port St Lucie, FL 34987For SaleMLS ID #B26061393, Robert L O'Neal Jr, Southern Key Realty. BeachesMLS
- $519,9004 bd2 ba1.9k sqft10765 SW Cremona Way, Port St Lucie, FL 34987For SaleMLS ID #B26062232, Brittany Earll, RE/MAX Gold. BeachesMLS
- $379,9003 bd2 ba1.6k sqft7697 NW Greenbank Circle, Port St Lucie, FL 34987For SaleMLS ID #B26021230, Eric S Targan, TruDeals Realty Corp. BeachesMLS
- $523,9004 bd3 ba2.6k sqft10721 SW Estella Lane, Port St Lucie, FL 34987For SaleMLS ID #R11152628, Jessica Kristin DesPlaines, Platinum Properties/The Keyes. BeachesMLS
- $440,0004 bd3 ba1.9k sqft10930 SW Vasari Way, Port St Lucie, FL 34987For SaleMLS ID #B26022739, Leighton O Gordon, Gordon Home Realty LLC. BeachesMLS
- $459,9004 bd3 ba2.6k sqft10764 SW Vasari Way, Port St Lucie, FL 34987For SaleMLS ID #B26022814, Jennifer Wycoki, LoKation. BeachesMLS
- $440,0003 bd3 ba1.8k sqft9409 SW Ligorio Way, Port St Lucie, FL 34987For SaleMLS ID #B26037514, Kerri Brooks, The Keyes Company - Stuart. BeachesMLS
- $495,0004 bd3 ba2.5k sqft1858 SW Mackenzie Street, Port St Lucie, FL 34953For SaleMLS ID #B26032312, Louis Andrew Cornejo, LPT Realty, LLC. BeachesMLS
- $445,9004 bd3 ba2.8k sqft1327 NW Leonardo Circle, Port St Lucie, FL 34986For SaleMLS ID #B26046607, Mary Ann Zuver, Coastal Breeze Realty Corp. BeachesMLS
- $455,0004 bd2 ba1.8k sqft849 SW Nichols Terrace, Port St Lucie, FL 34953For SaleMLS ID #B26034975, Jennifer A Espenscheid, Voro LLC. BeachesMLS
- $529,9005 bd4 ba2.6k sqft10753 SW CREMONA Way, Port St Lucie, FL 34987For SaleMLS ID #B26063698, Brittany Earll, RE/MAX Gold. BeachesMLS
- $459,9004 bd3 ba2.3k sqft294 SW Statler Avenue, Port St Lucie, FL 34984For SaleMLS ID #R11164039, Linda Moore, RE/MAX of Stuart. BeachesMLS
- $419,9992 bd2 ba2.1k sqft10396 SW Ligustrum Drive, Port St Lucie, FL 34987For SaleMLS ID #R11169771, Laura M Beltran, Lifestyle International Realty. BeachesMLS
