BETTER THAN NEW CONSTRUCTION 2018 CBS — with SOLAR panels PAID BY SELLER at closing! Enjoy ~$36/mo electric bills! Spacious 4-bedroom, 3 bath, + Den with a 3-car garage in Port St. Lucie close to the Turnpike interchange. This must-see property offers a generous layout with split plan featuring a formal living room, dining room, and a convenient cabana bath that opens to the lanai — perfect for indoor outdoor living and a pool. The home includes upgraded finishes throughout stainless-steel appliances, upgraded cabinetry with crown molding, dual pane Low vinyl windows, 5¼'' baseboards, lever style door handles, and rocker style light switches. The main living areas and two bedrooms feature wood laminate flooring, while the primary suite and an additional bedroom offer cozy carpeting. Enjoy a large, fully fenced backyard complete with a storage shed for all your extras. This home is ideal for a growing family and ready for its next chapter. Seller will pay off the solar panels at closing.
Accepting backups
Price cut: $20K (8/14)
$459,900
294 SW Statler Avenue, Port St Lucie, FL 34984
4beds
2,343sqft
Single Family Residence
Built in 2018
10,454 Square Feet Lot
$456,600 Zestimate®
$196/sqft
$-- HOA
What's special
Storage shedRocker style light switchesLever style door handlesLarge fully fenced backyardUpgraded finishes throughoutDining roomStainless-steel appliances
- 206 days
- 913
- 45
Zillow last checked:
Listing updated:
Listed by:
Linda Moore 772-834-2707,
RE/MAX of Stuart
Source: BeachesMLS,MLS#: R11164039 Originating MLS: BeachesMLS
Originating MLS: BeachesMLSFacts & features
Interior
Bedrooms & bathrooms
- Bedrooms: 4
- Bathrooms: 3
- Full bathrooms: 3
- Main level bathrooms: 3
- Main level bedrooms: 4
Primary bedroom
- Level: Main
- Area: 195
- Dimensions: 15 X 13
Primary bedroom
- Level: Main
- Area: 195
- Dimensions: 15 X 13
Kitchen
- Level: Main
- Area: 196
- Dimensions: 14 X 14
Kitchen
- Level: Main
- Area: 196
- Dimensions: 14 X 14
Living room
- Level: Main
- Area: 396
- Dimensions: 18 X 22
Living room
- Level: Main
- Area: 396
- Dimensions: 18 X 22
Heating
- Central
Cooling
- Central Air
Appliances
- Included: Dryer, Dishwasher, Electric Range, Microwave, Refrigerator
- Laundry: Laundry Tub
Features
- Entrance Foyer, Split Bedrooms, Tub Shower
- Flooring: Carpet, Ceramic Tile
Interior area
- Total structure area: 3,206
- Total interior livable area: 2,343 sqft
Video & virtual tour
Property
Parking
- Total spaces: 7
- Parking features: Attached, Driveway, Garage
- Attached garage spaces: 3
- Uncovered spaces: 4
Features
- Levels: One
- Stories: 1
- Patio & porch: Patio
- Exterior features: Outdoor Living Area
- Fencing: Fenced
- Waterfront features: None
Lot
- Size: 10,454 Square Feet
- Features: < 1/4 Acre
Details
- Parcel number: 342058525430009
- Zoning: RS-2PS
Construction
Type & style
- Home type: SingleFamily
- Architectural style: Ranch
- Property subtype: Single Family Residence
Materials
- Block, Concrete, Stucco
- Roof: Composition,Shingle
Condition
- Resale
- New construction: No
- Year built: 2018
Details
- Builder model: 2330 with 3 car garage
- Builder name: Adams Homes
Utilities & green energy
- Electric: 3 Phase
- Sewer: Public Sewer
- Water: Public
- Utilities for property: Cable Available, Sewer Available, Water Available
Community & HOA
Community
- Security: Smoke Detector(s)
- Subdivision: PORT ST LUCIE SECTION 18
HOA
- Has HOA: No
Location
- Region: Port Saint Lucie
Financial & listing details
- Price per square foot: $196/sqft
- Tax assessed value: $402,700
- Annual tax amount: $3,897
- Date on market: 2/16/2026
- Cumulative days on market: 204 days
- Listing terms: Cash,Conventional,FHA,VA Loan
Estimated market value
$456,600
$434,000 - $479,000
$2,933/mo
Price history
| Date | Event | Price |
|---|---|---|
| 8/14/2026 | Price change | $459,900-4.2%$196/sqft |
Source:  BeachesMLS #R11164039 Report a problem BeachesMLS #R11164039 Report a problem | ||
| 8/4/2026 | Price change | $479,900-1%$205/sqft |
Source: BeachesMLS #R11164039 Report a problem | ||
| 7/2/2026 | Price change | $484,900-1%$207/sqft |
Source: BeachesMLS #R11164039 Report a problem | ||
| 5/28/2026 | Price change | $489,900-2%$209/sqft |
Source: BeachesMLS #R11164039 Report a problem | ||
| 4/28/2026 | Price change | $499,900-2%$213/sqft |
Source: BeachesMLS #R11164039 Report a problem | ||
| 3/23/2026 | Price change | $509,900-1.9%$218/sqft |
Source: BeachesMLS #R11164039 Report a problem | ||
| 2/16/2026 | Listed for sale | $519,900+87.4%$222/sqft |
Source: BeachesMLS #RX-11164039 Report a problem | ||
| 9/29/2018 | Sold | $277,425-2.9%$118/sqft |
Source: Agent Provided Report a problem | ||
| 8/17/2018 | Listed for sale | $285,825+1329.1%$122/sqft |
Source: Adams Homes Realty, Inc. #RX-10456625 Report a problem | ||
| 9/20/2017 | Sold | $20,000-4.3%$9/sqft |
Source: Public Record Report a problem | ||
| 5/24/2017 | Price change | $20,900-16.1%$9/sqft |
Source: Helios Realty Services LLC #RX-10312765 Report a problem | ||
| 3/3/2017 | Price change | $24,900+25.1%$11/sqft |
Source: Helios Realty Services LLC #RX-10312765 Report a problem | ||
| 3/2/2017 | Listed for sale | $19,900+298%$8/sqft |
Source: Helios Realty Services LLC #RX-10312765 Report a problem | ||
| 3/10/2003 | Sold | $5,000$2/sqft |
Source: Public Record Report a problem | ||
Public tax history
| Year | Property taxes | Tax assessment |
|---|---|---|
| 2025 | $3,898 +3.4% | $188,744 +2.9% |
| 2024 | $3,770 +2.3% | $183,425 +3% |
| 2023 | $3,683 +4.2% | $178,083 +3% |
| 2022 | $3,536 +2.3% | $172,897 +3% |
| 2021 | $3,457 -0.6% | $167,862 +1.4% |
| 2020 | $3,477 | $165,545 +2.3% |
| 2019 | $3,477 +1% | $161,824 +814.3% |
| 2018 | $3,442 +474.1% | $17,700 +51.3% |
| 2017 | $600 +56% | $11,700 +3.5% |
| 2016 | $384 +5.4% | $11,300 +36.1% |
| 2015 | $365 +10.7% | $8,300 |
| 2014 | $330 | $8,300 +7.8% |
| 2013 | -- | $7,700 -7.2% |
| 2012 | -- | $8,300 |
| 2011 | -- | $8,300 -9.8% |
| 2010 | -- | $9,200 -35.2% |
| 2009 | -- | $14,200 -47.6% |
| 2008 | -- | $27,100 |
| 2002 | -- | -- |
| 2001 | -- | -- |
| 2000 | -- | -- |
Find assessor info on the county website
Monthly payment
Est. payment
Payment breakdown
Explore the cost of this home by adjusting the details. Changes won't be saved.Climate risks
Neighborhood: Canal Pointe
Nearby schools
Schools provided by the listing agent
- Elementary: Savanna Ridge
- Middle: Northport K-8
- High: Port St. Lucie
Source: BeachesMLS. This data may not be complete. We recommend contacting the local school district to confirm school assignments for this home.
- $506,9004 bd3 ba2.2k sqft294 SW Statler Ave, Port Saint Lucie, FL 34953Off Market
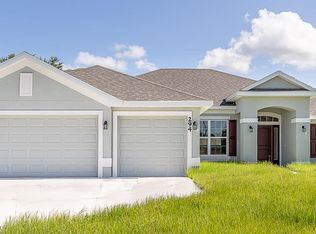
- $346,1003 bd2 ba1.8k sqft290 SW Statler Ave, Port Saint Lucie, FL 34984Off Market
- $925,0004 bd5 ba3.1k sqft298 SW Statler Ave, Port Saint Lucie, FL 34984For Sale

- $295,0003 bd2 ba1.7k sqft297 SW Moselle Ave, Port Saint Lucie, FL 34984Sold
Similar homes
- $430,0004 bd3 ba2k sqft4154 SW ELBA Street, Port St Lucie, FL 34953For Sale
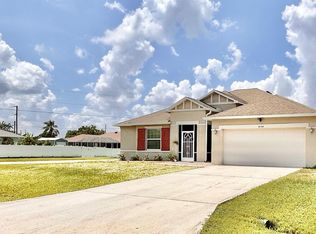
 MLS ID #B26064011, Andrew Chesnut, The Collective RealEstateGroup. BeachesMLS
 - $449,0004 bd2 ba1.9k sqft936 SW Harvard Road, Port St Lucie, FL 34953For Sale
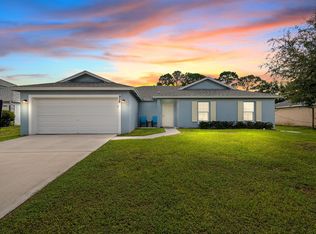 MLS ID #B26070489, Amanda Kelly, Keller Williams Realty of PSL. BeachesMLS
 - $475,0004 bd2 ba1.8k sqft543 SW Kabot Avenue, Port St Lucie, FL 34953For Sale
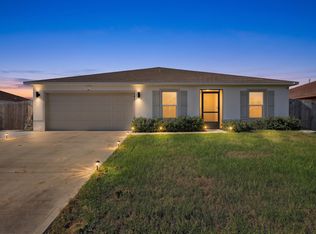 MLS ID #B26073225, Dawn March Burlace, Florida Real Estate Navigators. BeachesMLS
 - $449,9993 bd2 ba1.9k sqft692 SW EWING Avenue, Port St Lucie, FL 34983For Sale
 MLS ID #B26068037, Michael Joseph Rossi, Billero & Billero Properties. BeachesMLS
 - $439,9004 bd2 ba1.9k sqftGroza Builders Inc, Port St Lucie, FL 34953For SaleMLS ID #B26058882, Fritz R Delouis, Solutions Realty & Financial S. BeachesMLS
- $465,0004 bd2 ba2.2k sqft757 SW Jacoby Avenue, Port St Lucie, FL 34953For SaleMLS ID #B26035917, Emanuel Fleurantin, Woyce Realty Investments & Consulting Inc.. BeachesMLS
- $415,0004 bd2 ba1.9k sqft1617 SE SHEPARD Lane, Port St Lucie, FL 34983For SaleMLS ID #B26064173, Charilee Vanessa Rivera, Icon Realty Advisors LLC. BeachesMLS
- $399,9004 bd2 ba1.9k sqft1714 SE Aneci Street, Port St Lucie, FL 34983For SaleMLS ID #B26008657, Linda Moore, RE/MAX of Stuart. BeachesMLS
- $469,5004 bd2 ba1.9k sqft4402 SW PORT ST LUCIE Boulevard, Port St Lucie, FL 34953For SaleMLS ID #B26064085, Mirtha Busbin, Red Gator Real Estate. BeachesMLS
- $422,0004 bd2 ba1.8k sqft473 SE Streamlet Avenue, Port St Lucie, FL 34983For SaleMLS ID #B26034794, Tammy A Eiseman PA, Keller Williams Realty of PSL. BeachesMLS
- $465,9004 bd3 ba2.3k sqft5852 NW Ethel Court, Port St Lucie, FL 34986For SaleMLS ID #B26064136, Patricia A. Ritchie Johnson, RE/MAX Masterpiece Realty. BeachesMLS
- $459,9004 bd3 ba2.4k sqft10912 SW Vasari Way, Port St Lucie, FL 34987For SaleMLS ID #B26051889, Woody Pierre, Luxe IQ Group. BeachesMLS
- $449,0004 bd2 ba2k sqft201 SW North Wakefield Circle, Port St Lucie, FL 34953For SaleMLS ID #B26045237, Kylie Fink, Compass Florida LLC. BeachesMLS
- $489,0004 bd2 ba1.8k sqft626 SW ESTER Avenue, Port St Lucie, FL 34983For SaleMLS ID #B26058262, Dennis Byrne PA, Keller Williams Realty Jupiter. BeachesMLS
- $499,9994 bd3 ba2k sqft611 SW Saragossa Avenue, Port St Lucie, FL 34953For SaleMLS ID #B26046256, Loussi Pierre, Our Promise Realty LLC. BeachesMLS
- $449,9903 bd2 ba1.8k sqft770 SW Saragossa Avenue, Port St Lucie, FL 34953For SaleMLS ID #B26032912, Marlene B Reyes, Coldwell Banker Paradise. BeachesMLS
- $450,0004 bd2 ba1.9k sqft1967 SW Beard Street, Port St Lucie, FL 34953For SaleMLS ID #B26010516, Jason M Coley, Atlantic Shores ERA Powered. BeachesMLS
- $449,9004 bd3 ba2.3k sqft10739 SW Vasari Way, Port St Lucie, FL 34987For SaleMLS ID #B26046732, Connor McKinney, RE/MAX Gold. BeachesMLS
- $360,0003 bd2 ba1.5k sqft574 SW Fairview Avenue, Port St Lucie, FL 34983For SaleMLS ID #B26058978, Holly Sargent P.A, RE/MAX FIRST. BeachesMLS
- $427,0003 bd2 ba1.7k sqft1373 SW Granville Avenue, Port St Lucie, FL 34953For SaleMLS ID #B26055484, Monica K Jimenez Varea, PA, Partnership Realty Inc.. BeachesMLS
