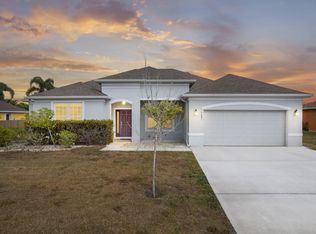
Location, location, location...Preserve/canal front living awaits you in this well sought after Torino community of Windy Pines subdivision. This 4-bedroom, 3-bath 2-car garage single-story residence offering 2,311 square feet of finished space has been upgraded in 2026; the upgrades include a brand new roof, new A/C unit, new granite counter tops in kitchen, new laminate floors, exterior painted, and new water heater. It is located near good schools, shopping, highways, restuarants, movie theatre, entertainment and the Mets Stadium. Sit on your back porch and discover nature and serenity, as you look out over a natural preserve. This one will not last!
For sale
$465,900
5852 NW Ethel Court, Port St Lucie, FL 34986
4beds
2,311sqft
Single Family Residence
Built in 2014
10,454 Square Feet Lot
$455,700 Zestimate®
$202/sqft
$43/mo HOA
What's special
Back porchBrand new roofExterior paintedSingle-story residenceNew laminate floors
- 13 days
- 667
- 22
Likely to sell faster than
Zillow last checked:
Listing updated:
Listed by:
Patricia A. Ritchie Johnson 772-834-5964,
RE/MAX Masterpiece Realty
Source: BeachesMLS,MLS#: B26064136 Originating MLS: BeachesMLS
Originating MLS: BeachesMLSFacts & features
Interior
Bedrooms & bathrooms
- Bedrooms: 4
- Bathrooms: 3
- Full bathrooms: 3
- Main level bathrooms: 3
- Main level bedrooms: 4
Primary bedroom
- Area: 195
- Dimensions: 15 X 13
Bedroom 2
- Area: 156
- Dimensions: 13 X 12
Bedroom 3
- Area: 156
- Dimensions: 13 X 12
Bedroom 4
- Area: 144
- Dimensions: 12 X 12
Kitchen
- Area: 100
- Dimensions: 10 X 10
Living room
- Area: 323
- Dimensions: 19 X 17
Heating
- Central, Electric
Cooling
- Central Air, Ceiling Fan(s)
Appliances
- Included: Dryer, Dishwasher, Electric Range, Disposal, Microwave, Refrigerator
- Laundry: Inside
Features
- Breakfast Bar, Bathtub, Dining Area, Separate/Formal Dining Room, Dual Sinks, High Ceilings, Pantry, Split Bedrooms, Soaking Tub, Separate Shower, Walk-In Closet(s)
- Flooring: Ceramic Tile, Tile
- Windows: Blinds, Shutters
- Has fireplace: No
Interior area
- Total structure area: 3,018
- Total interior livable area: 2,311 sqft
Video & virtual tour
Property
Parking
- Total spaces: 6
- Parking features: Attached, Concrete, Driveway, Garage, Garage Door Opener
- Attached garage spaces: 2
- Uncovered spaces: 4
Accessibility
- Accessibility features: None
Features
- Levels: One
- Stories: 1
- Patio & porch: Covered, Patio, Porch
- Exterior features: Outdoor Living Area, Room For Pool
- Fencing: None,Other
- Has view: Yes
- View description: Canal, Garden, Preserve
- Has water view: Yes
- Water view: Canal
- Waterfront features: Canal Access, Canal Front, None, Other
Lot
- Size: 10,454 Square Feet
- Features: Interior Lot, Sprinklers Automatic, Sprinkler System, < 1/4 Acre
Details
- Parcel number: 342073104230005
- Zoning: RS-2 PSL
- Special conditions: Standard,Listed As-Is
Construction
Type & style
- Home type: SingleFamily
- Architectural style: Ranch,Traditional
- Property subtype: Single Family Residence
Materials
- Block, Concrete, Stucco
- Roof: Shingle
Condition
- Resale,Updated/Remodeled
- New construction: No
- Year built: 2014
Details
- Builder model: 2311
- Builder name: Adams Homes
Utilities & green energy
- Sewer: Public Sewer
- Water: Public
- Utilities for property: Cable Available, Electricity Available, Phone Available, Sewer Connected, Water Connected
Community & HOA
Community
- Features: Home Owners Association
- Subdivision: PORT ST LUCIE SECTION 46 1ST REPLAT
HOA
- Has HOA: Yes
- Amenities included: None
- Services included: Common Areas
- HOA fee: $130 quarterly
- HOA name: Windy Pines HOA
- HOA phone: 772-871-0004
Location
- Region: Port Saint Lucie
Financial & listing details
- Price per square foot: $202/sqft
- Tax assessed value: $210,521
- Annual tax amount: $4,027
- Date on market: 8/15/2026
- Cumulative days on market: 13 days
- Listing terms: Cash,Conventional,VA Loan
- Electric utility on property: Yes
- Road surface type: Asphalt, Paved
Estimated market value
$455,700
$433,000 - $478,000
$2,844/mo
Price history
| Date | Event | Price |
|---|---|---|
| 8/15/2026 | Listed for sale | $479,900+142.9%$208/sqft |
Source:  BeachesMLS #B26064136 Report a problem BeachesMLS #B26064136 Report a problem | ||
| 6/4/2014 | Sold | $197,600$86/sqft |
Source: Public Record Report a problem | ||
Public tax history
| Year | Property taxes | Tax assessment |
|---|---|---|
| 2025 | $4,027 +3.5% | $204,987 +2.9% |
| 2024 | $3,891 +2.4% | $199,210 +3% |
| 2023 | $3,800 +4.2% | $193,408 +3% |
| 2022 | $3,647 +2.3% | $187,775 +3% |
| 2021 | $3,566 -0.6% | $182,306 +1.4% |
| 2020 | $3,585 | $179,789 +2.3% |
| 2019 | $3,585 +1.1% | $175,747 +1.9% |
| 2018 | $3,547 +5.4% | $172,471 -24.5% |
| 2017 | $3,364 +1.2% | $228,400 +12% |
| 2016 | $3,325 +1.3% | $204,000 +24.2% |
| 2015 | $3,282 -1.2% | $164,300 +1462.5% |
| 2014 | $3,321 | $10,515 +10% |
| 2013 | -- | $9,559 +10% |
| 2012 | -- | $8,690 +10% |
| 2011 | -- | $7,900 -13.2% |
| 2010 | -- | $9,100 -46.8% |
| 2009 | -- | $17,100 -44.5% |
| 2008 | -- | $30,800 -35.7% |
| 2007 | -- | $47,900 -22.1% |
| 2006 | -- | $61,500 +45% |
| 2005 | -- | $42,400 +114.1% |
| 2004 | -- | $19,800 |
| 2003 | -- | -- |
| 2002 | -- | -- |
| 2001 | -- | -- |
| 2000 | -- | -- |
Find assessor info on the county website
Monthly payment
Est. payment
Payment breakdown
Explore the cost of this home by adjusting the details. Changes won't be saved.Climate risks
Neighborhood: Torino
- $519,2004 bd3 ba3k sqft5854 NW Ethel Ct, Port Saint Lucie, FL 34986Off Market
- $513,3004 bd3 ba2.5k sqft5850 NW Ethel Ct, Port Saint Lucie, FL 34986Off Market

- $260,7004 bd3 ba2.4k sqft5850 NW Ethel Ct, Pt Saint Lucie, FL 34986Off Market
- $574,5004 bd3 ba2.5k sqft5850 NW Ethel Ct, Pt Saint Lucie, FL 34986Off Market
Similar homes
- $418,0003 bd2 ba1.5k sqft5861 NW Cullom Circle, Port St Lucie, FL 34986For Sale

 MLS ID #B26061836, Amanda Kelly, Keller Williams Realty of PSL. BeachesMLS
 - $599,0004 bd3 ba2.7k sqft5681 NW Croton Avenue, Port St Lucie, FL 34986For Sale
 MLS ID #R11153362, Natalia Rhinehart, EXP Realty LLC. BeachesMLS
 - $434,9953 bd2 ba1.9k sqft512 SW Lake Manatee Way, Port St Lucie, FL 34986For Sale
 MLS ID #B26035895, Theodore Brehmer, True Options Realty. BeachesMLS
 - $547,8684 bd3 ba2.5k sqft5801 NW Dana Circle, Port St Lucie, FL 34986New Construction
 MLS ID #R11111425, Nancy Clarke, Adams Homes Realty Inc. BeachesMLS
 - $439,0004 bd2 ba1.9k sqft8666 Dahlia Circle, Port St Lucie, FL 34986For SaleMLS ID #B26063921, Leslie M O'Reilly, RE/MAX Masterpiece Realty. BeachesMLS
- $408,0004 bd2 ba1.9k sqft718 SW Crean Terrace SW, Port St Lucie, FL 34953For SaleMLS ID #B26045401, Maria A Mitchell, LoKation. BeachesMLS
- $446,0004 bd3 ba2.3k sqft692 NE Turtleback Trail, Port St Lucie, FL 34983For SaleMLS ID #B26020364, Leidy Johanna Gonzalez, EXP Realty LLC. BeachesMLS
- $499,0004 bd3 ba2.2k sqft5462 NW Scepter Drive, Port St Lucie, FL 34983For SaleMLS ID #B26000861, Leslie B Torino, Realty Home Advisors Inc. BeachesMLS
- $489,0004 bd2 ba1.8k sqft626 SW ESTER Avenue, Port St Lucie, FL 34983For SaleMLS ID #B26058262, Dennis Byrne PA, Keller Williams Realty Jupiter. BeachesMLS
- $485,0004 bd2 ba1.9k sqft8588 Dahlia Circle, Port St Lucie, FL 34986For SaleMLS ID #B26027655, Yolanda Guerra, Lifestyle International Realty. BeachesMLS
- $459,9004 bd3 ba2.3k sqft294 SW Statler Avenue, Port St Lucie, FL 34984For SaleMLS ID #R11164039, Linda Moore, RE/MAX of Stuart. BeachesMLS
- $454,0004 bd3 ba2.2k sqft6632 NW Cloverdale Avenue, Port St Lucie, FL 34987For SaleMLS ID #B26035560, Cara Caprino, LYNQ Real Estate. BeachesMLS
- $379,0004 bd2 ba1.9k sqft6289 NW Regent Street, Port St Lucie, FL 34983For SaleMLS ID #B26054050, Minh Thu Pham, Illustrated Properties/Sewalls. BeachesMLS
- $465,0004 bd2 ba2.2k sqft757 SW Jacoby Avenue, Port St Lucie, FL 34953For SaleMLS ID #B26035917, Emanuel Fleurantin, Woyce Realty Investments & Consulting Inc.. BeachesMLS
- $450,0004 bd2 ba1.6k sqft1502 SW Herder Road, Port St Lucie, FL 34953For SaleMLS ID #B26044037, Robert Temelkoski, LoKation. BeachesMLS
- $460,0004 bd3 ba2k sqft10972 SW Vasari Way, Port St Lucie, FL 34987For SaleMLS ID #B26046238, Elena Fleck, Redfin Corporation. BeachesMLS
- $465,0004 bd3 ba2.2k sqft137 SW Pisces Terrace, Port St Lucie, FL 34984For SaleMLS ID #B26050136, Andres David Dubov, Compass Florida LLC. BeachesMLS
- $475,0004 bd2 ba2.3k sqft1114 SW Kalevala Drive, Port St Lucie, FL 34953For SaleMLS ID #B26012593, Amber Allen, Compass Florida LLC. BeachesMLS
- $529,9005 bd4 ba2.6k sqft10753 SW CREMONA Way, Port St Lucie, FL 34987For SaleMLS ID #B26063698, Brittany Earll, RE/MAX Gold. BeachesMLS
- $415,0004 bd2 ba1.9k sqft1617 SE SHEPARD Lane, Port St Lucie, FL 34983For SaleMLS ID #B26064173, Charilee Vanessa Rivera, Icon Realty Advisors LLC. BeachesMLS
