Move-in ready! Situated in a desirable Port St. Lucie neighborhood, this beautifully designed home offers the perfect setting to create lasting memories. The open-concept floor plan provides an ideal space for entertaining guests, enjoying family time, or simply unwinding after a busy day. Step outside and embrace the Florida lifestyle with room to relax and enjoy year-round sunshine. Conveniently located near shopping, dining, top-rated schools, parks, golf courses, medical facilities, and with easy access to I-95 and the Florida Turnpike, everything you need is just minutes away. Whether you're purchasing your first home, upgrading, or relocating, this home offers a lifestyle you'll love coming home to every day!
New construction
$547,868
5801 NW Dana Circle, Port St Lucie, FL 34986
4beds
2,508sqft
Single Family Residence
Built in 2026
10,000 Square Feet Lot
$542,300 Zestimate®
$218/sqft
$-- HOA
What's special
Open-concept floor plan
- 389 days |
- 301 |
- 12 |
Zillow last checked:
Listing updated:
Listed by:
Nancy Clarke 772-899-7333,
Adams Homes Realty Inc,
Robert J Frein Jr. 772-905-8394,
Adams Homes Realty Inc
Source: BeachesMLS,MLS#: R11111425 Originating MLS: BeachesMLS
Originating MLS: BeachesMLSFacts & features
Interior
Bedrooms & bathrooms
- Bedrooms: 4
- Bathrooms: 3
- Full bathrooms: 3
- Main level bathrooms: 3
- Main level bedrooms: 4
Primary bedroom
- Level: Main
- Area: 226.07
- Dimensions: 13 X 17.39
Bedroom 2
- Level: Main
- Area: 138.24
- Dimensions: 10.8 X 12.8
Bedroom 3
- Level: Main
- Area: 118.8
- Dimensions: 10.8 X 11
Bedroom 4
- Level: Main
- Area: 127.2
- Dimensions: 10.6 X 12
Dining room
- Level: Main
- Area: 173.75
- Dimensions: 12.5 X 13.9
Family room
- Level: Main
- Area: 470.34
- Dimensions: 20.1 X 23.4
Kitchen
- Level: Main
- Area: 100
- Dimensions: 10 X 10
Living room
- Level: Main
- Area: 157.3
- Dimensions: 13 X 12.1
Other
- Description: Lanai
- Level: Main
- Area: 209.43
- Dimensions: 24.1 X 8.69
Heating
- Central
Cooling
- Central Air, Ceiling Fan(s)
Appliances
- Included: Dishwasher, Electric Range, Electric Water Heater, Disposal, Microwave, Water Heater
- Laundry: Washer Hookup, Electric Dryer Hookup, Inside
Features
- Attic, Breakfast Bar, Breakfast Area, Bathtub, Closet Cabinetry, Cathedral Ceiling(s), Entrance Foyer, Family/Dining Room, Main Level Primary, Pantry, Pull Down Attic Stairs, Split Bedrooms, Storage, Soaking Tub, Separate Shower, Vaulted Ceiling(s), Bar, Walk-In Closet(s)
- Flooring: Carpet, Ceramic Tile
- Attic: Pull Down Stairs
Interior area
- Total structure area: 2,508
- Total interior livable area: 2,508 sqft
Video & virtual tour
Property
Parking
- Total spaces: 4
- Parking features: Attached, Garage
- Attached garage spaces: 2
- Uncovered spaces: 2
Features
- Levels: One
- Stories: 1
- Entry location: Entry Level Living Area Y
- Waterfront features: None
Lot
- Size: 10,000 Square Feet
- Dimensions: 80' x 125'
- Features: < 1/4 Acre
Details
- Parcel number: 342073107000001
- Zoning: RS-2PS
- Special conditions: Standard
Construction
Type & style
- Home type: SingleFamily
- Architectural style: Mediterranean,Ranch
- Property subtype: Single Family Residence
Materials
- Block, Concrete, Stucco
- Foundation: Slab
- Roof: Shingle
Condition
- New Construction
- New construction: Yes
- Year built: 2026
Details
- Builder model: 2508 A
- Builder name: Adams Homes
Utilities & green energy
- Electric: 3 Phase
- Sewer: Public Sewer
- Water: Public
- Utilities for property: Sewer Available, Water Available
Community & HOA
Community
- Security: Smoke Detector(s)
- Subdivision: PORT ST LUCIE SECTION 33
HOA
- Has HOA: No
Location
- Region: Port Saint Lucie
Financial & listing details
- Price per square foot: $218/sqft
- Tax assessed value: $121,800
- Annual tax amount: $1,481
- Date on market: 7/30/2025
- Cumulative days on market: 390 days
- Listing terms: Cash,Conventional,FHA,VA Loan
Estimated market value
$542,300
$515,000 - $569,000
$3,284/mo
Price history
| Date | Event | Price |
|---|---|---|
| 6/19/2026 | Price change | $547,868-2.5%$218/sqft |
Source:  BeachesMLS #R11111425 Report a problem BeachesMLS #R11111425 Report a problem | ||
| 7/30/2025 | Listed for sale | $561,868+240.5%$224/sqft |
Source: BeachesMLS #RX-11111425 Report a problem | ||
| 5/9/2025 | Sold | $165,000$66/sqft |
Source: Public Record Report a problem | ||
Public tax history
| Year | Property taxes | Tax assessment |
|---|---|---|
| 2025 | $1,481 +13.6% | $35,772 +10% |
| 2024 | $1,304 +12.9% | $32,520 +10% |
| 2023 | $1,155 +8% | $29,564 +10% |
| 2022 | $1,069 +26% | $26,877 +10% |
| 2021 | $849 +13.2% | $24,434 +10% |
| 2020 | $749 | $22,213 -31.7% |
| 2019 | $749 +4.2% | $32,500 +8.3% |
| 2018 | $719 +10.8% | $30,000 +11.1% |
| 2017 | $649 +6.8% | $27,000 +9.8% |
| 2016 | $608 +7% | $24,600 +16.6% |
| 2015 | $568 +8.2% | $21,100 +68.3% |
| 2014 | $525 | $12,540 +10% |
| 2013 | -- | $11,400 |
| 2012 | -- | $11,400 -9.5% |
| 2011 | -- | $12,600 -12.5% |
| 2010 | -- | $14,400 -46.9% |
| 2009 | -- | $27,100 -44.4% |
| 2008 | -- | $48,700 -35.8% |
| 2007 | -- | $75,800 -26.1% |
| 2006 | -- | $102,600 +45.1% |
| 2005 | -- | $70,700 +113.6% |
| 2004 | -- | $33,100 |
| 2003 | -- | -- |
| 2002 | -- | -- |
| 2001 | -- | -- |
| 2000 | -- | -- |
Find assessor info on the county website
Monthly payment
Est. payment
Payment breakdown
Explore the cost of this home by adjusting the details. Changes won't be saved.Climate risks
Neighborhood: Torino
Nearby schools
GreatSchools rating
- 6/10Parkway Elementary SchoolGrades: PK-5Distance: 1.6 mi
- 4/10Southern Oaks Middle SchoolGrades: 6-8Distance: 2.4 mi
- 4/10Fort Pierce Central High SchoolGrades: 9-12Distance: 3.5 mi
Schools provided by the listing agent
- High: Fort Pierce Central
Source: BeachesMLS. This data may not be complete. We recommend contacting the local school district to confirm school assignments for this home.
- $438,5004 bd2 ba2.2k sqft5803 NW Dana Cir, Port Saint Lucie, FL 34986Off Market
- $--10,000 sqft5805 NW Dana Cir, Pt Saint Lucie, FL 34953Off Market

- $501,1003 bd3 ba2.5k sqft5805 NW Dana Cir, Port Saint Lucie, FL 34986Off Market
- $374,7003 bd2 ba1.7k sqft5820 NW Burney St, Port Saint Lucie, FL 34986Off Market
- $472,9004 bd3 ba2.6k sqft5807 NW Dana Cir, Port Saint Lucie, FL 34986Off Market
- $498,4004 bd3 ba2.6k sqft5807 NW Dana Cir, Port Saint Lucie, FL 34953Off Market
- $36,4000.32 acres5801 NW West Dooley Cir, Port Saint Lucie, FL 34986Off Market
- $545,7003 bd2 ba2.6k sqft5801 NW Dooley Cir, Port Saint Lucie, FL 34953Off Market
A local agent can set up tours, give advice and negotiate with sellers.
A local lender can help you make sure your offer is ready when you are.
Similar homes
- $479,9004 bd3 ba2.3k sqft5852 NW Ethel Court, Port St Lucie, FL 34986For Sale

 MLS ID #B26064136, Patricia A. Ritchie Johnson, RE/MAX Masterpiece Realty. BeachesMLS
 - $599,0004 bd3 ba2.7k sqft5681 NW Croton Avenue, Port St Lucie, FL 34986For Sale
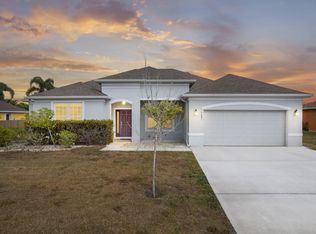 MLS ID #R11153362, Natalia Rhinehart, EXP Realty LLC. BeachesMLS
 - $530,0004 bd2 ba2.3k sqft5315 NW Nail Court, Port St Lucie, FL 34986New Construction
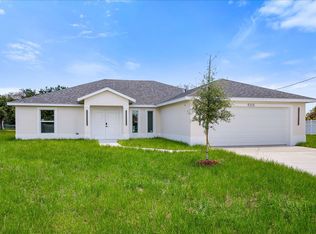 MLS ID #B26038234, Jean Claude Bessis, CENTURY 21 Tenace Realty. BeachesMLS
 - $524,9954 bd3 ba2k sqft1626 SW Brisbane Street, Port St Lucie, FL 34984New Construction
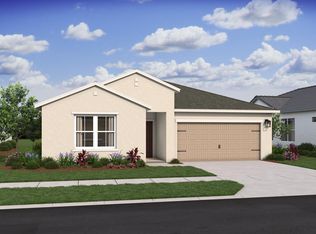 BeachesMLS
 - $518,6524 bd2 ba2.2k sqft10724 NW Suncrest Lp, Port St Lucie, FL 34987New ConstructionBeachesMLS
- $439,0004 bd2 ba1.9k sqft8666 Dahlia Circle, Port St Lucie, FL 34986For SaleMLS ID #B26063921, Leslie M O'Reilly, RE/MAX Masterpiece Realty. BeachesMLS
- $469,0004 bd2 ba1.9k sqft9049 Dahlia Circle, Port St Lucie, FL 34986For SaleMLS ID #B26043615, Cesar Trujillo, Keller Williams Realty of PSL. BeachesMLS
- $579,9954 bd3 ba2.3k sqft1685 SW MERIDIAN Avenue, Port St Lucie, FL 34953New ConstructionBeachesMLS
- $519,9004 bd3 ba2k sqft2826 SW South Calabria Circle, Port St Lucie, FL 34953For SaleMLS ID #B26060515, Robert Bigone, Platinum Properties/The Keyes. BeachesMLS
- $550,0006 bd4 ba2.7k sqftHoliday Builders, Port St Lucie, FL 34953For SaleMLS ID #B26002795, Alisa F Squillacote, Keller Williams Realty - Welli. BeachesMLS
- $549,9004 bd3 ba2.4k sqft2686 SW Opechee Ave, Port Saint Lucie, FL 34983New ConstructionMaronda Homes
- $584,9954 bd3 ba2.3k sqft1902 SW BEAUREGARD Street, Port St Lucie, FL 34953New ConstructionBeachesMLS
- $474,9904 bd3 ba2.8k sqft11270 NW Blockbird Drive, Port St Lucie, FL 34987New ConstructionBeachesMLS
- $574,9954 bd3 ba2.3k sqft2474 SW MERCER Street, Port St Lucie, FL 34984New ConstructionBeachesMLS
- $516,9004 bd2 ba2.1k sqft2060 SW Morelia Lane, Port St Lucie, FL 34953For SaleMLS ID #B26050656, Robert Bigone, Platinum Properties/The Keyes. BeachesMLS
- $510,5482 bd2 ba2.1k sqft10072 NW Field Flower Trail, Port St Lucie, FL 34987New ConstructionBeachesMLS
- $474,9904 bd3 ba2.8k sqft11253 NW Blockbird Drive, Port St Lucie, FL 34987New ConstructionBeachesMLS
- $506,9005 bd3 ba1.9k sqft5201 NW North Macedo Boulevard, Port St Lucie, FL 34983New ConstructionMLS ID #B26043302, Gayle K Van Wagenen, LGI Realty- Florida, LLC. BeachesMLS
- from $512,9004 bd3 ba2.4k sqftHarmony Plan, Port St. Lucie, Port Saint Lucie, FL 34983New ConstructionMaronda Homes
- $419,9004 bd2 ba1.9k sqft5314 NW Milner Drive, Port St Lucie, FL 34983For SaleMLS ID #B26009360, Robert Bigone, Platinum Properties/The Keyes. BeachesMLS
